
Hackney · East London
House renovationin Hackney.
A renovation decision often begins with the openings you already have. Keeping them can protect structure and reduce upheaval; reworking them can make the home live better. The right answer depends on what the survey reveals, how the rooms are used, and which changes are genuinely worth making.

- Service
- House renovation
- Neighbourhood
- Hackney
- Borough
- Hackney
- Next step
- Discuss your project
Your project brief
Keep the opening, or change the route through the room?
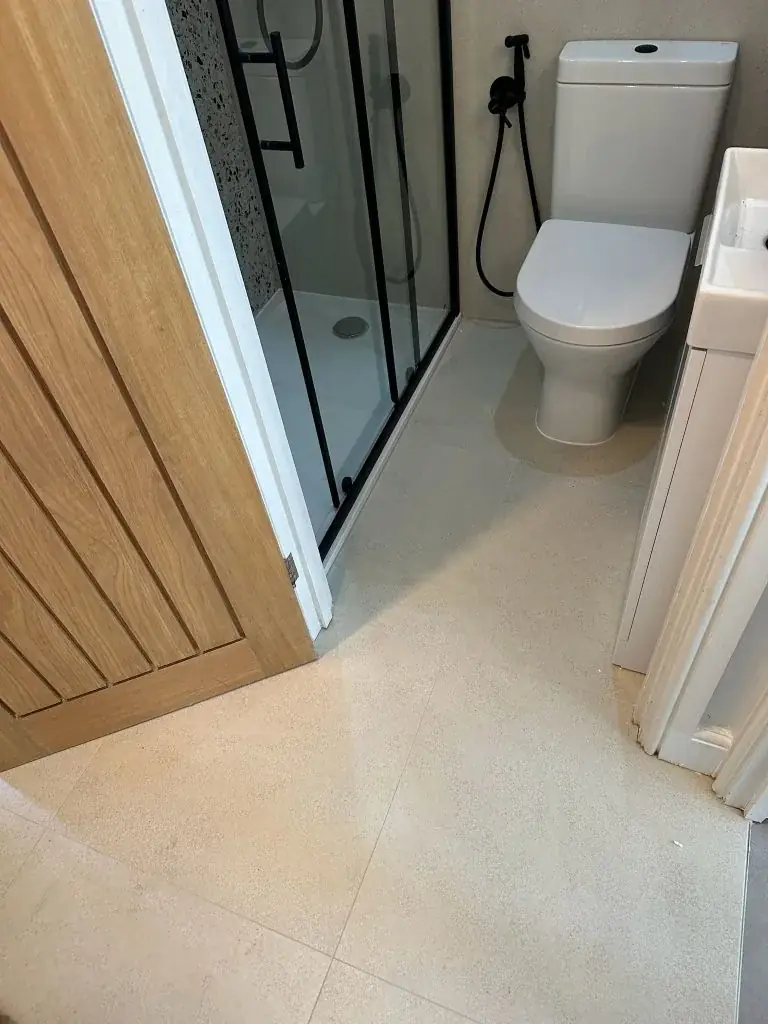
Retaining an existing doorway, arch or window position can preserve the building’s character and avoid unnecessary structural work. It is often the better choice when the current arrangement already gives a sensible flow, or when the main goal is improving finishes, storage or services rather than remaking the plan.
Reconfiguring an opening makes sense when circulation is awkward, furniture cannot sit properly, or one room works against another. A wider opening can connect cooking and dining spaces more usefully, while a moved internal door can free wall space for storage. The finished home will feel different, so the choice should be based on daily use, not just appearance.
Hackney local checks before you settle the plan
Hackney Council provides a conservation areas map and individual area appraisals, including places where Article 4 Direction may apply. That matters if an opening change affects the outside of the house, but it does not prove your exact address is covered. Check the specific property first, because borough-wide evidence is only a starting point, not site confirmation.
Design decisions
What the survey must settle before the layout is agreed
A survey needs to confirm which walls are structural, what previous alterations have been made, and whether any opening is already carrying loads in an unexpected way. It should also identify damp, movement, hidden pipework, wiring routes and uneven floors, because these details affect how far the renovation can safely go.
The written scope should separate structural work, service changes and decoration. If the proposal includes changes to access, ownership consent, lease consent, party-wall procedures or approvals, those duties must be handled separately from the building work itself. That keeps the project realistic and avoids assumptions about what can simply be moved.
Design checks
Four things we confirm before drawing a house renovation.
- 01Record existing defects and previous alterations before any design decision is fixed.
- 02Separate structural changes, service upgrades and decorative work in the scope.
- 03Discuss occupancy, safe access and essential services during the renovation.
- 04Agree investigation, approvals, exclusions and handover records in writing.





Questions
Before you call about Hackney.
How do I decide whether keeping an opening is better than enlarging it?
Look at how the room is used every day. If the current opening already works for circulation, privacy and furniture placement, keeping it may be the cleaner option. If movement is awkward or the room feels split, widening or moving it may be worth the extra work.
What should a survey tell me before walls are changed?
It should identify structural walls, previous alterations, visible defects and likely service routes. That information helps the designer judge whether a proposed opening is practical, and whether it needs temporary support, further investigation or a different layout altogether.
Do all renovation changes need the same approvals?
No. Structural changes, planning questions, building-regulation matters, lease permissions and party-wall procedures are separate. A good scope distinguishes them, so you know which decisions sit with design, which need consent, and which are simply about the building work itself.
Planning and project guidance
- Conservation areas | Hackney Council
- GOV.UK · Planning permission
- GOV.UK · Building regulations approval
- GOV.UK · Party walls and building work
Check the current guidance for your address before relying on a planning route. This guide is not a planning decision or a verified local case study.
Other services in Hackney








