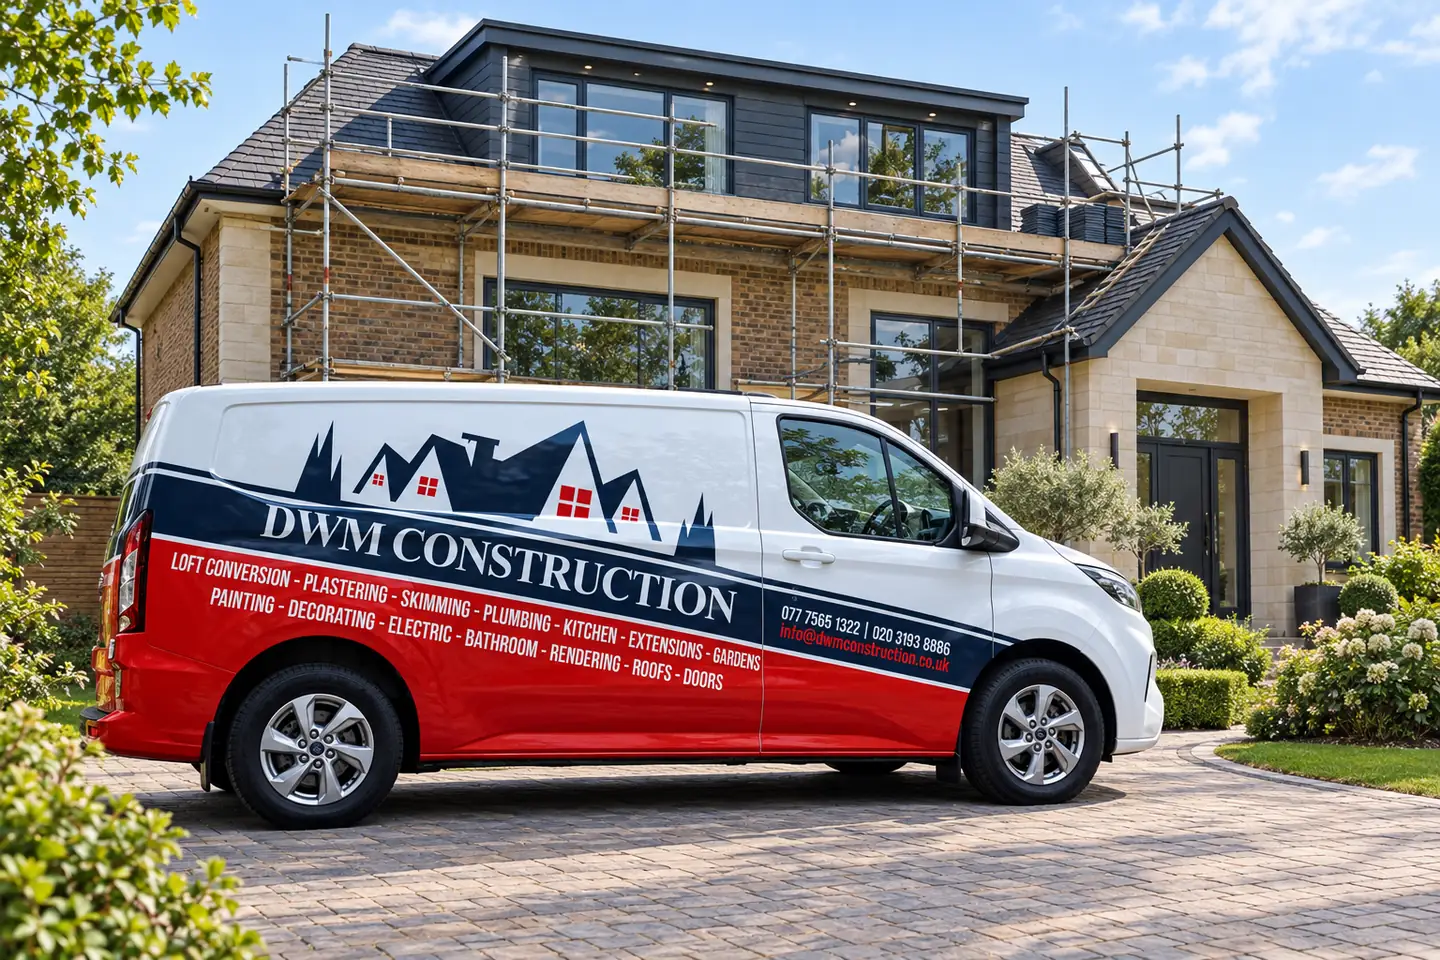
Typical new build projects
- Replacement dwellings where an existing house is demolished and rebuilt.
- Infill and garden plots with existing planning consent.
- Self-build homes where the owner holds the plot and the design.
- Annexes and detached outbuildings that need full Building Regulations approval.
Site constraints worth checking first
Access for deliveries and plant, tree protection orders, sewers crossing the plot, neighbouring foundations and ground conditions can affect design and cost. Appropriate site investigation and drainage surveys help identify risks before foundations are dug; no survey removes every uncertainty.
Approvals
A new home normally requires planning permission and Building Regulations approval through the applicable routes. Check whether consent conditions require approval of details before particular stages: materials, drainage and construction management are common considerations, not universal requirements. Arrange the energy assessment and compliance evidence needed for your design under the rules applying to the project. Community Infrastructure Levy may apply, subject to local charging rules and any valid relief. Discuss warranty and inspection requirements with your lender and chosen provider before work starts.
How the build runs
- Consultation and plot review: what you hold, what is consented, and what is still open.
- Pre-construction: drawings, structural design, conditions and a fixed written price.
- Groundworks: site set-up, foundations, drainage and services connections.
- Superstructure: walls, floors, roof and windows to make the building weathertight.
- Fit-out: first fix, insulation, plastering, second fix, kitchens and bathrooms.
- Completion: inspections, completion certificate, warranty sign-off and handover.
Planning a new build?
Bring your plot details, any consent and drawings to a consultation. We will tell you honestly what is ready to price and what still needs resolving.