
Hip to gable Loft Conversion
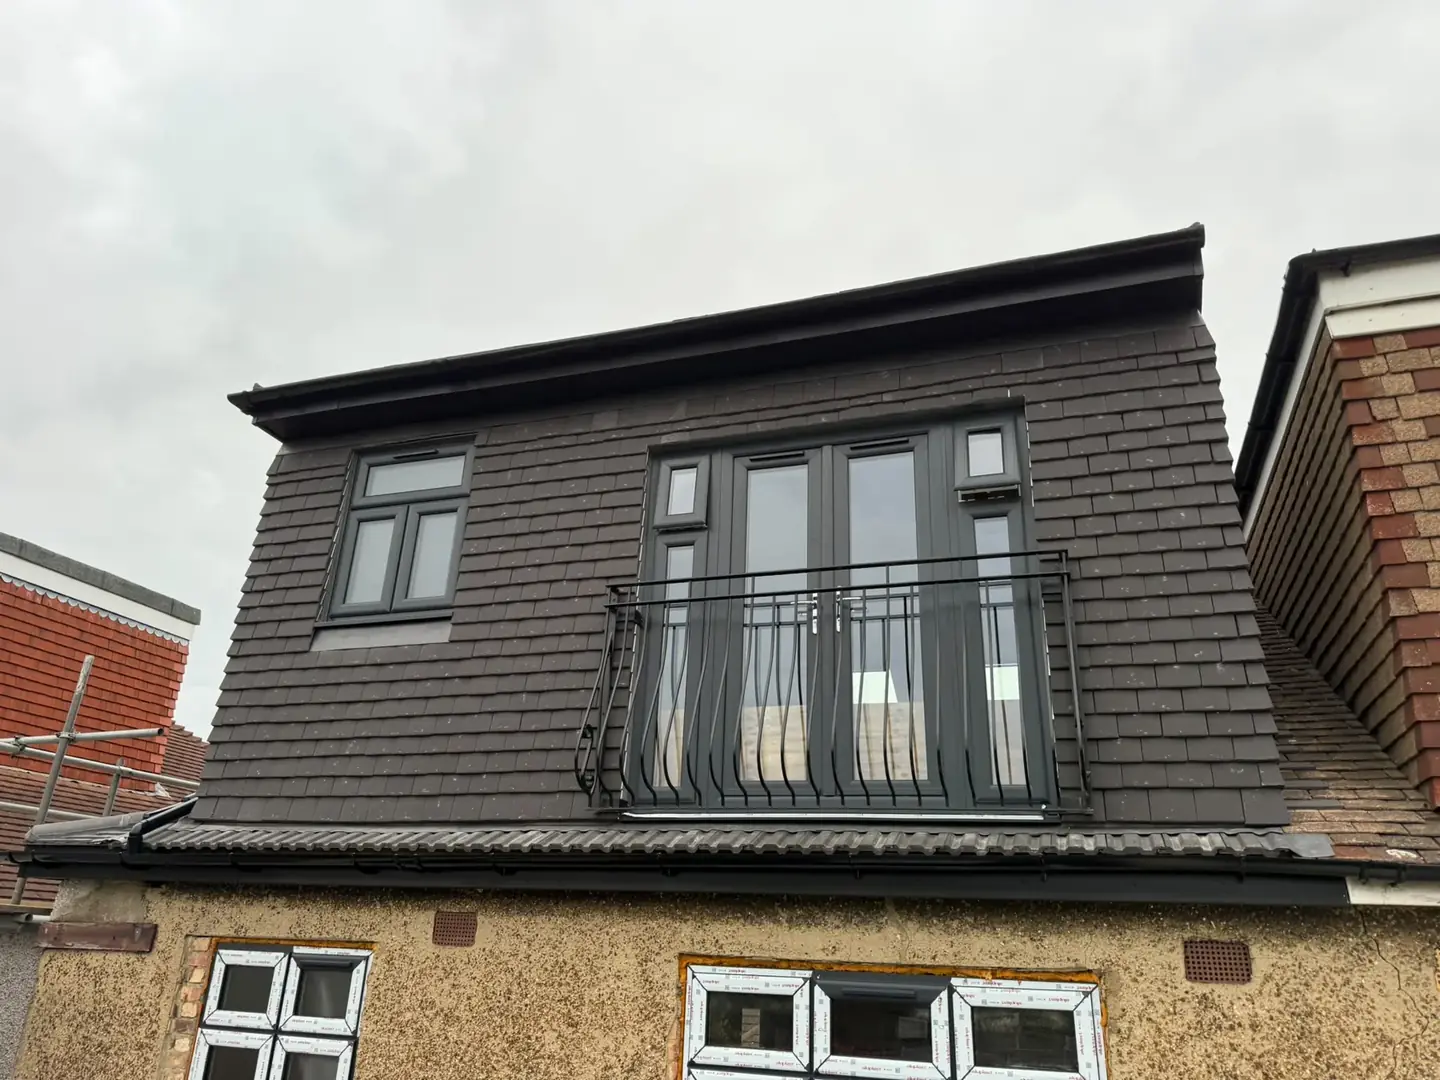
For homeowners seeking to expand their living quarters, a hip-to-gable loft conversion is a popular choice among restoration projects. In order to increase the loft’s useable floor area and head height, this kind of conversion entails extending the roof of a hip-style building to create a gable end.
Houses that have a hipped roof, which is sloping down on three sides for semi-detached homes and four sides for detached homes, are more likely to have this sort of conversion. Even while a hipped roof looks great, it usually doesn’t let you use all the loft area you have. A hip-to-gable conversion is the perfect solution since it opens up the space to be more practical and open.
Adding more useable space is just one more perk of converting your hip to gable loft. A lot more room for furniture and storage is created when the sloping roof is replaced with straight walls during the conversion. An additional bedroom, bathroom, office, or playroom are just a few possible uses for this additional space. It’s a fantastic choice for families on the rise or anybody else who values space.
A hip-to-gable conversion is another great way to increase a home’s value. A home’s resale value might go up after this kind of restoration since it’s seen as a significant upgrade. Additionally, it enhances a property’s appeal by making it more noticeable in a competitive real estate market.
The ability for personalization is a major component that makes a hip-to-gable loft conversion necessary. Homeowners are given more leeway to create their new room according to their precise requirements because to the additional headroom and floor space. A home gym, walk-in closets, or opulent en suite bathrooms are all possibilities. The options are limitless and provide for a one-of-a-kind home.
If your home’s loft area is currently underused, converting it from hip to gable is a great way to update it and put that extra room to good use.
Get a Quote Today
Dedicated to quality, we provide premium services catered to your particular requirements quickly and successfully.