What rendering work can include
- Assessment and preparation of suitable external wall backgrounds.
- Removal or repair of failed render where the agreed approach requires it.
- Application of a specified render system with compatible details and finishes.
- Junctions around openings, roof edges and adjoining materials considered within the scope.
What to check before work starts
Cracking, trapped moisture and poor rainwater details can undermine a new finish. Older solid-wall construction may need a breathable, compatible approach rather than a standard modern system. Existing coatings, movement and background strength need assessment. Changing a building’s exterior, particularly a listed property or one subject to local controls, may require consent. Insulation and thermal work can introduce additional design and Building Regulations considerations.
Preparing your project and quote
Photographs of the whole elevation and close-ups of defects help begin the discussion. Agree which elevations are included, access arrangements and protection of windows, paving and neighbouring property. Product choice, colour samples, drying conditions and weather constraints should be settled before the work is programmed. Drainpipes and other fittings may need temporary removal and careful reinstatement.
Rendering questions
Will new render solve damp inside the house?
Not necessarily. Moisture may come from leaks, rainwater defects, ground conditions or condensation. Covering a wall without understanding the source can make matters worse. Investigate the cause and choose a compatible repair or finish rather than treating render as a universal damp remedy.
Can only a damaged section be repaired?
Sometimes, depending on the cause and condition of the surrounding material. A local repair may remain visible because of differences in texture or colour. Discuss how the repair will meet existing work and what appearance can reasonably be expected.
Discuss your home improvement
For rendering enquiries in London, Surrey, Kent, Essex, Hertfordshire, Buckinghamshire or Berkshire, share your postcode, the proposed scope and any relevant plans. Access, material choices, preparation and specialist requirements can then be discussed before a written quote is agreed.
Rendering in real homes
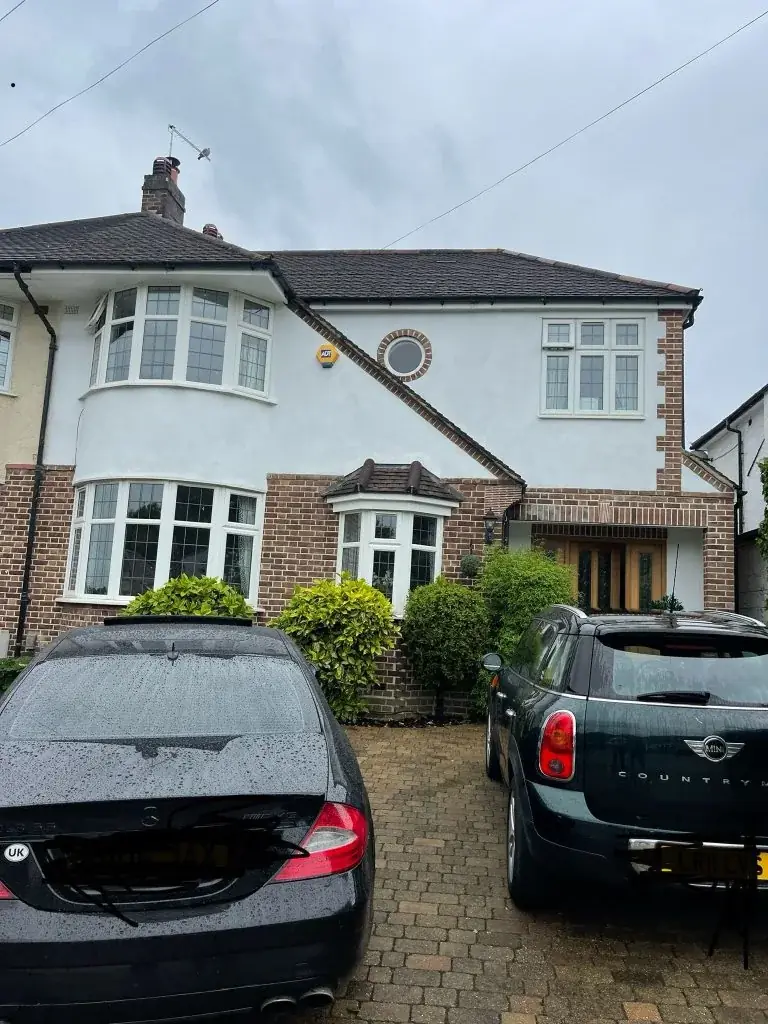
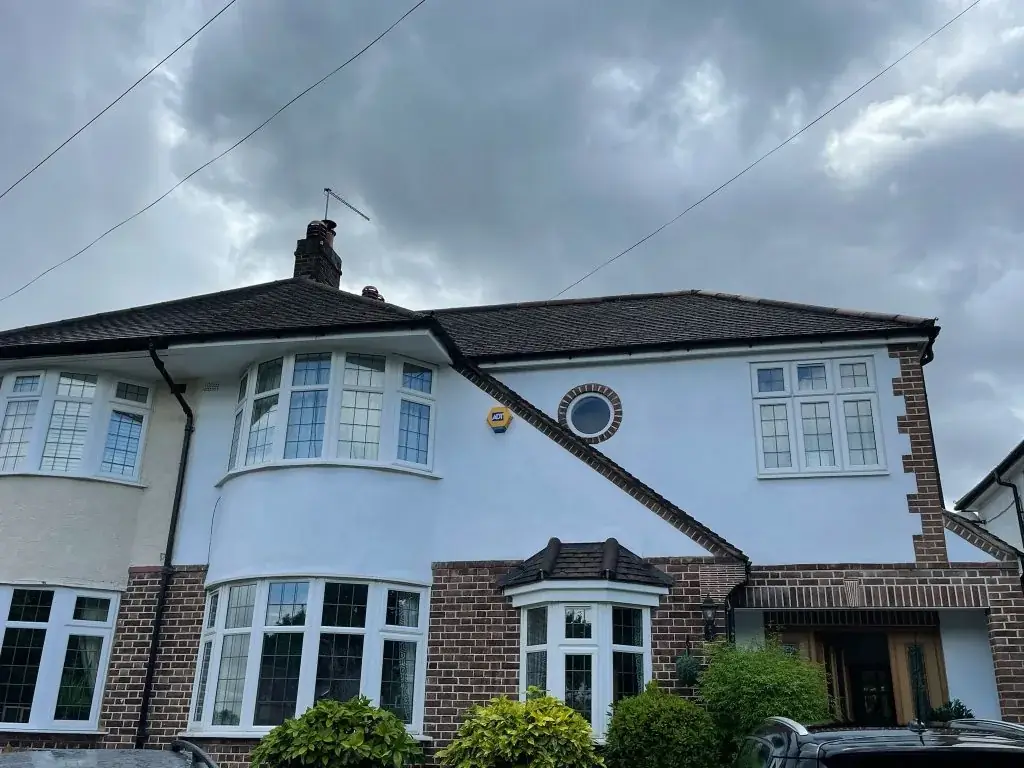
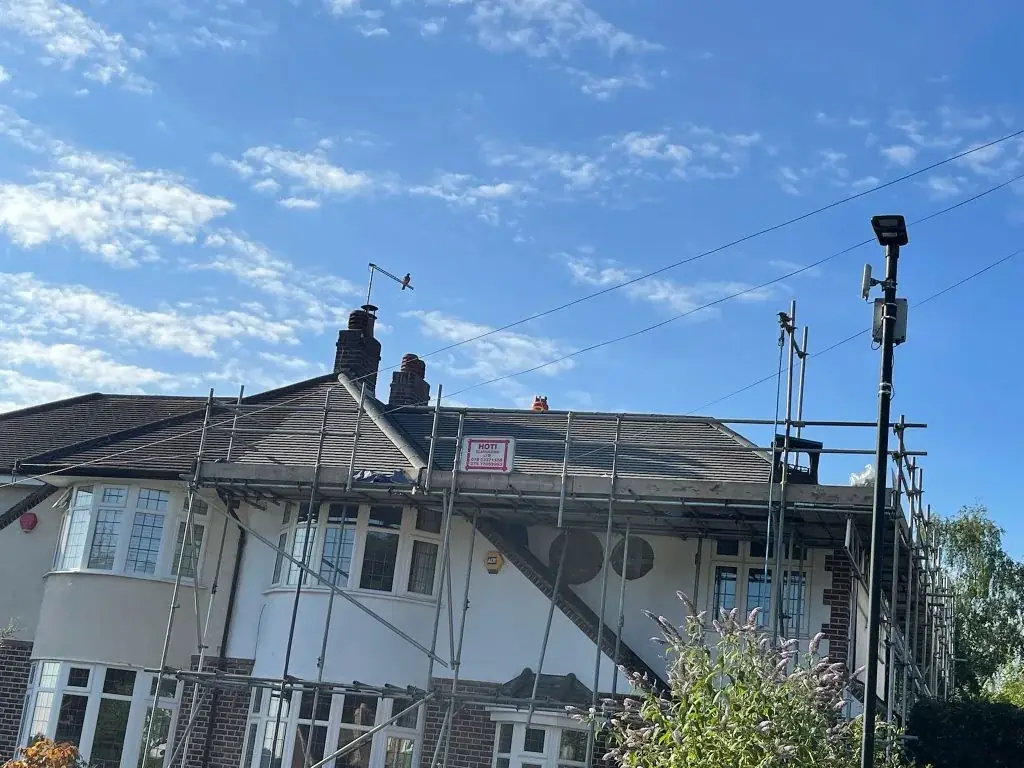
A considered exterior finish brings walls, window reveals and roof edges together. The right render system starts with the existing construction, its condition and moisture behaviour, followed by an agreed texture, colour and detailing.

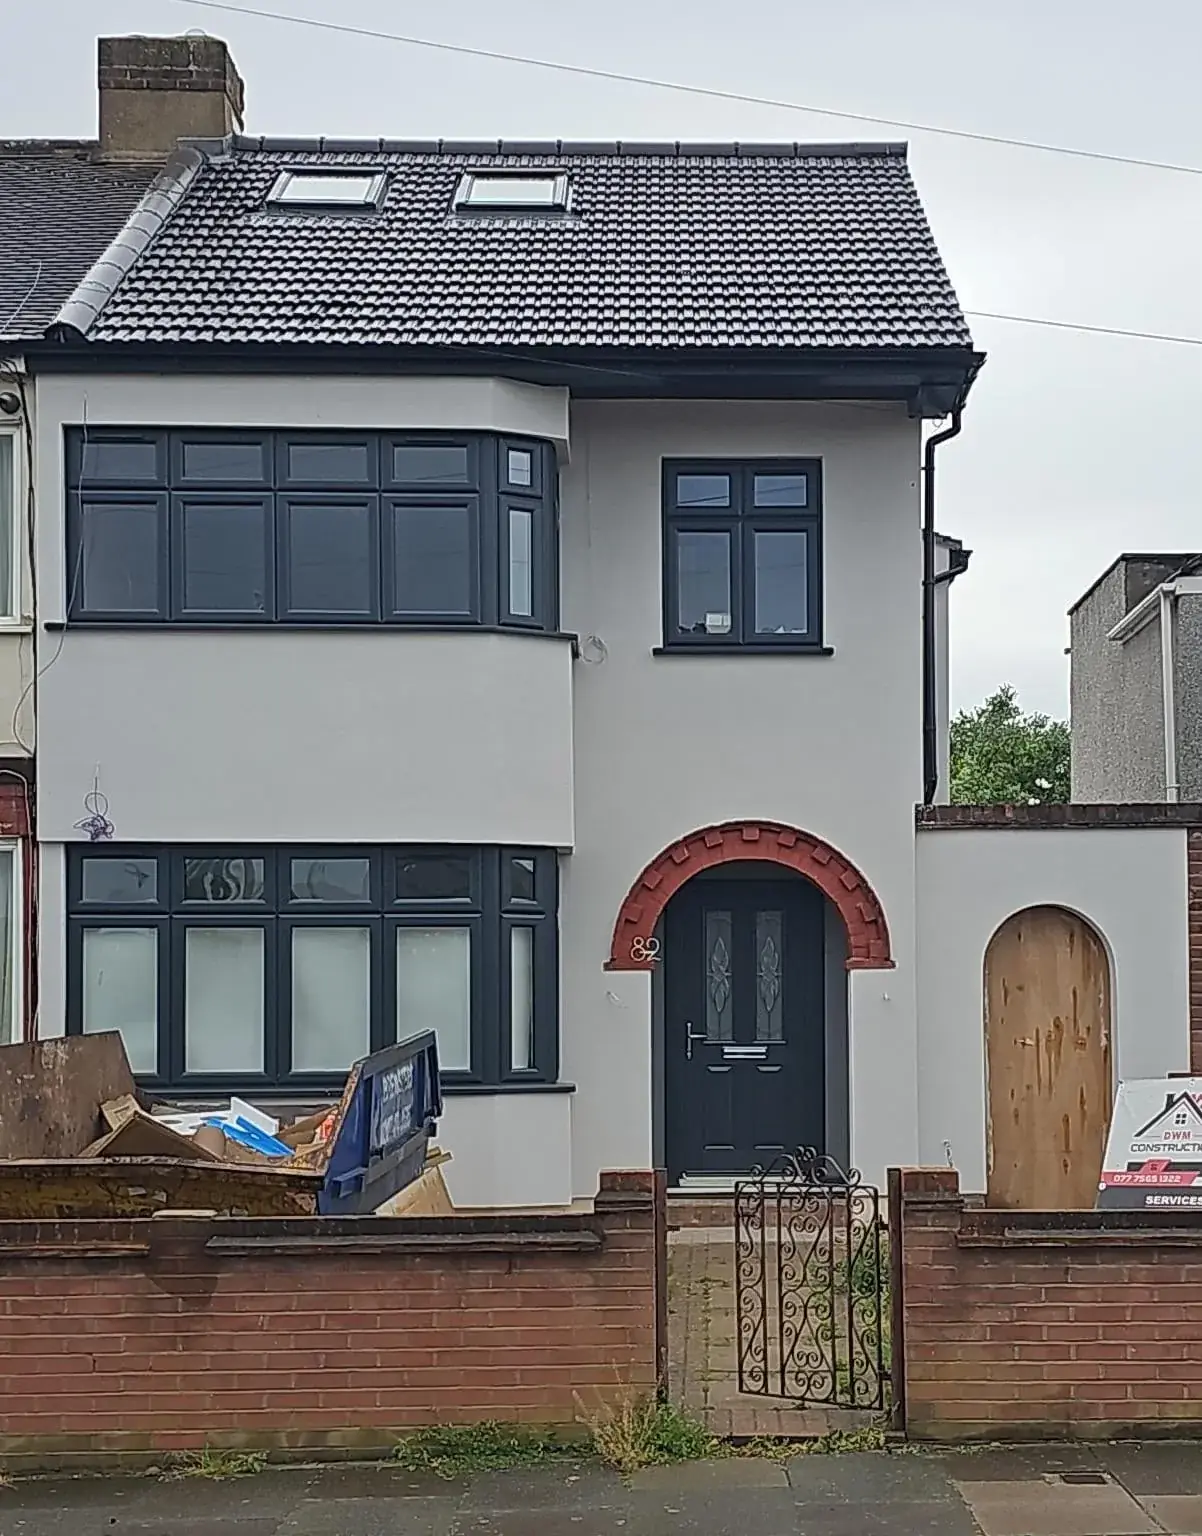
Benefits of well-planned rendering
A finish compatible with the building
Choose a render approach around the wall construction, existing materials and moisture behaviour. Older solid walls may need a different solution from a modern cavity-wall extension.
A more coherent exterior
Colour, texture and junction details can bring different elevations together. Samples and a clearly agreed scope help set expectations before the full wall area is finished.
Defects investigated rather than covered up
Assess cracks, unstable backgrounds and rainwater defects before applying a new finish. Addressing the underlying cause is more useful than assuming a fresh coating will solve every damp issue.