
Hertfordshire · Hertford · Town service guide
Renderingin Hertford.
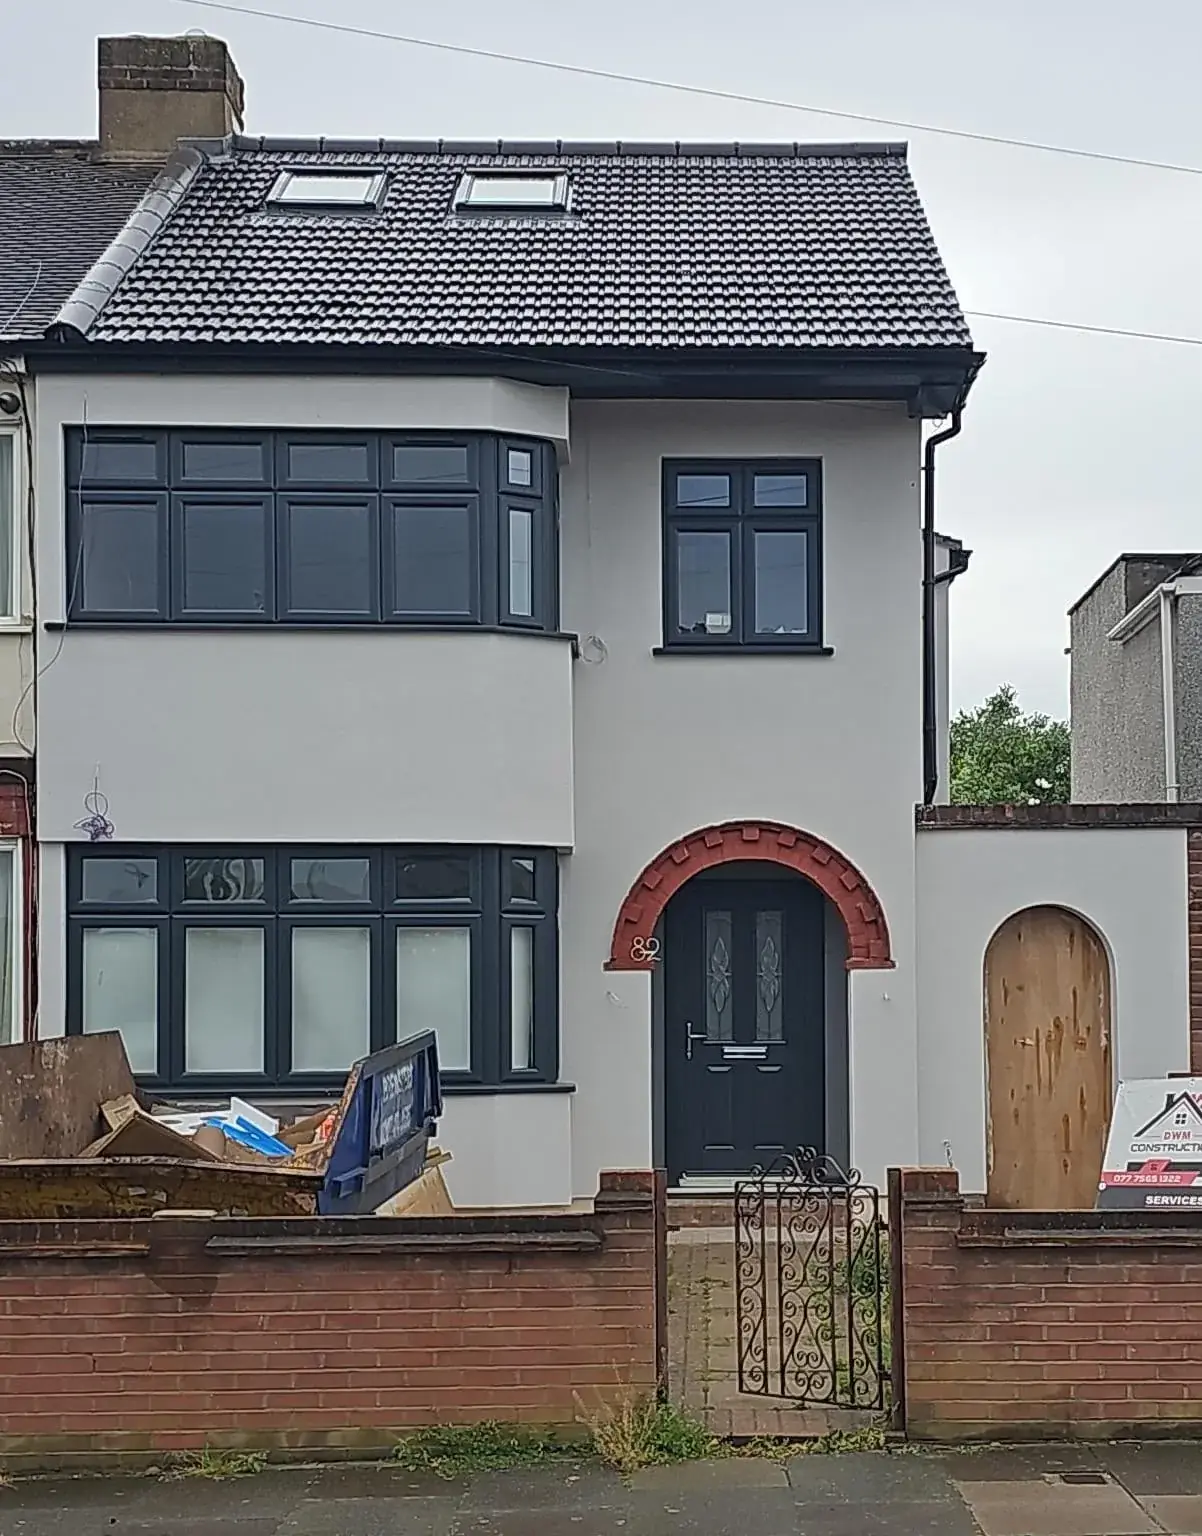
Rendering changes how a home reads from the outside, but the finish has to suit the wall beneath it. Cracks, movement, moisture and poor detailing can all undermine a new surface if they are not considered first. The right render is the one the wall can support and the building can live with.
- Service
- Rendering
- Town / city
- Hertford
- County
- Hertfordshire
- Next step
- Discuss your project
Your project brief
Check the wall construction and existing finish before choosing a render system
Not every wall should receive the same render approach. The background strength, existing coatings and whether the wall needs to breathe all affect the choice. Older solid-wall construction, for example, may need a compatible solution rather than a hard modern layer that traps moisture.
The decision should also take account of any repairs that are needed first. Failed patches, cracks and weak junctions should be identified before the render system is selected. That way the render is supporting a repaired wall, not covering an unresolved defect that will come back through the finish.
Hertford checks before rendering a home externally
East Herts publishes Hertford conservation appraisal material and identity-area mapping, but the council also warns that older appraisals may refer to superseded policies. For a specific address, the exact property should be checked on the council mapping first and the relevant identity area identified where applicable. That helps establish the local character context, but current policy and any separate property checks still need to be reviewed before the render design is agreed.
Design decisions
Plan the details around openings, roof edges and adjoining materials
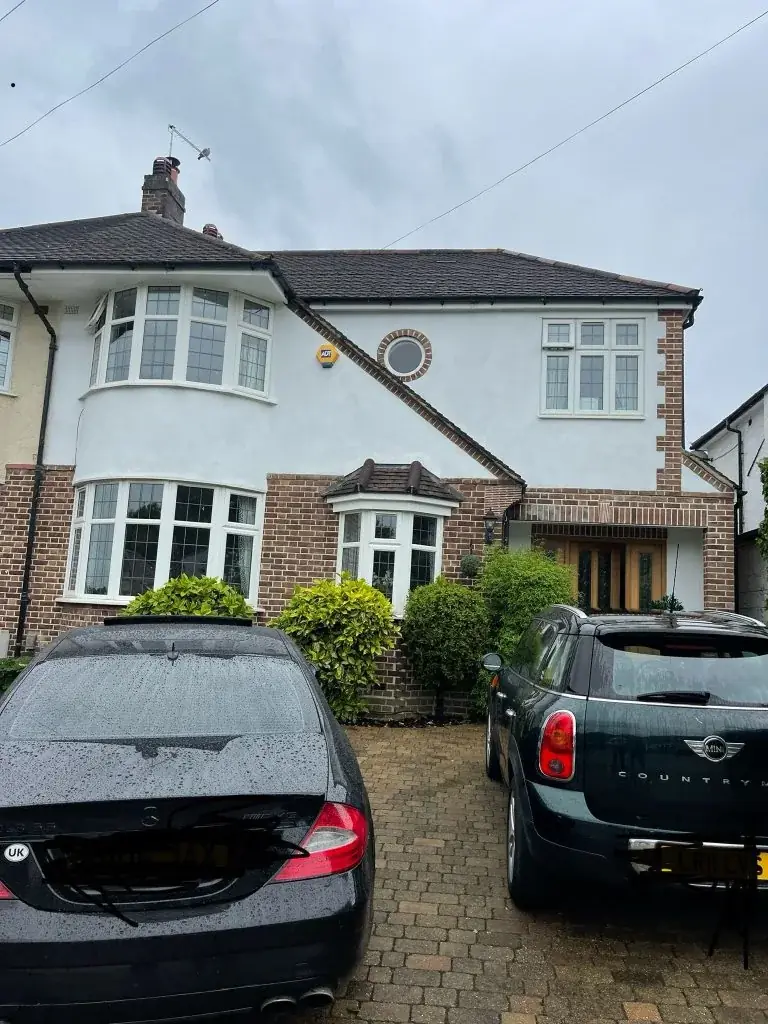
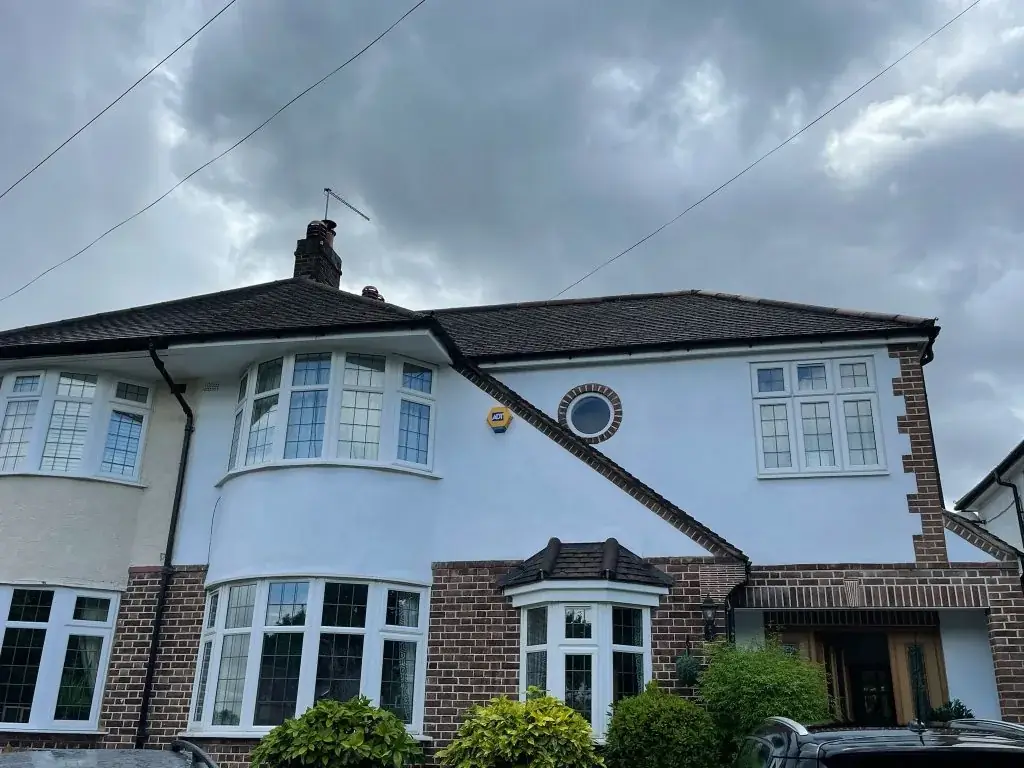
A render job is never just one flat surface. It meets windows, doors, soffits, rainwater goods and different wall materials, and those junctions often determine how successful the finish looks and lasts. A neat final appearance depends on those edges being planned with the main work, not handled as an afterthought.
Where the building is subject to additional controls or is listed, the effect on character may need separate consent. For a non-listed home, the practical question is proportion: whether the render, profile and detailing suit the wall and the rest of the property rather than overwhelming it.
Design checks
Four things we confirm before drawing external rendering.
- 01Check the wall construction, existing finish and moisture behaviour before selecting the system.
- 02Repair cracks, failed patches and weak junctions before rendering begins.
- 03Plan the details around windows, doors, roof edges and adjoining materials.
- 04Consider whether the property has any separate consent or control issues before the exterior changes are fixed.

Why does rendering need more than a colour or texture choice?
Because the wall underneath determines whether the finish will last. The render system has to suit the construction, moisture behaviour and existing condition of the building.
Can render hide ongoing cracks or damp?
It may conceal them briefly, but it will not solve the cause. Those issues should be investigated and repaired first, otherwise the finish is likely to fail again.
What details matter most where the render meets other materials?
The junctions around openings, roof edges and adjoining finishes matter most. Those transitions often decide whether the exterior looks crisp and performs properly over time.
Planning and project guidance
- East Herts District Council · Hertford appraisal, identity areas and policy-reference warning
- GOV.UK · Planning permission
- GOV.UK · Building regulations approval
- GOV.UK · Party walls and building work
Check the current guidance for your address before relying on a planning route. This guide is not a planning decision or a verified local case study.
Other services in Hertford








