
Tower Hamlets · East London
Renderingin Poplar.
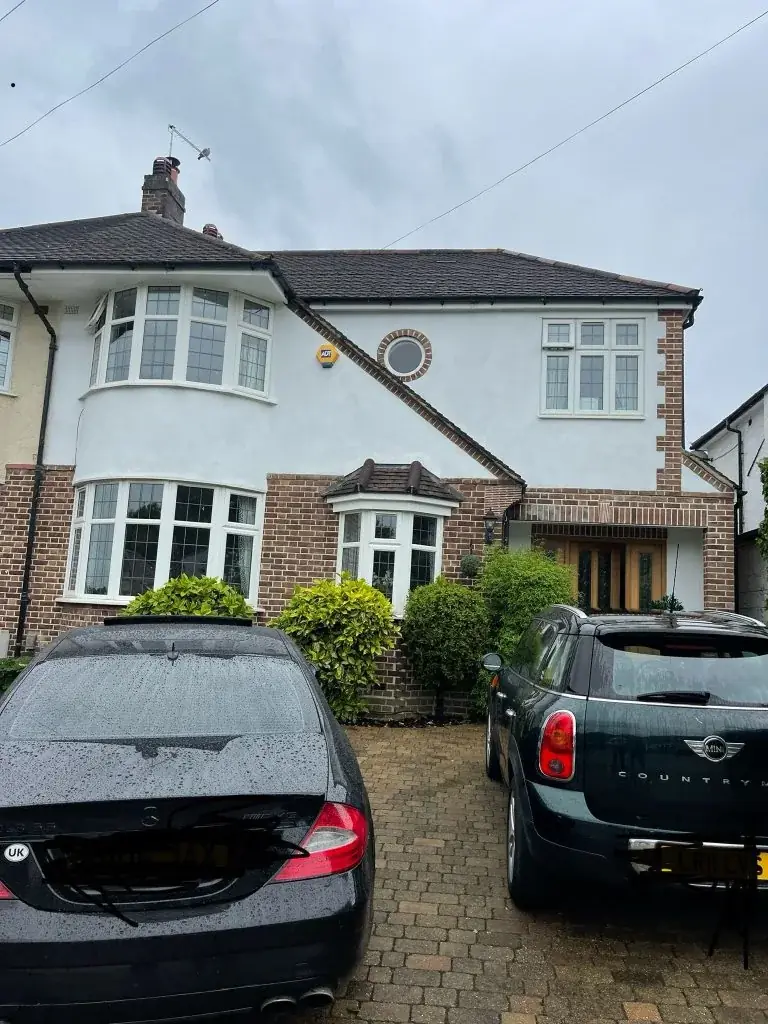
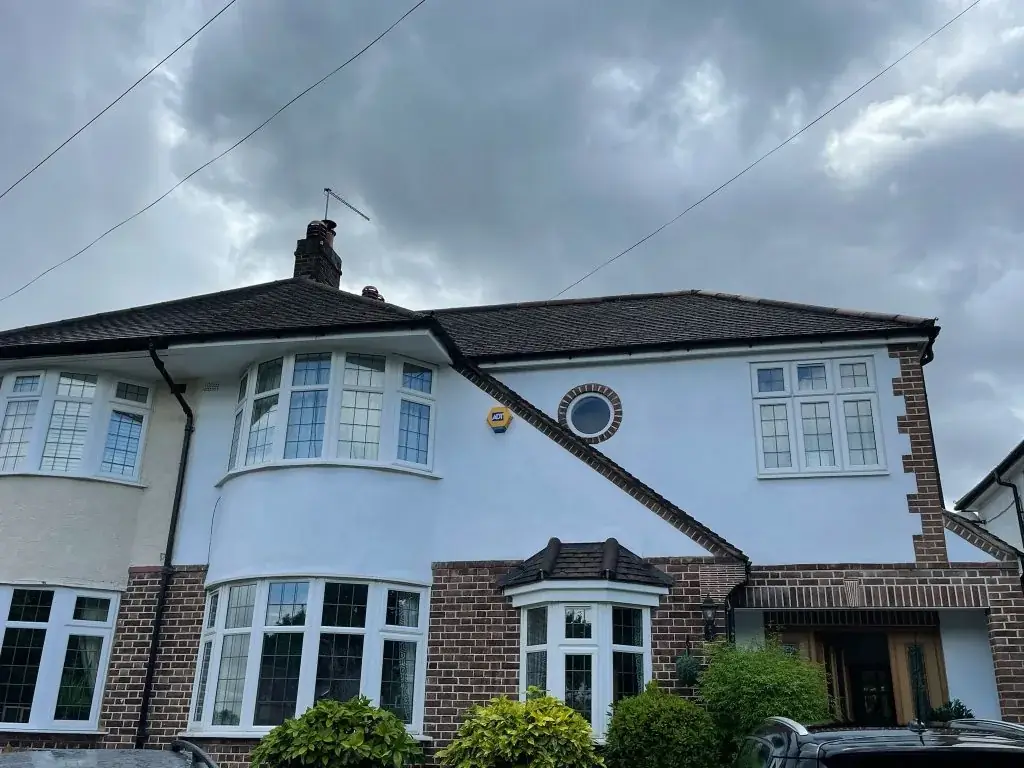
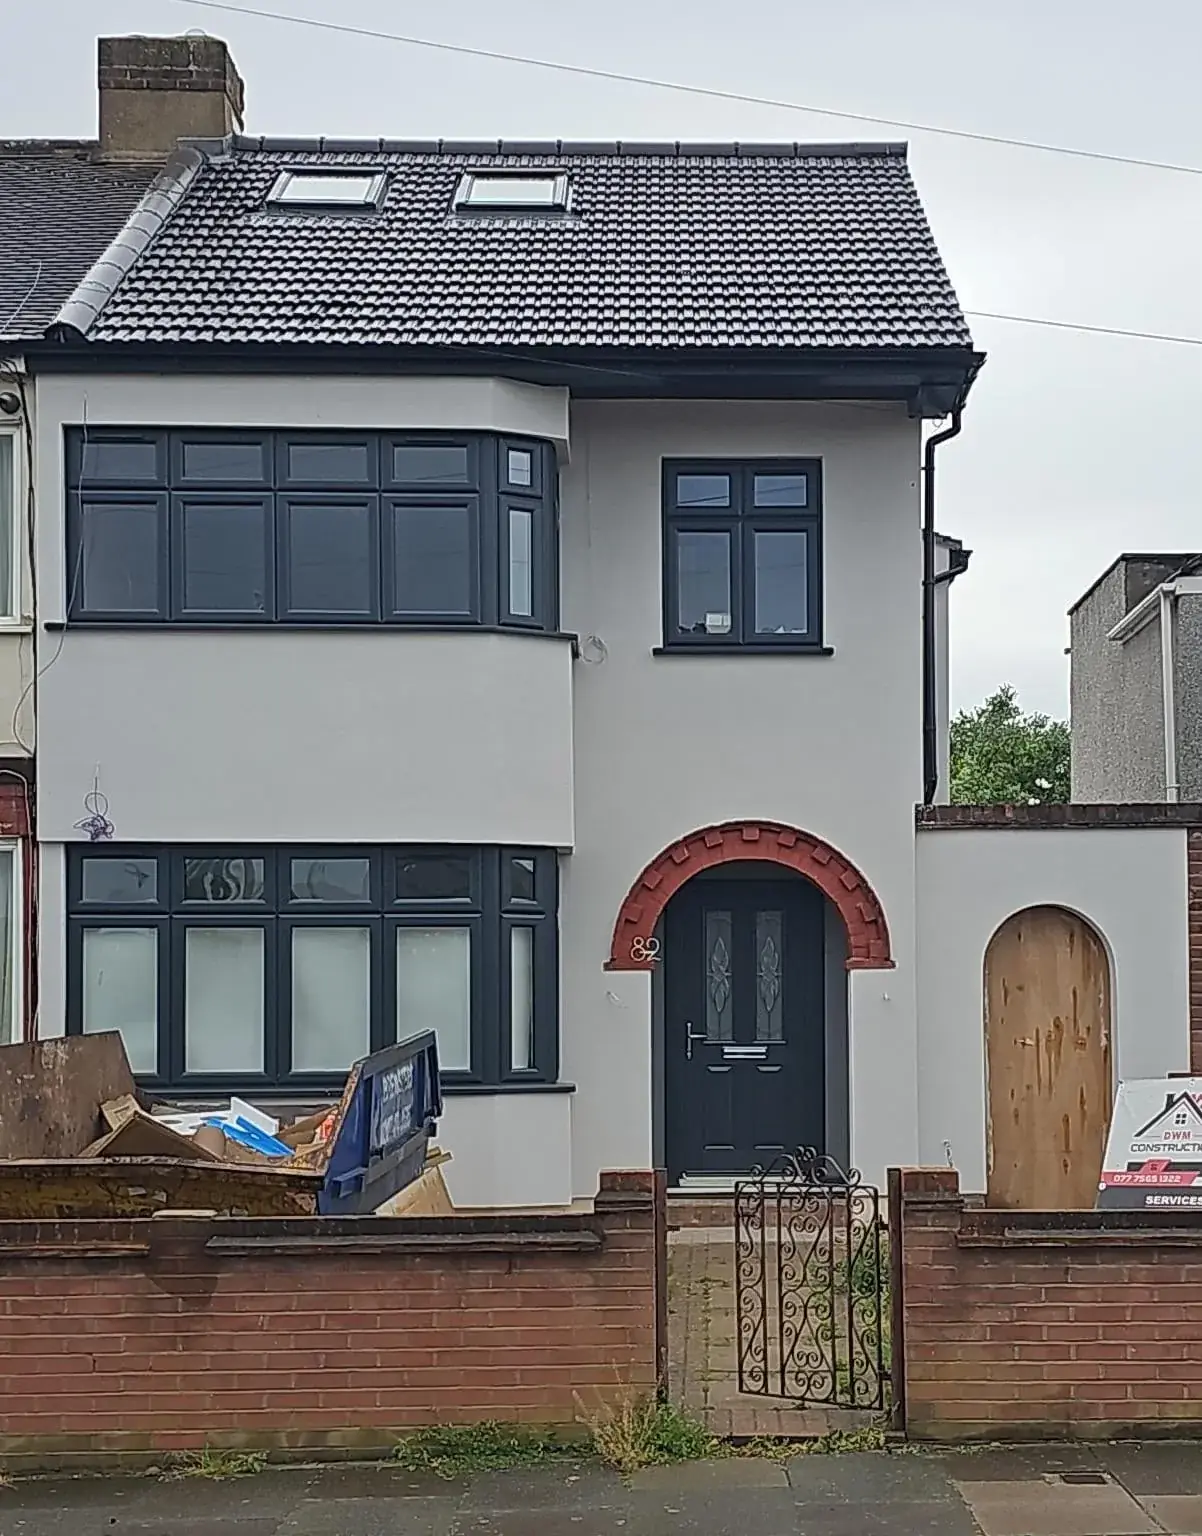
Rendering changes a building’s external appearance, but it only lasts when the new finish suits the wall underneath. The main decision is not the colour or texture alone; it is whether the background can take the chosen render system and how the edges will be handled.
- Service
- Rendering
- Neighbourhood
- Poplar
- Borough
- Tower Hamlets
- Next step
- Discuss your project
Your project brief
Check the wall before choosing the render system
Different external walls need different preparation. If the existing render is failed, uneven or incompatible with the substrate, the answer may be repair, removal or a new system chosen to suit the wall rather than a visual preference.
That is especially important where the work meets openings, roof edges or adjoining materials. Those junctions often determine whether the render stays sound, so they should be part of the scope from the start.
Local checks before rendering in Poplar
Tower Hamlets’ conservation-area evidence lists areas including All Saints Poplar, and the exact address should be checked on the council map before any assumption is made. Rendering affects external appearance, so the site-specific position matters if the property is within a protected area or if visible changes are proposed. Do not treat the borough list as a blanket rule for every Poplar property.
Design decisions
Keep the finish tied to the site conditions
Rendering is not just a decorative skin. It needs to cope with exposure, movement and the way the building meets neighbouring materials, so a site survey should establish what is already there and what should be retained or replaced.
For example, if a homeowner wants a cleaner external face as part of a wider renovation, the brief should still note any failed sections and the access needed to reach them. That helps define the work without pretending all elevations are identical.
Design checks
Four things we confirm before drawing external rendering.
- 01Assess the wall background and existing finish before selecting the system.
- 02Identify failed or incompatible render that needs repair or removal.
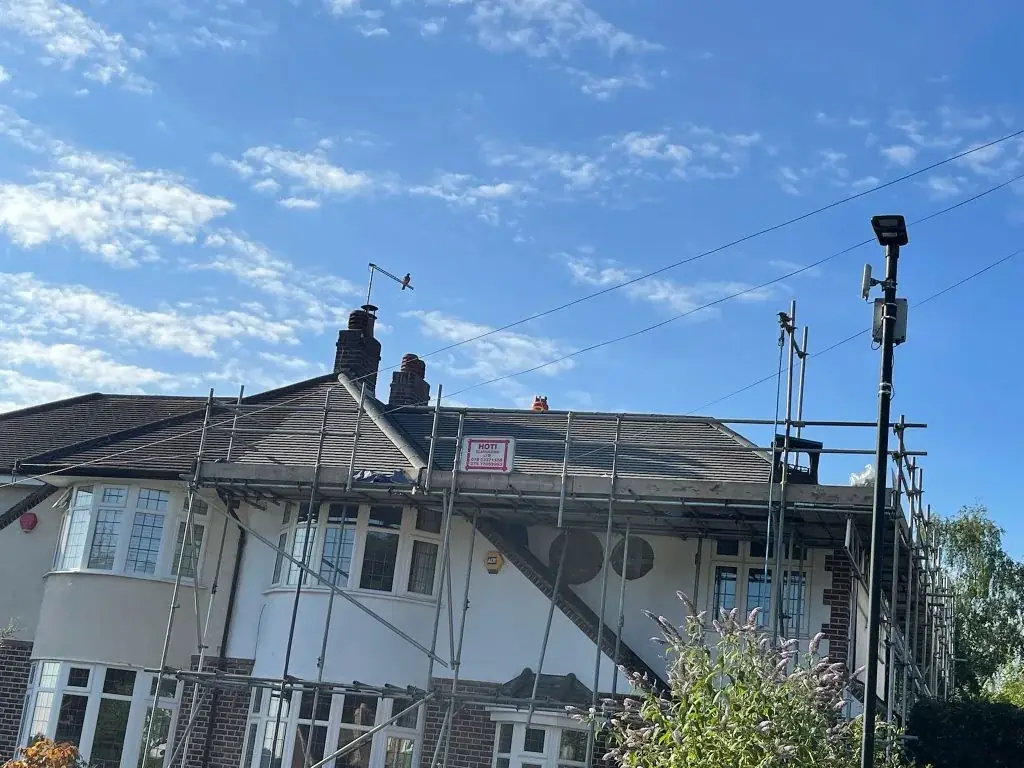
- 03Check junctions around openings, roofs and adjoining materials.
- 04Confirm access requirements for the elevation work in the scope.

Why does render need to match the wall beneath it?
Because a finish that suits one substrate may fail on another. Compatibility, movement and preparation all affect whether the render will remain sound over time.
Is repairing render the same as applying new render?
No. Repair may involve patching or making good an existing surface, while new render changes the whole finish system. The scope should say which approach is intended.
What details are most likely to be overlooked?
Junctions at openings, roof edges and adjoining materials. Those areas often need more thought than the main wall face because they are where movement and weather can show up first.
Planning and project guidance
- Conservation areas
- GOV.UK · Planning permission
- GOV.UK · Building regulations approval
- GOV.UK · Party walls and building work
Check the current guidance for your address before relying on a planning route. This guide is not a planning decision or a verified local case study.
Other services in Poplar








