
Kent · Dartford · Town service guide
Doorsin Dartford.
A new door only fits well when the opening is measured as a whole. The frame, threshold, floor level and purpose of the door all affect the choice, so the first question is whether the existing opening can be retained or needs more than a straightforward replacement.

- Service
- Doors
- Town / city
- Dartford
- County
- Kent
- Next step
- Discuss your project
Your project brief
Measure the opening, not just the leaf
An old door leaf can hide a frame that is out of square or a floor level that has changed. That matters because a replacement may need trimming, new linings or attention to architraves and thresholds to look and work properly. The measure should capture the whole opening.
For a home office or a busy family room, the door also affects noise, privacy and movement. A better choice may be a different style, a more solid leaf or a revised swing direction if the room needs to feel calmer and easier to use day to day.
Dartford checks before replacing or altering a door opening
Dartford Borough Council’s area guidance says the 2024 Dartford Plan should be read with the local-plan policies map. It also separates policy mapping from area appraisals and neighbourhood profiles, which only provide context. For a door project, the property address must be checked against the mapped layers before any local evidence is used to shape the brief, especially where an altered opening may need site-specific consideration.
Design decisions
Match the door to its purpose and its surrounding work
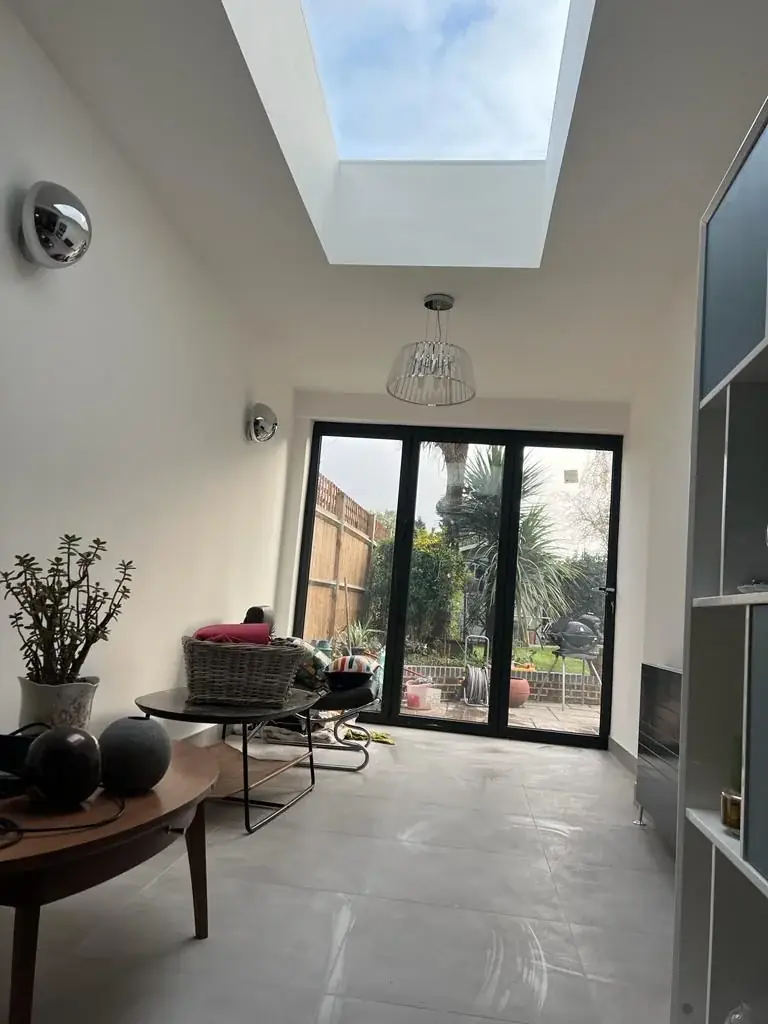
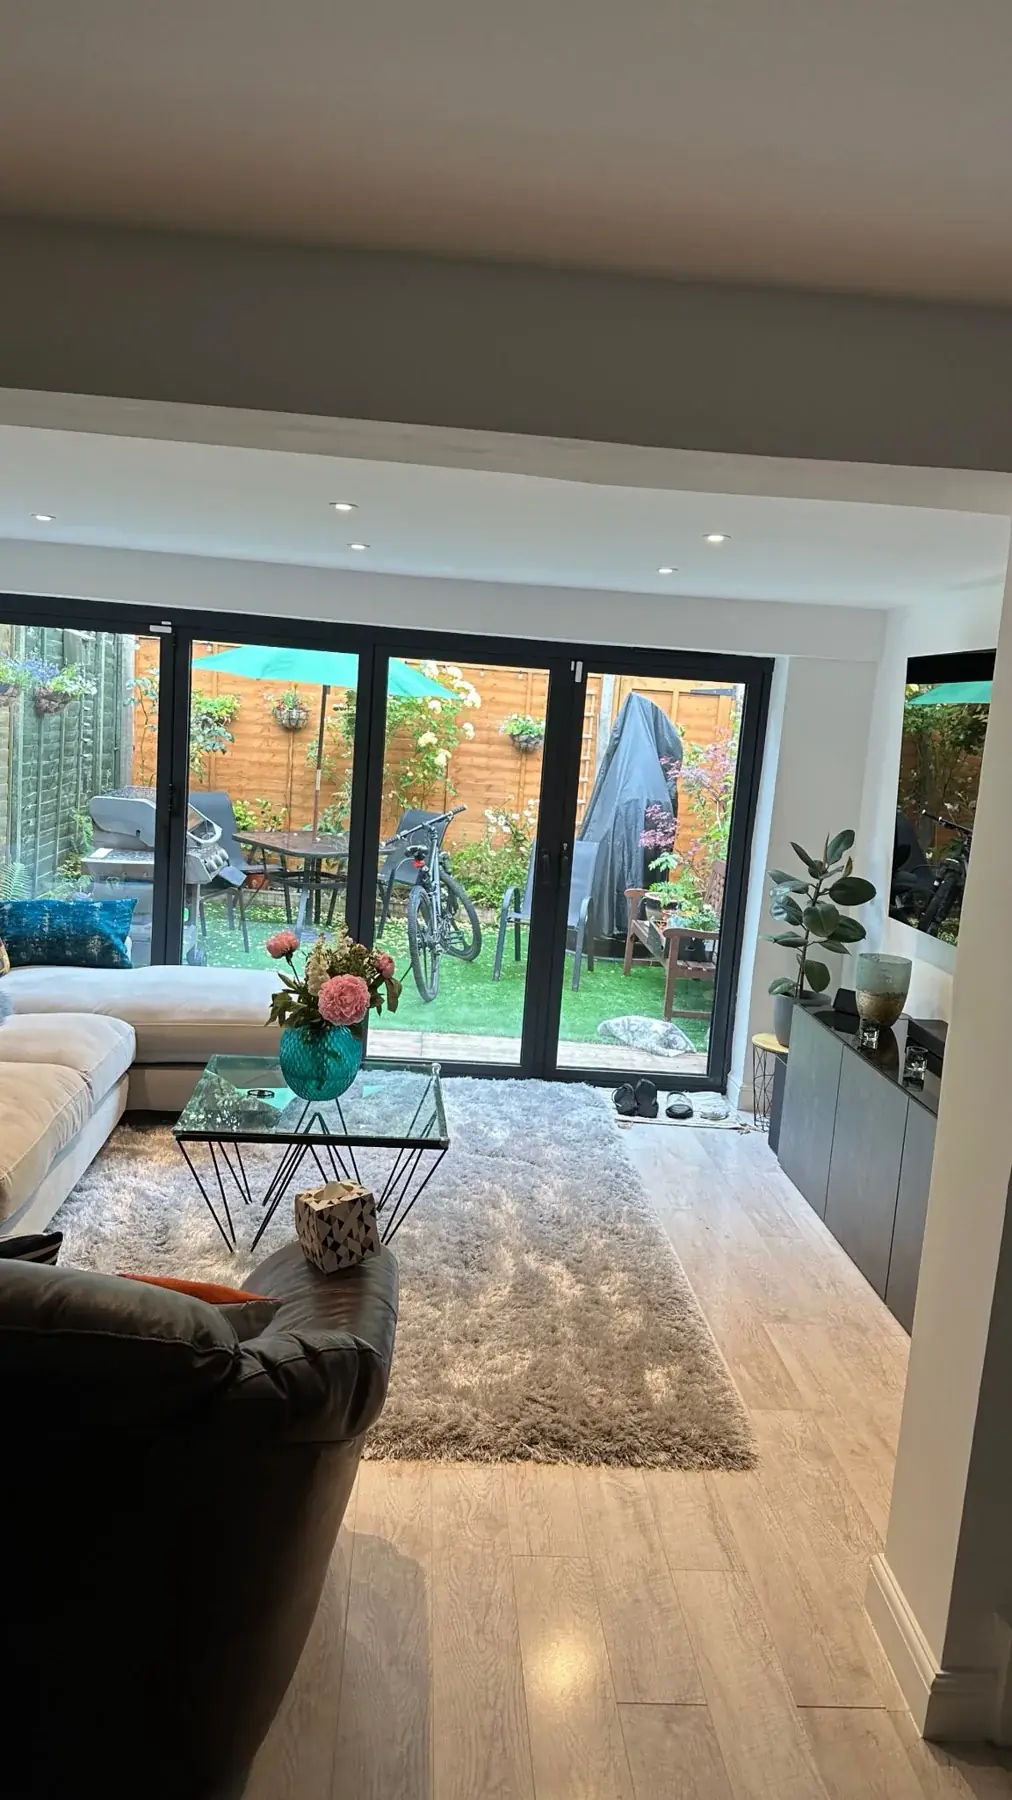
External doors need weathering, security and threshold details that suit the building. If an opening is being enlarged, the work can involve structure and approvals as well as the joinery itself. Those choices should be made before the door is ordered, not after the opening is already altered.
Fire doors are a separate matter from standard doors. The leaf, frame, seals, closer and hardware need to work together as an appropriate assembly, and the right specification should be confirmed for the particular project.
Design checks
Four things we confirm before drawing door installation.
- 01Measure the frame, threshold and floor level as one opening.
- 02Confirm whether the existing frame can be retained.
- 03Match hardware and door type to privacy, security or fire needs.
- 04Check approvals if the opening is being altered or enlarged.



Why is a door project not just a door purchase?
Because the opening, frame and surrounding finishes affect the fit and performance. If those are ignored, the new door may look good on paper but work badly in the room.
What makes an external door different from an internal one?
External doors need proper weathering, threshold and security details, so the surrounding installation matters as much as the leaf itself.
When does a fire door need extra attention?
When the door is intended to perform as part of a fire-resisting assembly. The frame, seals, closer and hardware all need to suit the specification, not just the leaf.
Planning and project guidance
- Dartford Borough Council · area appraisals, neighbourhood profiles and policy map
- GOV.UK · Planning permission
- GOV.UK · Building regulations approval
- GOV.UK · Party walls and building work
Check the current guidance for your address before relying on a planning route. This guide is not a planning decision or a verified local case study.
Other services in Dartford








