
Berkshire · Newbury · Town service guide
Renderingin Newbury.
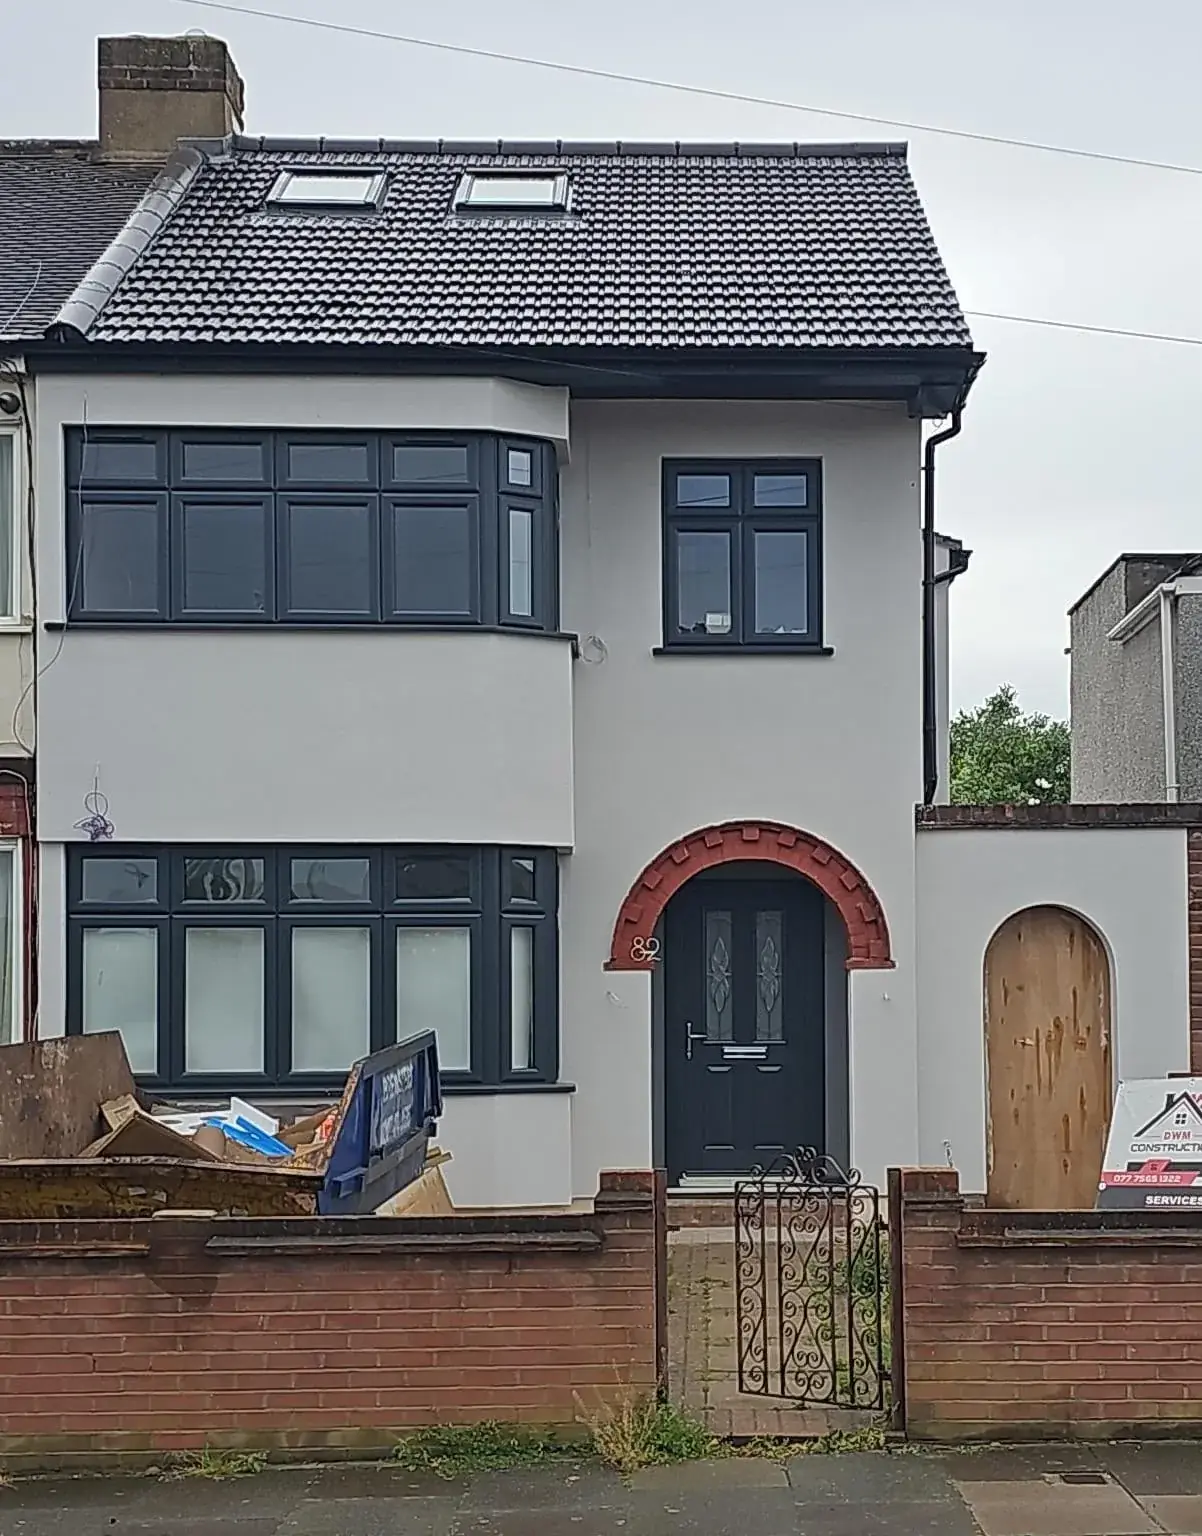
Rendering changes how a building reads from the outside, but the success of the finish depends on the wall beneath it. The main decision is whether the substrate, the existing coatings and the exposure all suit the render system being proposed.
- Service
- Rendering
- Town / city
- Newbury
- County
- Berkshire
- Next step
- Discuss your project
Your project brief
Check the wall before choosing the system
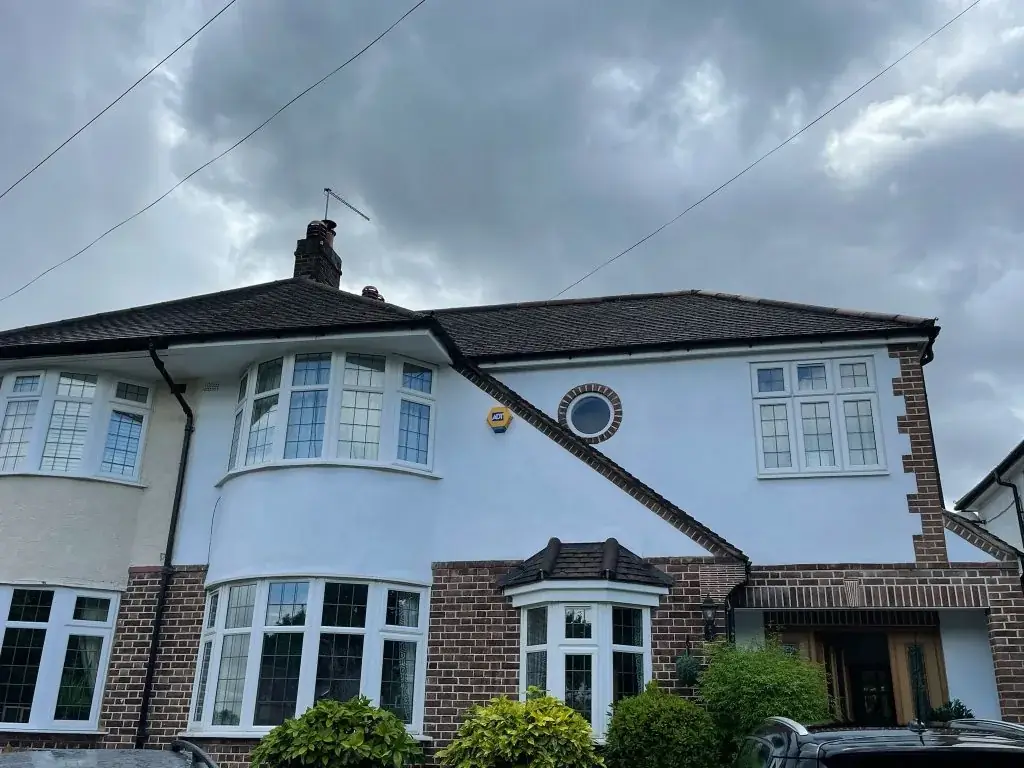
Cracking, movement and trapped moisture can all affect a new render. Older solid walls may need a breathable, compatible approach rather than a standard modern system. A visual survey alone will not always show whether the background is sound enough or whether old coatings should be removed first.
Because drawings do not reveal the condition of the substrate, the brief should record what has been inspected and what remains assumed. That may include the condition of the wall face, the soundness of existing finishes and the points where rainwater or adjoining materials could affect the result.
Newbury checks before rendering is agreed
West Berkshire Council’s Newbury Town Centre conservation-area appraisal and management plan may be relevant for some addresses or settings, but it does not determine the wall build-up or the right render system. Check the exact boundary and any property-specific controls for the house itself. Keep drainage, substrate condition and access issues separate from heritage evidence, and give the postcode and existing elevations so the brief can note what applies.
Design decisions
Treat junctions and access as part of the design
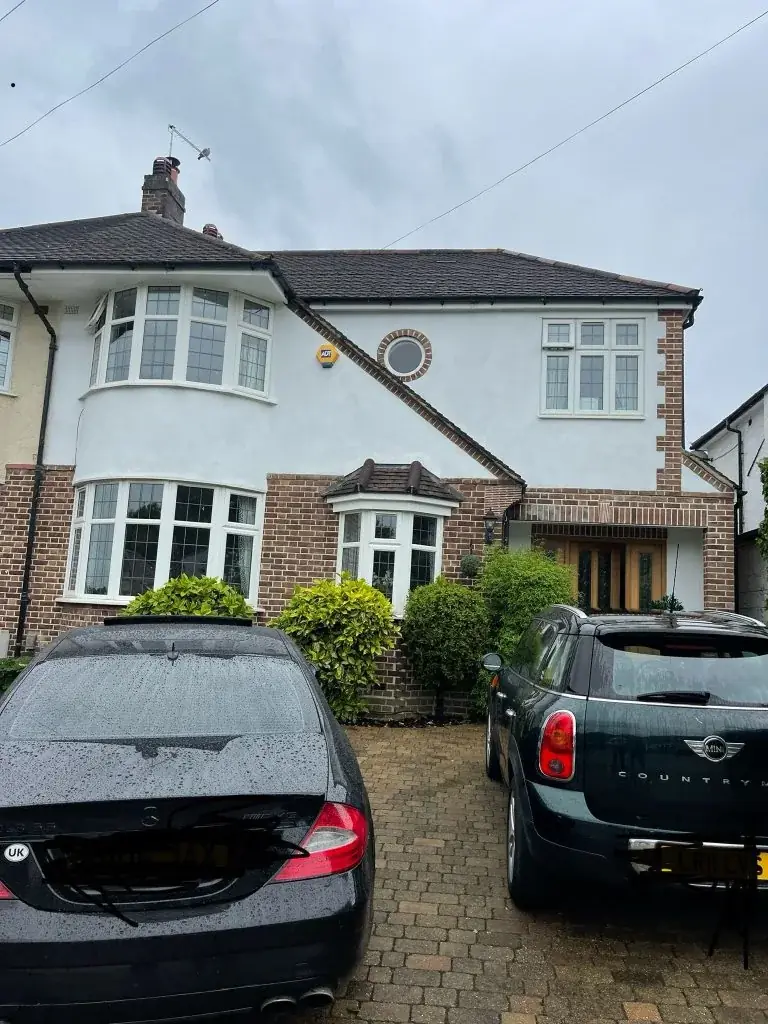
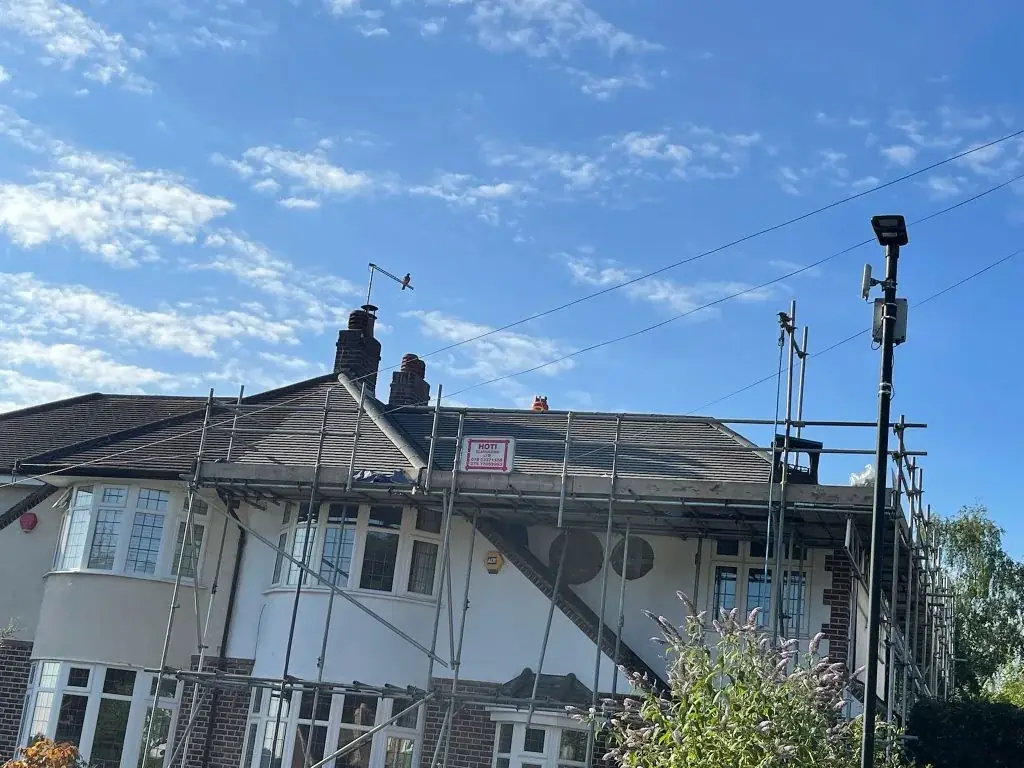
The scope should note openings, roof edges and abutments as well as the main wall area. Those details are where many failures start if they are not designed and executed properly. Access also matters, because safe working space can affect the method and sequencing of the render.
If the property has heritage or other controls, the brief should state that those controls are being checked separately rather than assumed from location alone. That is especially important where the external appearance is changing and the address may need a more careful local check.
Design checks
Four things we confirm before drawing external rendering.
- 01Inspect the wall surface, existing coatings and signs of movement.
- 02State whether a breathable or alternative render system is needed.
- 03Include openings, roof edges and adjoining materials in the scope.
- 04Confirm safe access and any property-specific controls before work starts.

Why can’t render be chosen from appearance alone?
Because the wall beneath it may need a compatible system, not just a neat surface. Age, moisture behaviour, existing coatings and movement all affect the choice, and those factors are only clear when the substrate has been checked properly.
What details often cause rendering problems if they are overlooked?
Junctions around openings, roof edges and adjoining materials. Those spots can crack or admit water if they are treated as afterthoughts. A good scope identifies them early so the render system and the detailing work together.
Does a conservation document decide whether render is acceptable?
No. It is part of the context where relevant, but it does not settle a particular property’s suitability on its own. The exact address, its setting and any other controls need checking before the design is fixed.
Planning and project guidance
- West Berkshire Council · Newbury Town Centre conservation appraisal and management plan
- GOV.UK · Planning permission
- GOV.UK · Building regulations approval
- GOV.UK · Party walls and building work
Check the current guidance for your address before relying on a planning route. This guide is not a planning decision or a verified local case study.
Other services in Newbury








