
Harrow · West London
Renderingin Stanmore.
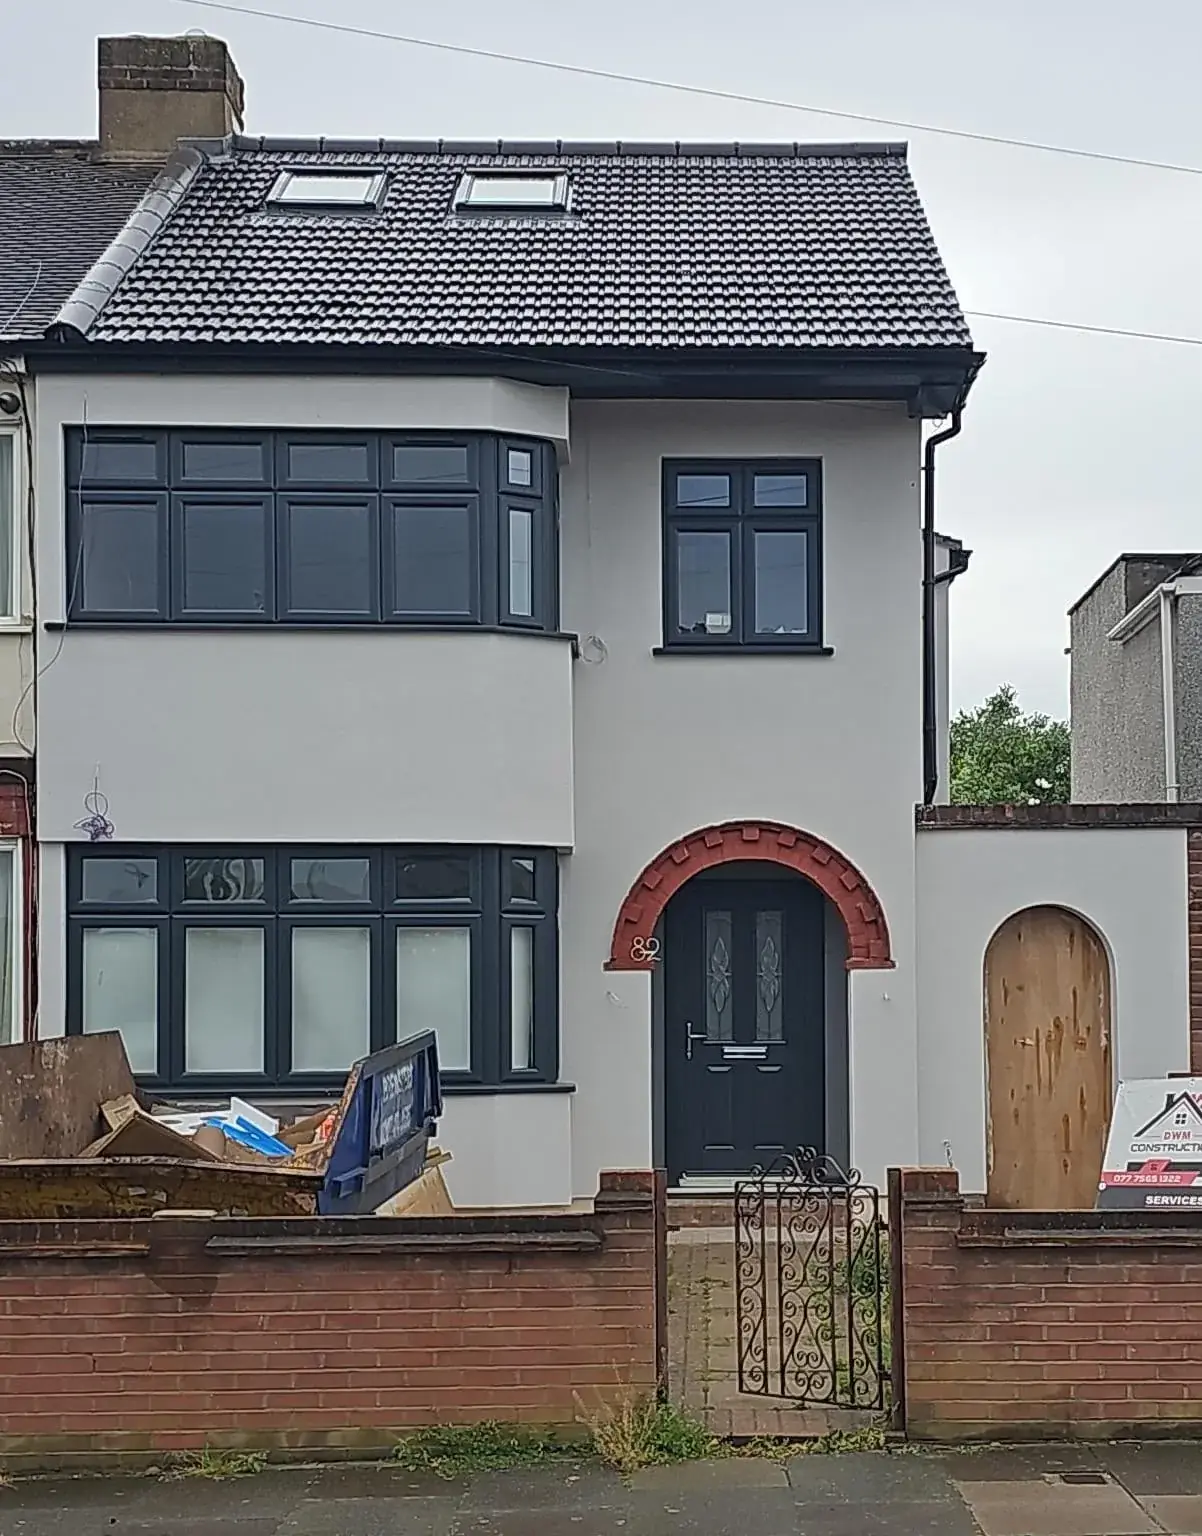
Rendering changes how an exterior wall looks, but the right choice depends on what the wall is like underneath. Before any finish is selected, it is worth checking the background, the existing render or coating and how the edges meet windows, roof lines and adjoining materials.
- Service
- Rendering
- Neighbourhood
- Stanmore
- Borough
- Harrow
- Next step
- Discuss your project
Your project brief
Choose the render system for the wall, not the wish list
A render finish should be matched to the wall beneath it. If the background is sound, a compatible new system may be suitable; if it is failing, the old material may need repair or removal first. The aim is not to cover up every defect, but to create a finish that can stay attached and look even.
Different walls and details may need different treatment, so the specification should not be copied blindly from one property to another. Junctions around openings, parapets and adjoining surfaces often decide whether the finished wall looks neat or develops awkward lines later.
Local checks for rendering in Stanmore
Harrow’s planning pages point to conservation-area checks, and Stanmore is one of the named areas in the borough search data. That is a useful prompt, but not proof that every wall or every external finish in Stanmore has the same planning position. Exact-address checking is still needed, especially for visible external changes, listed buildings or any alteration affecting the character of the property.
Design decisions
Make access and junctions part of the brief
Exterior work needs safe access and clear detail around every junction. That means the scope should identify which walls are included, how failed areas will be handled and what happens at roof edges, corners and around windows or doors. These are the places where poor planning shows fastest.
If the project is part of a broader renovation, render should also be timed so it is not damaged by other works. The finish can be spoiled quickly by unfinished roof details, later openings or trades that still need access to the same wall.
Design checks
Four things we confirm before drawing external rendering.
- 01Assess the wall background and any failed finish before choosing a render system.
- 02Check junctions at openings, roof edges and adjoining materials in advance.
- 03Define access arrangements and the exact wall areas to be rendered.
- 04Coordinate render work with other exterior trades to avoid damage later.
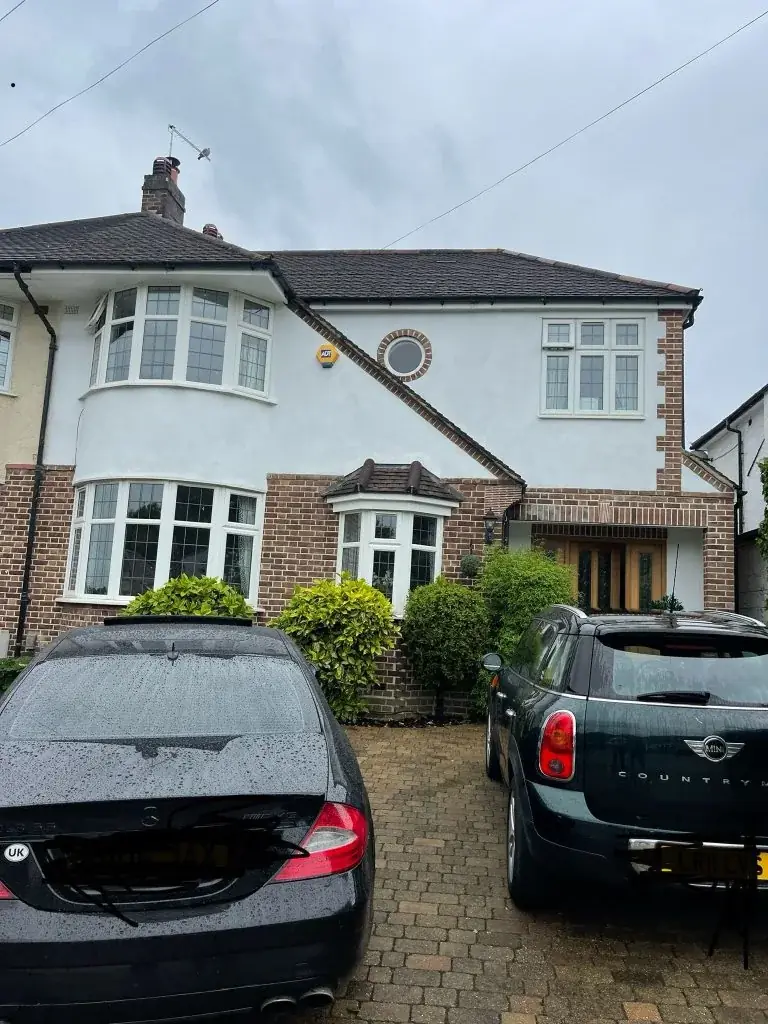
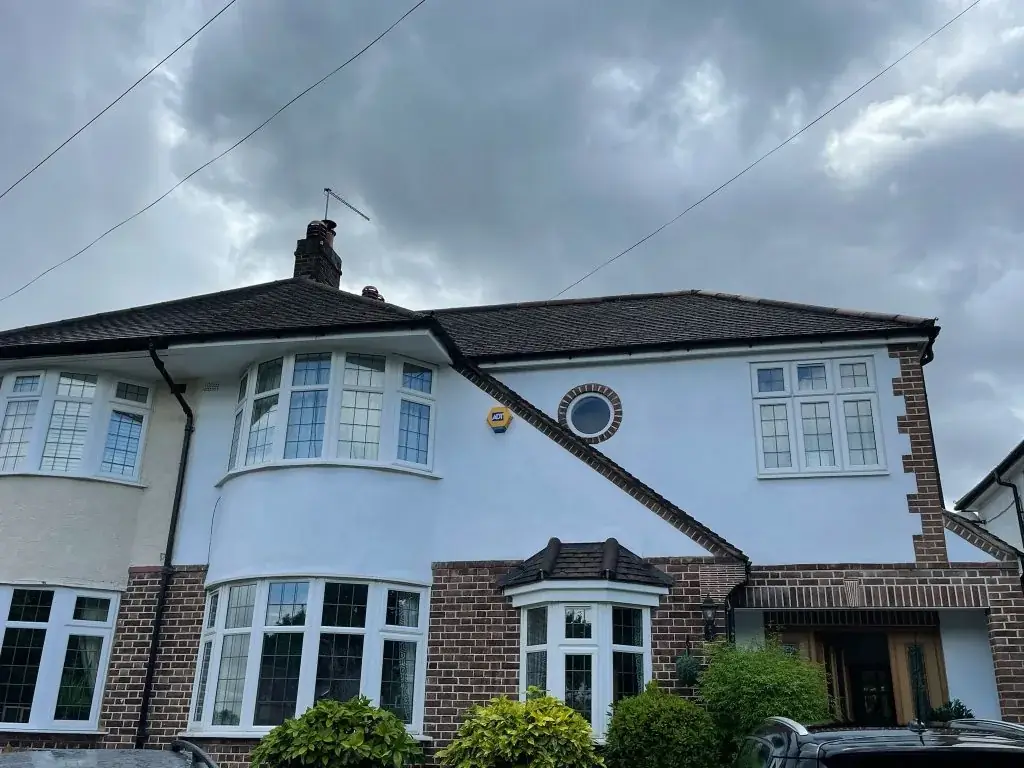
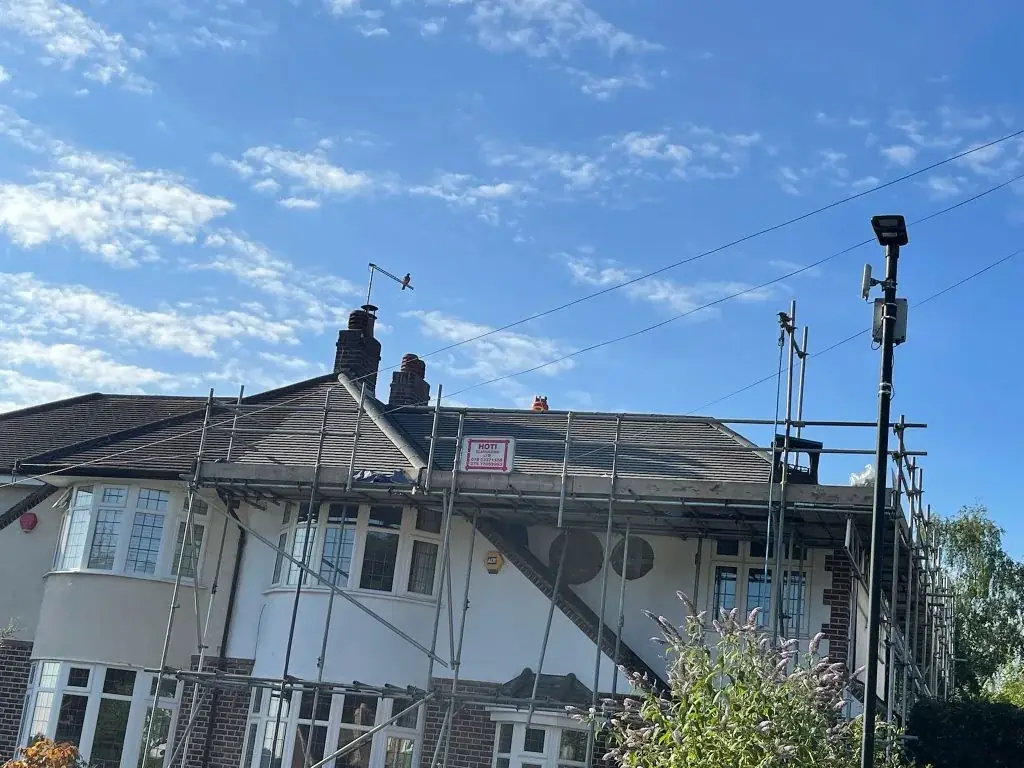

Why does the wall background matter so much for rendering?
Because render is only as good as the surface beneath it. If the background is unsuitable or failing, the finish may crack, lift or look uneven even if the top coat is applied neatly.
Can render details around windows and roofs be left until later?
It is better to include them from the start. Those junctions often determine the quality of the result and can be awkward to correct once the main surface is finished.
Is rendering always a full-house decision?
No. It can be limited to the walls that need it, provided the specification and details suit the existing construction and the project plan covers the necessary access and making-good.
Planning and project guidance
- Conservation areas and Article 4 – London Borough of Harrow
- GOV.UK · Planning permission
- GOV.UK · Building regulations approval
- GOV.UK · Party walls and building work
Check the current guidance for your address before relying on a planning route. This guide is not a planning decision or a verified local case study.
Other services in Stanmore








