
Surrey · Woking · Town service guide
Doorsin Woking.
A door may look straightforward, but the opening around it often decides whether the job is easy or fiddly. If the frame is out of square, the floor has changed level or the purpose of the door is different, the replacement needs more than a quick measurement of the old leaf.

- Service
- Doors
- Town / city
- Woking
- County
- Surrey
- Next step
- Discuss your project
Your project brief
Measure the opening, not just the old door
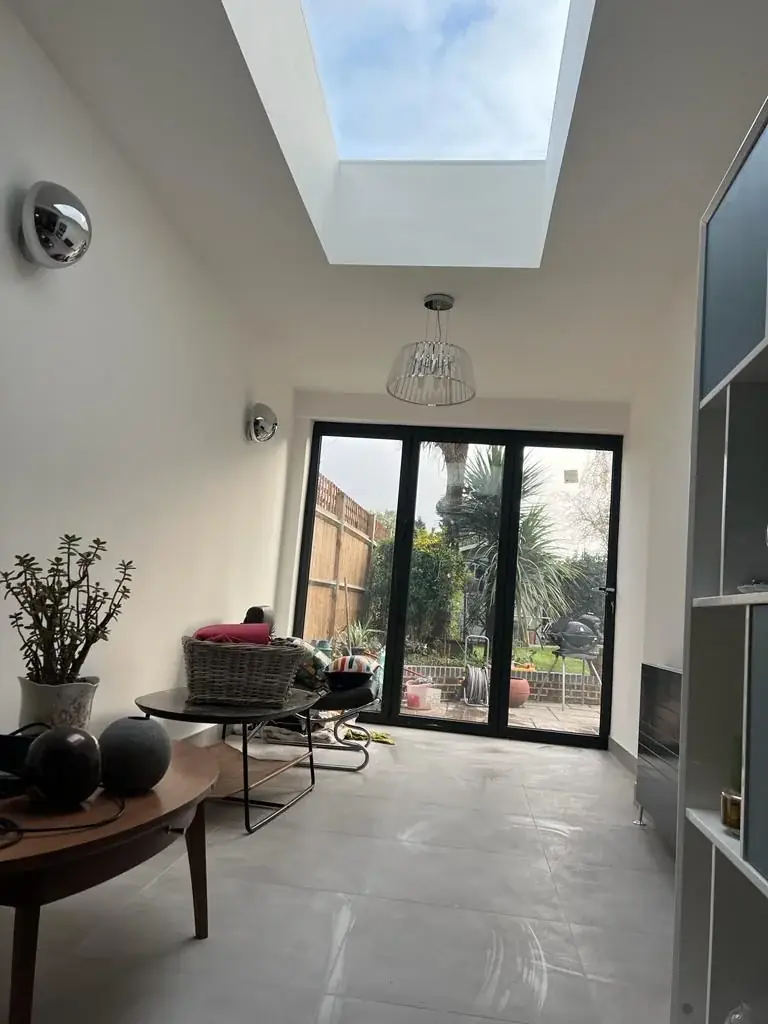
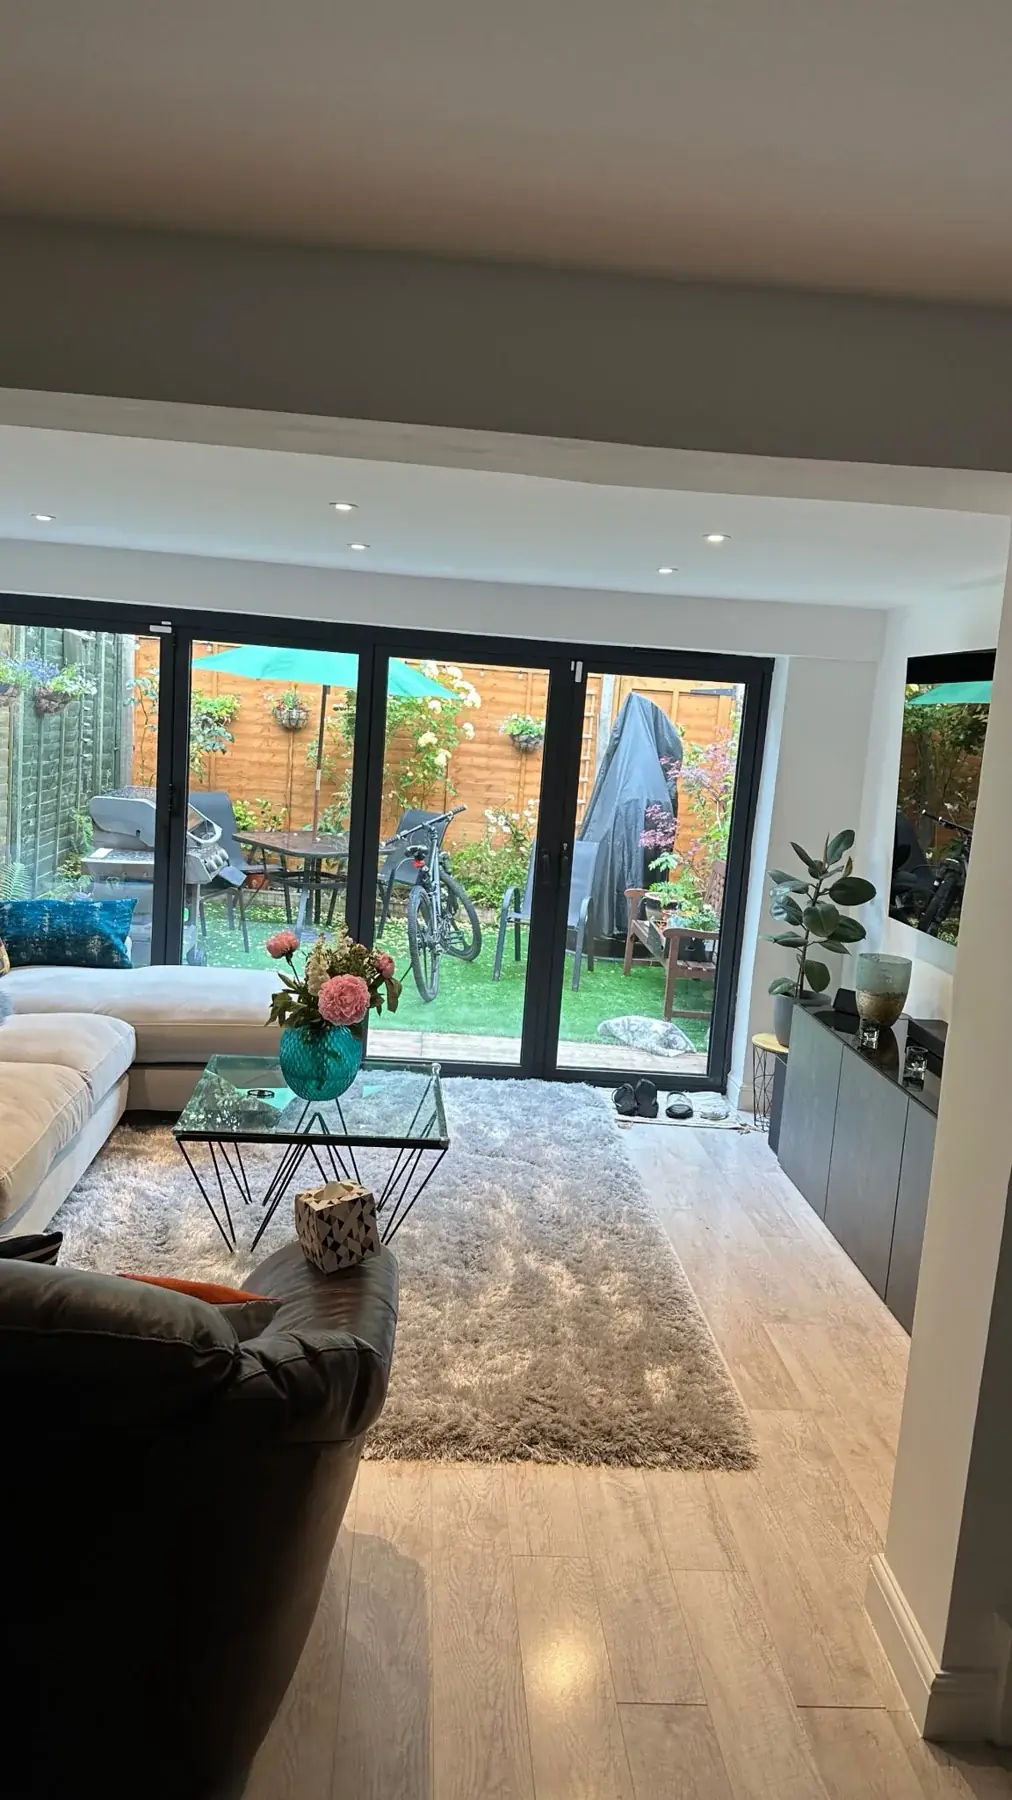
Taking the old leaf as the only reference can miss an out-of-square frame or a changed threshold. The opening, not just the panel, should be checked for width, height and level. That is especially important for external doors, where weathering and security details also have to work together.
If the door is part of a larger alteration, the opening may need structural input and approvals. A new frame, altered lintel or wider opening is not the same job as swapping one internal leaf for another. The brief should say clearly whether the existing frame is being retained or replaced.
Woking check before changing external openings
If the house is in a mapped Woking conservation area, the borough’s appraisal guidance should be checked against the exact address before a door design is fixed. The council explains that appraisals describe the area’s development and help retain character, but they do not replace the planning history of the individual property. That is particularly important where the opening affects the exterior appearance or a larger refurbishment.
Design decisions
Match the door to its purpose and specification
Internal doors, fire doors and external doors each come with different requirements. A fire door is not just a thicker leaf; the frame, seals, closer and hardware have to form a suitable assembly. That should be agreed before ordering, because the wrong hardware can undermine the intended performance.
Security, clearances and adjoining finishes matter too. Floor levels, architraves and trims can affect the final fit, so making good may be required around the opening. The goal is not simply to hang a door, but to make the opening perform properly in daily use.
Design checks
Four things we confirm before drawing door installation.
- 01Measure the opening, frame condition and threshold level.
- 02Decide whether the existing frame can be retained.
- 03Match hardware and seals to the door’s intended use.
- 04Check whether altered openings need structural or approval input.



Why can a replacement door still need making good around it?
Because the opening may not be perfectly square, and floor or trim levels can differ from the old leaf. Once the new door is fitted, the surrounding finishes often need adjustment to create a clean and workable result.
What makes a fire door different from an ordinary internal door?
The whole assembly matters, not only the leaf. Frame, seals, closer and hardware all need to work together, so the specification must be agreed in advance rather than choosing parts separately after the fact.
When is door work linked to structural changes?
If the opening is being enlarged or substantially altered, the job may involve structural work and approvals. In that case, the door choice should follow the opening design, not the other way around.
Planning and project guidance
- Woking Borough Council · conservation and heritage map and appraisal guidance
- GOV.UK · Planning permission
- GOV.UK · Building regulations approval
- GOV.UK · Party walls and building work
Check the current guidance for your address before relying on a planning route. This guide is not a planning decision or a verified local case study.
Other services in Woking








