
Common Loft Conversion Mistakes and How to Avoid Them
The short answer
The most costly loft conversion mistakes usually come from early decisions: squeezing in a staircase, relying on drawings that do not coordinate, or leaving ventilation, fire protection and hidden structural checks too late. A good loft scheme is not just about creating floor area; it is about making the space buildable, compliant and comfortable in everyday use. This guide explains the main pitfalls and how to avoid them before work starts.
Contents of this guide
- 1. Start with the right brief, not just the idea of a loft room
- 2. Do not let the staircase become an afterthought
- 3. Beware of short scopes that ignore the whole-building impact
- 4. Incompatible drawings cause avoidable site problems
- 5. Ventilation and insulation are not finishing touches
- 6. Fire decisions should be made early, not improvised later
- 7. Procurement mistakes often show up as variations
- 8. Concealed work needs checks before it is covered up
- 9. Keep planning, building control and neighbour issues separate
- Questions homeowners ask
- Sources
1. Start with the right brief, not just the idea of a loft room
One of the most common loft conversion mistakes is treating the project as a single fixed outcome rather than a set of choices. Homeowners often begin with a simple wish for a bedroom, office or playroom, but the real question is what the roof structure, headroom, stair route and services can support. If the brief is too vague, later design changes can become expensive or awkward, especially when a contractor has already priced against assumptions that no longer hold. Good loft planning starts with the use, the access, the storage needs and the level of fit-out you actually want.
It also helps to separate the space you want from the space that is realistically available. A loft that works well for a home office may not suit a principal bedroom with built-in storage, and an open-plan arrangement may not support the same privacy as a divided layout. Early design work should therefore consider circulation, furniture placement and how the room connects to the rest of the house. If you are comparing options, look at loft conversion services alongside dormer loft conversions and then review completed examples on projects to understand the sort of layouts a similar roof might support.
2. Do not let the staircase become an afterthought
The staircase is often the hardest part of a loft project to resolve, yet it is frequently left until late in the design. That is a mistake because the stair location affects headroom, the arrangement of rooms below, the landing connection and sometimes the whole feasibility of the conversion. A stair that is technically possible but poorly placed can make the loft feel cramped and can disrupt the floor beneath more than expected. This is why stair design should be developed alongside the roof layout rather than added once the room has been drawn.
A practical approach is to test several stair positions before committing to plans. That may reveal that a slightly different room shape, dormer position or landing adjustment creates a far better result. It is also important to coordinate the stair with the structural design, because new openings in the existing floor need proper support. Avoid assuming that a small opening is automatically easier: if the stair ends up too steep, too narrow or badly aligned with the route through the house, the finished loft can feel compromised from day one.
3. Beware of short scopes that ignore the whole-building impact
Another frequent mistake is asking for a “simple” loft conversion scope that only covers the visible room. On paper, that sounds efficient; in practice, it often leaves out the work that makes the room function properly. Commonly overlooked items include insulation build-ups, altered floors, lighting runs, ventilation routes, heating connections, new smoke detection positions, plastering, joinery and making good to the rooms below. A short scope can make quotes appear cheaper, but it can also create disputes later when the missing items are treated as variations.
This is where a proper specification matters. A contractor should be pricing a coordinated package of work, not just a shell. If you are comparing quotations, ask what is included in the roof alterations, the stair construction, the finishes, the electrical and plumbing connections, and the making-good to the floors and ceilings affected by the build. A clear scope also helps you compare like with like, rather than assuming the lowest number is the best value. For a broader sense of how staged work is typically arranged, the loft conversion services page is a useful starting point, and you can use quote to request pricing against a defined brief.
4. Incompatible drawings cause avoidable site problems
One of the most frustrating loft conversion mistakes is proceeding with drawings that do not match one another. Architectural plans may show a layout that looks sensible, while structural information, roof alterations and service routes suggest something different. If drawings are incomplete or not coordinated, builders may have to resolve clashes on site, which can affect budget, sequencing and finish quality. This is particularly common where the design has evolved quickly but the supporting detail has not kept pace.
To avoid this, the design pack should be checked as a complete set before work begins. Plans, sections and structural information need to align with each other and with the existing house conditions. The same applies to any ventilation strategy, fire protection approach and stair arrangement. If something is not clear on the drawings, it should be resolved before the contract is agreed. Homeowners sometimes assume these issues can be “sorted out on the day”, but that usually transfers risk into the build phase. A coordinated package also makes it easier to compare quotes, because each contractor is pricing the same scope rather than making different assumptions.
5. Ventilation and insulation are not finishing touches
Poor ventilation is a classic loft conversion mistake because it is invisible at first but obvious once the room is in use. A loft space is exposed to more temperature swings than lower floors, so the design needs to manage moisture, comfort and airflow from the outset. If ventilation is overlooked, the room can become stuffy in summer, cold in winter or vulnerable to condensation around the roof build-up and window areas. That can damage comfort and can also affect long-term performance of the finishes.
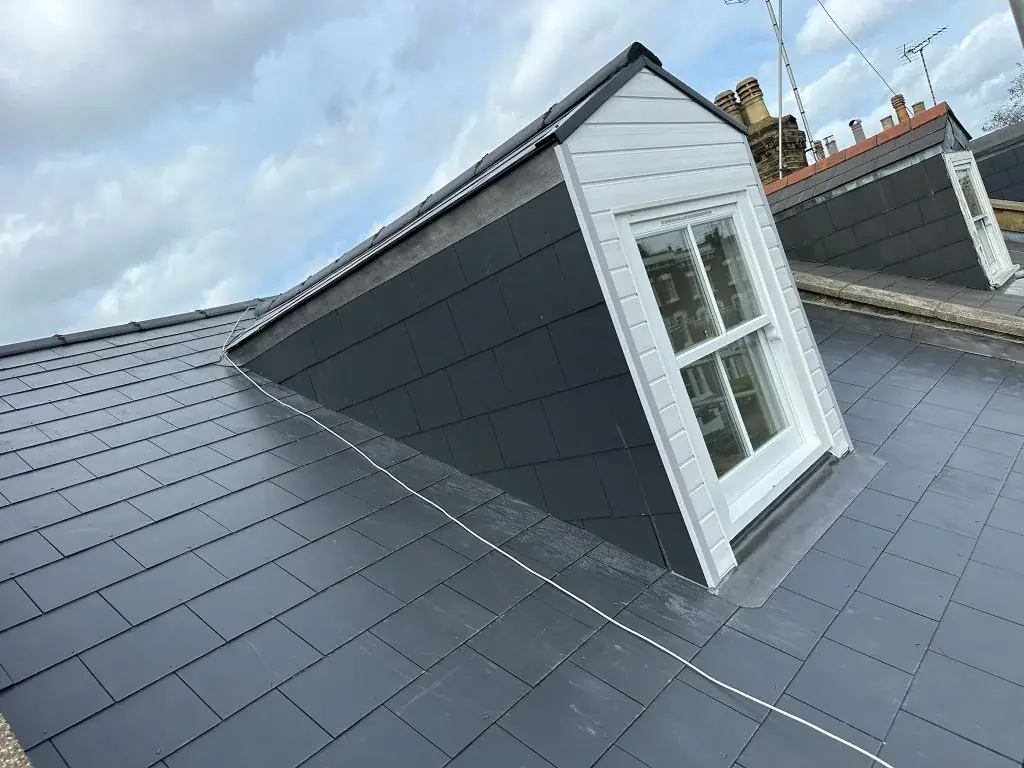
Insulation should be planned as part of the whole roof build-up, not as a last-minute addition. The exact solution depends on the roof type, the structure and the proposed room use, so professional design input matters. Homeowners sometimes focus on achieving maximum usable area and then discover that the roof build-up or ventilation route has reduced the practical room dimensions more than expected. This is why the shape of the ceiling line, the placement of roof windows and the treatment of eaves zones should all be considered together. If you want examples of different roof approaches, the dormer loft conversions page shows how some schemes create more usable headroom, although every house still needs its own design assessment.
6. Fire decisions should be made early, not improvised later
Fire safety is another area where loft conversion mistakes can become expensive. Many homeowners focus on the room layout and only think about fire protection once the build has started. That is risky, because the escape route, doors, alarms and linings all influence the overall design. In England, building regulations approval is separate from planning, and loft work often falls into the category of alterations that need proper building control consideration. Do not assume that a design that “looks right” will automatically satisfy the relevant requirements.
The safer approach is to resolve the fire strategy before the build is priced. That means understanding how the new room connects to the route below, how doors and protected areas are treated, and whether other changes are needed elsewhere in the house. It is also important not to treat ordinary loft storage access as if it were a finished room. If the space is intended to be occupied, it needs a proper design response, not a partial or makeshift one. Because fire and building control questions are project-specific, they should be handled through the relevant professionals and building control body rather than guesswork.
7. Procurement mistakes often show up as variations
A large share of loft conversion problems come from procurement rather than construction itself. Homeowners sometimes choose a contractor on the basis of a short email estimate that does not define finishes, exclusions or the extent of enabling work. That can lead to misunderstandings about who is supplying what, what happens if hidden issues are found, and whether temporary works, disposal, decorating or final testing are included. The result is often a build that starts with optimism and then accumulates changes.
A better method is to compare detailed, itemised quotations against the same information set. Ask whether the quote includes structural alterations, stairs, roof changes, insulation, plastering, second fix, making good and any specialist coordination required. Also confirm what is excluded, because exclusions are often where expensive surprises appear. If the scope is still evolving, be wary of treating a broad estimate as a final price. DWM has not supplied verified price ranges, so the most practical way to judge value is to compare the scope, the assumptions and the clarity of each offer, then request a detailed proposal through quote.
8. Concealed work needs checks before it is covered up
One of the most avoidable loft conversion mistakes is failing to inspect concealed work before it is closed in. Once plasterboard, floors and finishes go in, it becomes much harder to correct a misplaced cable route, an awkward structural detail or a service clash. This is especially important in lofts because the new work is being introduced into an existing building with unknowns that only become clear once the roof and floor spaces are opened up. Hidden issues are normal; hidden issues left unchecked are the problem.
The solution is to plan inspection points into the programme. Structural elements, insulation placement, ventilation routes and services should be reviewed at the appropriate stage before they disappear behind finishes. This does not mean homeowners need to supervise every step, but it does mean there should be a clear process for confirming work before it is covered. If the project also affects the wider house, remember that making good matters just as much as the loft room itself. A tidy, well-sequenced project protects both appearance and performance, and it reduces the chance of disputes over whether something was actually completed as intended.
9. Keep planning, building control and neighbour issues separate
Homeowners often mix up planning permission, building regulations and neighbour consent, which can create unnecessary confusion. In England, planning permission and building regulations are different regimes, and either or both may be relevant depending on the proposal. The fact that a project may fit under permitted development in some cases does not mean every house can rely on it, and that assessment should be made for the specific property. Likewise, shared structures or relevant boundaries can engage the separate party-wall process, which is not the same as planning or building control. The safest approach is to treat each requirement on its own terms.
This matters because a loft conversion can stall if these streams are left too late. A homeowner might secure a pleasing design but then discover that access, roof alterations or boundary-related work needs separate handling. Equally, a design that seems acceptable to a neighbour may still need formal procedures. The point is not to overcomplicate the project, but to avoid assuming one approval covers everything. When the regulatory and neighbour steps are mapped early, the build is much less likely to suffer delays caused by last-minute paperwork or redesign.
Questions homeowners ask
What is the biggest loft conversion mistake homeowners make?
The biggest mistake is usually starting with the room idea before resolving access, structure and services. If the staircase, roof form and concealed work are not planned together, the conversion can become awkward or expensive to finish. A joined-up brief and coordinated drawings reduce the risk of late changes and avoidable variations.
Should I get planning permission before I compare quotes?
Not necessarily, but the project status should be clear before you ask for final prices. Planning permission is separate from building regulations, and some homes may also need party-wall steps or other project-specific checks. It is better to compare quotes against a defined design and scope than against a rough idea that could still change.
Why do loft conversion quotes vary so much?
Quotes often vary because contractors are pricing different assumptions. One may include stairs, insulation, making good and finishes, while another may only allow for the basic shell. Differences in drawings, exclusions and provisional allowances can also affect the figure. The best comparison is a detailed scope-by-scope review, not just the headline total.
Do ventilation and insulation really matter if the room looks finished?
Yes. Poor ventilation or an incomplete roof build-up can cause discomfort, condensation or long-term performance problems even when the room appears complete. Loft spaces are especially sensitive to temperature changes, so the roof build-up, window positions and airflow strategy need to be resolved early rather than treated as finishing details.
How do I reduce the risk of hidden problems during the build?
Use a design and build process that includes checks before concealed work is covered. Structural changes, insulation, ventilation routes and services should all be inspected at the right stage. Existing houses often contain unknowns, so a clear inspection point before plasterboard and finishes go in can save time, cost and rework later.
Sources
- GOV.UK: Planning permission
- GOV.UK: Householder permitted development guidance (England)
- GOV.UK: Building regulations approval
- GOV.UK: Party walls and building work
General guidance for homeowners, not a substitute for advice on your specific property. Rules change; check the current position with your council or a qualified adviser.
Share this article
Talk it through with the people who build it.
Free consultation, honest advice and a fixed written price.











