
Hip-to-Gable vs Dormer Loft Conversion
The short answer
Hip-to-gable and dormer loft conversions are not always competing choices. A hip-to-gable conversion alters the sloping hipped end of a roof to create more usable internal width, while a dormer adds a vertical extension from the roof slope to increase headroom and floor area. Many homes use one or both, depending on roof shape, layout goals and planning constraints.
Contents of this guide
- What each conversion changes in the roof
- Why they are often compared together
- How a hip-to-gable conversion affects layout
- How a dormer conversion affects layout
- When the two approaches are combined
- Planning and approvals in England
- How to decide based on your home and aims
- Design scope, structure and what is usually involved
- Choosing between appearance, space and practicality
- Questions homeowners ask
- Sources
What each conversion changes in the roof
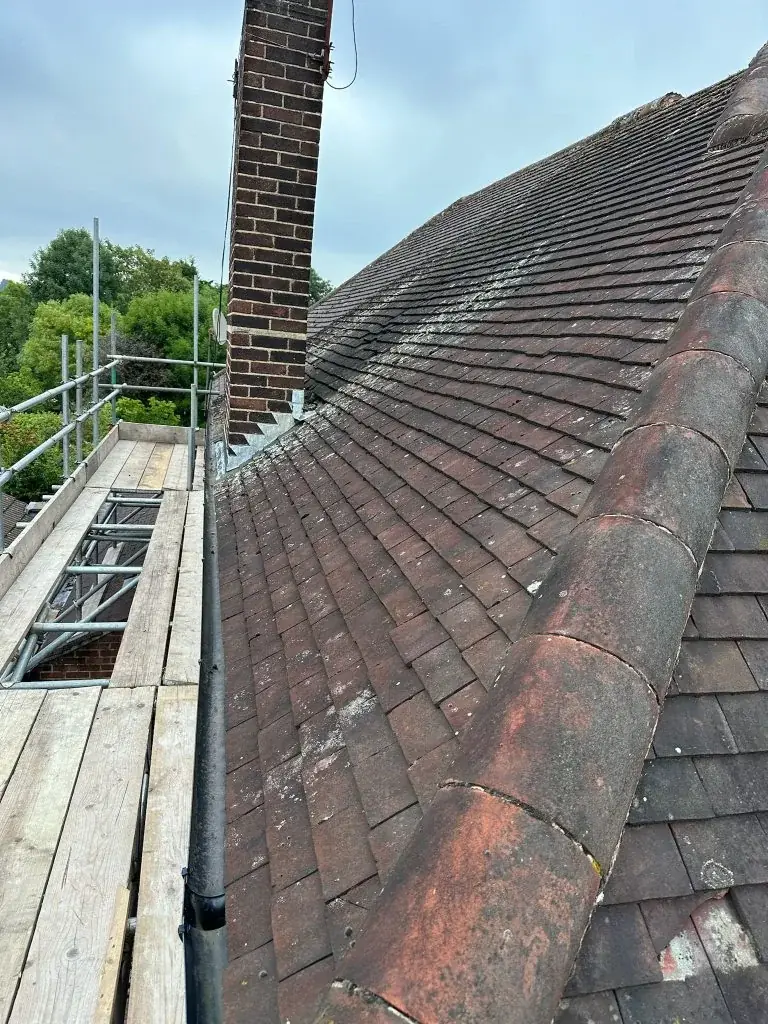
The simplest way to compare a hip-to-gable vs dormer loft conversion is to look at which part of the roof is being altered. A hip-to-gable conversion replaces the sloping ‘hip’ at the side or end of a roof with a vertical gable wall. That change can make the loft feel much less pinched, especially in houses where the roof slopes away on one side and limits the usable room width. It is often considered on semi-detached, end-of-terrace and some detached homes with a hipped roof form.
A dormer conversion works differently. Instead of changing the whole roof end, it projects a box-like or shaped structure out from the existing slope, creating more standing room and a more practical floor plan beneath. In many homes, that extra vertical wall and flat ceiling zone is what turns a cramped loft into a workable room. If you want to see how these approaches are normally described as services, look at hip-to-gable loft conversions and dormer loft conversions.
Why they are often compared together
Homeowners often ask whether they must choose one or the other, but that is not always the right question. The real issue is what the existing roof can give you, and what room layout you need. A hip-to-gable change may create the envelope that a staircase and circulation need, while a dormer can provide the headroom required for a bedroom, office or bathroom layout inside that envelope. So the ‘best’ option is often the one that solves the building’s specific spatial problem.
This is why a side-by-side comparison can be misleading. A hip-to-gable conversion is about reclaiming roof geometry at the end of the house, whereas a dormer is about adding volume from the roof plane. On some properties they compete, but on others they work together. DWM’s approach is usually to study the roof form, first-floor plan and staircase route before deciding whether the project should favour one solution or a combined design. You can also browse recent project examples to see how loft layouts are typically brought together in practice.
bullets":["Hip-to-gable changes the roof end form.","Dormers project from a roof slope.","Either may be used alone or in combination.","The right choice depends on layout, not just appearance."]},{
How a hip-to-gable conversion affects layout
A hip-to-gable conversion is particularly useful where the existing sloping end of the roof steals width from the loft. By extending that side into a vertical gable, the room gains a more regular shape, which can make furniture placement easier and reduce awkward low corners. For family homes, that often matters as much as the extra floor area itself, because a usable bedroom, dressing area or study depends on having sensible walls and circulation space.
It is also worth noting that the effect is mostly internal and structural rather than decorative. The change happens to the roof form and supporting structure, so the project needs proper design input, structural assessment and building control consideration. Homeowners should not think of it as a simple visual tweak. It is a substantial alteration that can reshape the whole loft envelope, especially where a hipped end currently limits the floor plan.
How a dormer conversion affects layout
A dormer is usually chosen when the roof slope exists but the internal headroom is too restricted. By creating a vertical or near-vertical face within the roof, the dormer opens up space where people actually stand, walk and use furniture. This can be especially important if you want a proper bedroom layout, an en-suite arrangement or a desk area that does not feel boxed in under the eaves. The result is often a more flexible room, even if the original roof shape remains visible around it.
Dormers can vary in form and size, so the design scope is broader than many people expect. Some homeowners want a modest rear dormer to improve one room. Others need a larger scheme because the staircase, landing and new room all need to work together. A dormer can change not just the room itself but also how the roofline looks from outside, which is why planners and neighbours may view it differently depending on location and house type. For a project where the outside appearance matters, design decisions should be made carefully and early, with the planning route checked before finalising the scheme.
When the two approaches are combined
On certain houses, especially hipped-roof properties, a combined solution can be the most effective. The hip-to-gable element creates the wider loft shell, and the dormer adds the extra headroom or usable floor zone needed for the intended room. In practical terms, one part of the conversion solves width, while the other solves headroom. That is why they are sometimes used together rather than treated as rival options.
This combined approach can be particularly helpful when the goal is to make room for a proper staircase and more than one functional zone in the loft. For example, a layout may need enough width for circulation, a sleeping area, storage and a bathroom. A hip-to-gable alone may not deliver all of that. Equally, a dormer alone may not make the plan feel balanced if the roof tapers too sharply at one end. The design question is therefore not ‘which one wins?’ but ‘which combination gives the most usable and coherent space?’
Planning and approvals in England
In England, planning permission and building regulations approval are separate matters. A loft scheme may need one, both, or neither depending on the property and the proposal, but homeowners should never assume that getting one automatically covers the other. GOV.UK advises that new building work and major changes may require planning permission, while building regulations approval covers many construction and alteration issues, including extensions and several works commonly involved in loft conversions. The local planning authority and building control body should both be checked at project stage, not after design decisions have been made.
Permitted development can apply in some cases, but it is conditional and property-specific. It does not mean every house is automatically eligible, and it does not apply in the same way to every building type or designation. If the roof is shared, near a boundary, or part of a wider consent context, other processes may also matter. Where work affects a shared wall or boundary structure, the separate party-wall process may be engaged. For that reason, a loft proposal should be assessed as a whole package, not just as a roof shape choice.
How to decide based on your home and aims
The right answer depends on what your current roof lacks. If the main problem is a narrowing loft caused by a hipped end, a hip-to-gable design may be the best starting point. If the loft already has reasonable width but not enough headroom for the intended room, a dormer may be more suitable. If both problems exist, the combined option may produce the most workable result. The deciding factors are usually roof geometry, internal circulation, budget scope, planning context and how you want the finished floor to function.
It also helps to think about the room from the inside out. Do you want one main bedroom, a bedroom plus en-suite, a home office, or a flexible family room? The answer affects not only the roof form but also staircase position, window arrangement, storage and the route of new services. Because the design choices are interdependent, the best comparison is not just on external appearance. It is on how much realistic usable space each option can create. A good early design conversation should therefore cover both the shell and the layout, rather than treating them as separate topics.
Design scope, structure and what is usually involved
A loft conversion is more than creating extra room under the roof. The structure, insulation build-up, floor strengthening, staircase, windows, ventilation and service runs all need to be thought through together. That is true whether you choose hip-to-gable, dormer or a combined scheme. A project that looks simple from the street may still need careful structural design because the new room has to sit safely within the existing house and connect properly to the floor below.
The degree of alteration also affects how much of the roof and internal layout is changed. A hip-to-gable conversion may reshape the roof outline more extensively, while a dormer may be more concentrated in one roof plane. In both cases, the finished room should be designed around real use rather than theoretical space. That means checking how doors swing, where eaves storage works, how natural light enters and whether the stair arrives in a usable position. If you are comparing likely layouts, quote is the easiest way to start a project discussion with DWM.
Choosing between appearance, space and practicality
Many homeowners begin with the outside look, but the better question is usually which option gives the most practical room without overcomplicating the house. A hip-to-gable conversion can suit properties where the roof shape is the main constraint and a more regular internal volume is needed. A dormer can suit homes where the existing roof can stay largely intact but the room needs a stronger vertical zone. Combined schemes are most useful when neither option alone solves the floor plan.
Because every house is different, the right design is often the one that balances appearance with everyday function. Some streets can accommodate a more visible roof change; others need a more restrained approach. Some homes benefit from one large, simple space; others need separate zones within the loft. That is why the comparison should be made in the context of your specific property, not as a generic choice between two labels. If you want a starting point, the service pages for hip-to-gable loft conversions and dormer loft conversions explain how each type is typically approached.
Questions homeowners ask
Is a hip-to-gable conversion better than a dormer loft conversion?
Not necessarily. Hip-to-gable is better when the sloping roof end is the main space problem, while a dormer is better when the loft needs more headroom and usable wall space. The best option depends on roof shape, room layout and how much of the loft needs to be reconfigured.
Can hip-to-gable and dormer loft conversions be done together?
Yes, on some homes they are combined because they solve different problems. The hip-to-gable element can widen the loft shell, while the dormer increases headroom inside that space. This is often useful where a single approach would not create a practical layout for a bedroom, study or bathroom.
Will either conversion always need planning permission in England?
No. Planning permission depends on the property, the proposal and any local constraints. Some loft works may fall within permitted development, but that is conditional and not automatic. Building regulations approval is separate, and both approvals may be relevant depending on the project.
Which option usually gives the most usable floor space?
That depends on the existing roof. A hip-to-gable conversion often creates a more regular internal shape, which can improve the overall use of the loft. A dormer may create better headroom and a more straightforward room layout. Combined schemes can offer the strongest practical result where both width and height are limited.
What should I compare before choosing a loft conversion type?
Compare the roof form, staircase position, room purpose, appearance from outside and any planning or boundary issues. It is also sensible to consider how the roof alteration affects storage, natural light and service routes. A proper design review should look at the whole layout, not just the roof shape in isolation.
Sources
- GOV.UK: Planning permission
- GOV.UK: Householder permitted development guidance (England)
- GOV.UK: Building regulations approval
- GOV.UK: Party walls and building work
General guidance for homeowners, not a substitute for advice on your specific property. Rules change; check the current position with your council or a qualified adviser.
Share this article
Talk it through with the people who build it.
Free consultation, honest advice and a fixed written price.











