
How Much Does a Dormer Loft Conversion Cost?
The short answer
Dormer loft conversion cost is driven less by one headline figure and more by the scope needed to open the roof, build the dormer, insulate it properly and connect everything safely. The main budget factors are structural steel, roof alterations, stairs, windows, bathroom work and making the new floor feel like part of the house. DWM Construction can help you compare scope clearly through dormer loft conversions and loft conversion services, with a tailored quote.
Contents of this guide
- What actually makes a dormer loft conversion cost more or less
- Opening the existing roof and altering the structure
- Dormer size, style and external finish
- Staircase design and how it affects the budget
- Access, scaffolding and site conditions
- How to compare dormer quotes without comparing the wrong things
- Building in contingency and choosing the right budget priorities
- Questions homeowners ask
- Sources
What actually makes a dormer loft conversion cost more or less
A dormer conversion is usually priced by what has to be changed in the roof, not just by the size of the room you want at the end. Once a roof slope is opened up, the contractor must consider the existing structure, how the new dormer will sit against it, and how the finished space will be insulated, ventilated and weatherproofed. That means two similar-looking homes can have very different budgets if one needs more steel, more rebuilding around the opening, or a more complex roof junction.
The cost also depends on how much of the loft you want to turn into a genuinely usable room. A simple shell with daylight and basic finishes is a very different scope from a dormer that includes a new bathroom, bespoke joinery, upgraded heating, extra electrical work and a staircase that lands neatly into the floor below. If you are comparing builders, ask them to break down the loft conversion services they are allowing for, rather than treating the dormer as one lump sum.
- Roof opening and structural alterations
- Dormer size, shape and external finish
- Insulation, ventilation and airtightness detail
- Staircase position and ease of access
- Bathroom, electrics and heating allowances
Opening the existing roof and altering the structure
The first big cost driver is the structural work needed to create the dormer opening. In many homes, this means removing parts of the existing roof covering, forming the opening, and adding support where the roof was once carrying itself differently. Steel beams, new timber framing and local strengthening around the dormer can all affect the budget. The more awkward the roof geometry, the more time and material may be needed to create a stable, usable space.
This stage is rarely just about the visible room shape. The contractor also has to plan how loads are transferred, how the dormer ties into the existing roof, and how the finished room will avoid problems at the junctions where old and new meet. If you are researching dormer loft conversions, it helps to think of this stage as the structural backbone of the whole project. Cutting corners here can create issues later with cracking, movement or weathering, so a proper design and build approach is essential.
- Opening the existing roof covering
- Installing steels or other structural support
- Forming safe load paths through the new floor and roof
- Allowing for awkward roof geometry or chimney locations
- Checking access for materials and temporary works
Dormer size, style and external finish
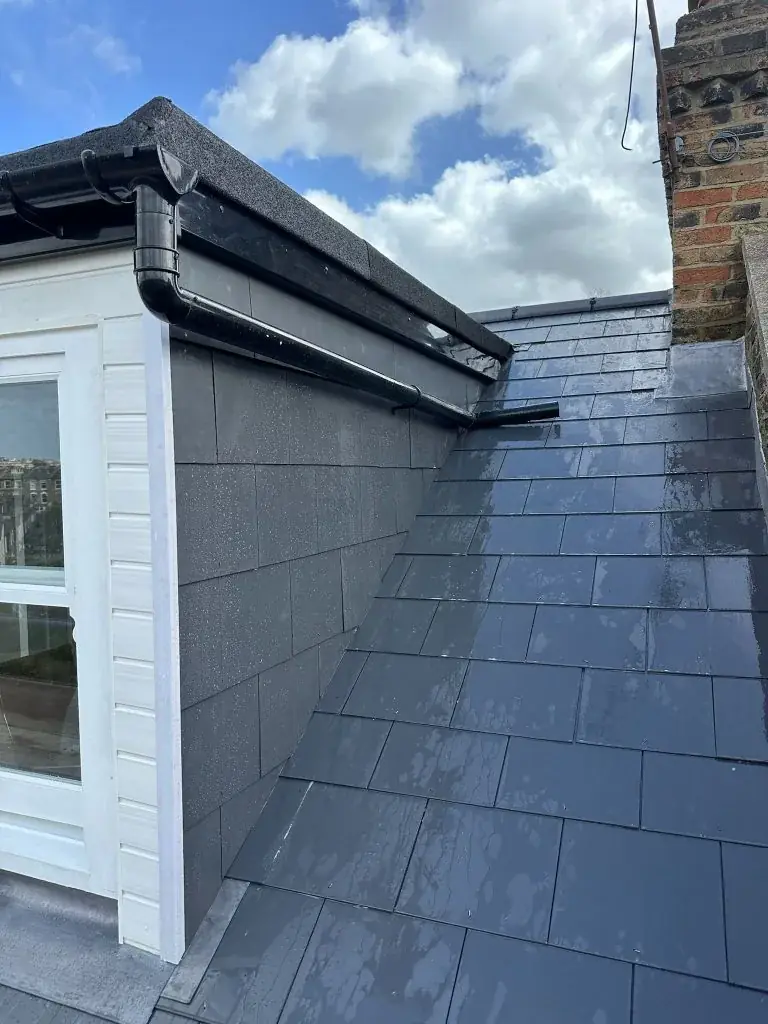
Dormer design has a direct influence on cost because the external build-up varies a lot between projects. A straightforward flat-roof dormer is usually simpler to frame and finish than a more elaborate design with complex angles, multiple faces or more bespoke detailing. The visible finish matters too: cladding, tile hanging, leadwork, fascias, soffits, guttering and window specification all contribute to the final figure. A dormer may look compact from the street, but it still has multiple layers beneath the finish.
The key budget point is that the dormer is not just an exterior box. It must integrate with the existing roof, the weathering detail and the internal room layout. Window position affects light, privacy and furniture planning, while the way the dormer projects can change the amount of usable floor area and headroom. Some homeowners choose a simpler dormer to keep the build efficient; others accept a more detailed finish to better match the house. Either way, ask for the external and internal specifications to be listed clearly in your quote rather than assumed.
- Flat, pitched or other dormer style
- External cladding and roof covering detail
- Windows, opening lights and glazing specification
- Leadwork, flashing and rainwater goods
- Internal lining where the dormer meets the room
Staircase design and how it affects the budget
The staircase is one of the most important practical decisions in any loft project, and it can influence cost more than many homeowners expect. It is not only a joinery item; it is also a planning and layout decision that affects space on the floor below, the circulation route, headroom and how naturally the new room connects to the rest of the house. If the existing landing is tight or the house layout is awkward, the design may need more adjustment to make the stairs work properly.
A well-planned staircase helps the new loft feel like a real part of the home rather than a separate attic space. That often means allowing for structural changes around the opening, good positioning for headroom, and careful finishes where the stair meets the landing and upper room. A cheap stair allowance can cause problems later if it is too steep, too narrow or poorly integrated. The right question is not simply what the staircase costs, but what alterations are needed to make it function safely and comfortably within the whole house.
- Position of the staircase opening
- Changes to the first-floor landing
- Joinery quality and finish level
- Headroom and circulation constraints
- Decoration and making good around the stair opening
Access, scaffolding and site conditions
A dormer conversion is not only about the loft itself; the route into the building can also shape the budget. Scaffolding is commonly needed for roof access, safe working and material handling, and the ease of getting materials to site affects time and labour. Homes on tighter plots, with limited parking or difficult access for deliveries, may need more careful staging. That does not mean the project is impossible; it just means access should be allowed for properly at quotation stage.
Site conditions can also alter the order of work. For example, a home with limited loft entry points, awkward roof access or a layout that makes temporary protection more difficult may require extra planning. Internal making good is another factor that many homeowners overlook, especially if rooms below must remain in use during the build. Dust protection, moving furniture, and protecting finishes in the occupied parts of the house all take time. A thorough builder should explain these items as part of the overall dormer loft conversions scope rather than hiding them in vague overheads.
- Scaffolding and roof access
- Material handling and delivery constraints
- Occupied-house protection and cleanliness measures
- Temporary openings and safe working routes
- Internal making good after structural work
How to compare dormer quotes without comparing the wrong things
The easiest mistake is to compare total figures without checking what each builder has included. One quote may allow for structural steel, insulation detail, staircase alterations, scaffolding, making good and services, while another may only cover the shell. That makes the second figure look cheaper at first glance, but it is not the same scope. For a dormer loft conversion cost comparison to be useful, the drawings, specification and exclusions need to be read together.
Ask each contractor to state what is included for the roof opening, dormer build, internal finishes, staircase, electrics, heating and bathroom if applicable. You should also look for clarity on provisional items, client-supplied products and any assumptions about access or existing conditions. If you want to see the kind of projects involved, browse the projects page alongside the service pages, then request a tailored quote. A good comparison should help you see where value is being created, not just where the total number is lower.
- Compare the same scope, not just the headline total
- Check exclusions and provisional allowances
- Match quote detail to drawings and specification
- Look for clarity on services and making good
- Use project examples to understand build quality expectations
Building in contingency and choosing the right budget priorities
Because dormer projects involve opening up the roof and tying new work into an existing house, it is sensible to keep a contingency in mind. The exact amount will depend on the condition of the existing structure, the complexity of the roof and how much is discovered once work begins. Hidden issues are most likely to appear where old materials, awkward junctions or previous alterations are involved. That is why a realistic budget should focus on scope, not just the cheapest starting point.
If you need to prioritise, spend money where it protects performance and usability first: structure, weathering, insulation, safe access and the staircase. Decorative upgrades can often be phased later, but core construction cannot. Some homeowners also choose to simplify the dormer shape, internal finishes or bathroom specification to keep the project balanced. The best approach is to decide early what matters most to you, then let the design and quotation reflect those priorities rather than trying to trim costs after the build has started.
- Allow contingency for unknowns in the existing roof
- Prioritise structure, weathering and insulation
- Keep staircase and access design practical
- Choose where to simplify finishes if needed
- Use a clear scope before deciding what to defer
Questions homeowners ask
What is the biggest driver of dormer loft conversion cost?
Usually the biggest driver is the amount of structural and roof alteration needed to create the dormer properly. That includes opening the existing roof, adding support where needed, forming the dormer structure, and detailing the junctions between new and old work. Staircase changes, bathroom work and finish level can then add further cost depending on the chosen specification.
Why do two dormer quotes for similar houses vary so much?
They may not be allowing for the same scope. One quote might include scaffolding, structural steel, insulation detail, staircase alterations and making good, while another only covers the basic shell. Differences in roof complexity, access, dormer finish and service allowances can also change the total. Always compare the drawings and inclusions line by line.
Does a dormer loft conversion always need planning permission?
No, not always. In England, some houses may have permitted-development rights, but they are conditional and can vary depending on the property and its designation. GOV.UK advises consulting the local planning authority about proposed works. A dormer may still need building regulations approval even if planning is not required, so both issues should be checked separately.
What should be included in a proper dormer budget?
A proper budget should cover the roof opening, structural work, dormer build, insulation, windows, staircase, electrics, heating and any bathroom work, plus making good to the rooms below. You should also check for scaffolding, access constraints, waste removal and decoration assumptions. The more clearly these items are listed, the easier it is to compare quotes accurately.
Can I use the loft as a bedroom straight away once the dormer is built?
Only if the room has been designed and completed for that use with the right approvals and safety considerations. Ordinary loft storage does not make a compliant bedroom. The finished space needs proper stairs, structural support, insulation, ventilation, fire and electrical considerations, and any required approvals. A builder or designer should help shape the room for its intended use.
Sources
- GOV.UK: Planning permission
- GOV.UK: Householder permitted development guidance (England)
- GOV.UK: Building regulations approval
- GOV.UK: Party walls and building work
General guidance for homeowners, not a substitute for advice on your specific property. Rules change; check the current position with your council or a qualified adviser.
Share this article
Talk it through with the people who build it.
Free consultation, honest advice and a fixed written price.











