
Is a Dormer Loft Suitable for a Terraced House?
The short answer
A dormer loft can be a strong option for a terraced house, but suitability depends on the exact roof form, neighbour boundaries, stair position, headroom and how daylight will reach the new rooms. Terraces often need more careful coordination than detached homes because of shared walls and tight access. This guide gives a terrace-specific checklist so you can judge whether a dormer loft conversion is realistic before you get quotes or drawings.
Contents of this guide
- Terraced houses and dormer lofts: what makes them different?
- Roof form and adjoining roof junctions
- Party walls, neighbour boundaries and access
- Headroom, staircase route and layout efficiency
- Daylight, outlook and privacy in a terrace setting
- Planning permission, permitted development and terrace-specific limits
- Structural design, fire safety and building regulations
- When a dormer may be the right choice, and when another option fits better
- Questions homeowners ask
- Sources
Terraced houses and dormer lofts: what makes them different?
A dormer loft conversion is often appealing for a terraced house because the roof space can sometimes be turned into usable rooms without altering the whole footprint of the home. The key question is not simply whether a dormer is possible, but whether the particular terrace has enough internal depth, suitable roof shape and a sensible route for access. In narrow urban streets, these decisions are usually driven by the existing structure rather than by a standard formula.
Terraces also bring neighbour-related issues that do not arise in the same way in a detached property. Shared walls, roof junctions, boundary lines and scaffold access can all affect feasibility. Before you assume the project is straightforward, it is worth checking how the new dormer would sit against adjoining roofs, where the staircase could go, and whether the finished rooms would feel light, private and practical rather than just technically achievable. DWM’s loft conversion service is the kind of scope to review at this stage, while completed examples on /projects/ can help you understand the sort of outcomes that may be possible in similar homes.
- Check the roof shape and how much usable headroom already exists.
- Identify any shared walls, party-wall issues and rear access constraints.
- Think about staircase location before sketching room layouts.
- Assess daylight, outlook and privacy at the earliest stage.
Roof form and adjoining roof junctions
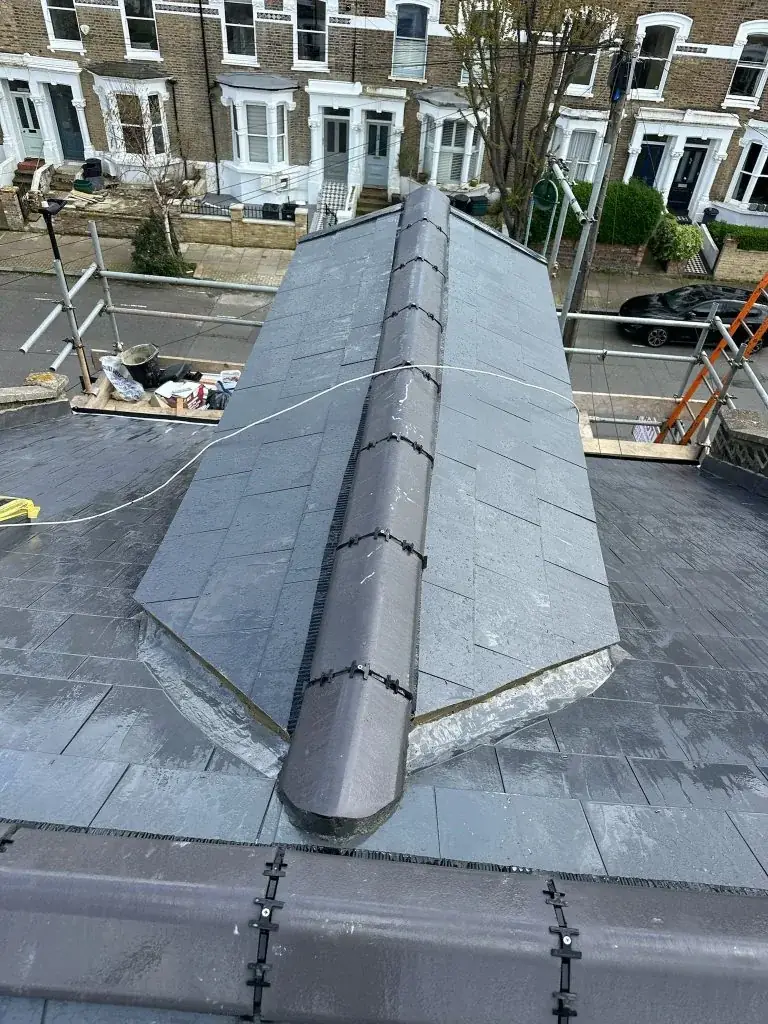
The most important physical check for a dormer loft terraced house is how the existing roof meets the homes either side. A rear dormer on a mid-terrace may appear simple from the garden side, but the junctions around party walls, parapets, ridge lines and roof coverings need proper design. On end-of-terrace homes, the exposed side elevation may create a different opportunity, but it can also introduce more planning and detailing considerations than owners expect. This is why a site-specific survey matters more than generic advice.
Adjoining roof junctions affect weatherproofing, load transfer and the visual impact of the extension. A poorly judged dormer can create awkward step joints, reduce light to neighbouring upper windows or make maintenance difficult later on. A well-designed one should feel integrated with the roof rather than bolted on. If you are comparing dormer and L-shaped loft conversions, the roof shape and depth of your terrace will often be the deciding factor, not preference alone. When in doubt, ask for a measured assessment and a clear drawing sequence before committing to full design work.
- Mid-terrace and end-terrace homes often present different roof junction challenges.
- Existing chimneys, parapets and party walls may affect the dormer layout.
- Weathering details at roof junctions should be designed, not improvised.
- The best scheme usually follows the roof structure rather than forcing it.
Party walls, neighbour boundaries and access
Terraced houses commonly trigger the party-wall process because loft works can affect shared structures or work close to a boundary. That does not mean a neighbour can simply block a project, but it does mean the process needs to be handled correctly and early. For England and Wales, the party-wall route is separate from planning permission, and the right approach depends on the exact works proposed. A terraced loft conversion often involves roof cutting, structural support and working close to the party wall line, so professional advice is sensible before notices are served.
Access is another practical issue. Even where the main work is from inside your own property, construction often requires scaffold, material handling and roof-level working space. In a terrace, there may be limited side access, shared rear alleys or tight frontage space. That affects how the build is organised and what your contractor needs to factor into the programme. It is also wise to think ahead about how waste will be removed, where materials will be stored and whether any temporary access agreements will be needed. These are the sort of details that can change a feasible scheme into a difficult one if they are ignored too late. For next steps, homeowners usually begin with a site visit and then move towards a quote through /quote/.
- Check whether the works touch a shared wall or boundary line.
- Allow time for party-wall notices and neighbour responses.
- Confirm how scaffold and materials will reach the rear roof area.
- Do not treat access as an afterthought in terrace streets.
Headroom, staircase route and layout efficiency
A dormer may create the room you want, but the staircase determines whether the loft is genuinely usable. In terraced houses, the stair route can be the hardest part because the landing, first-floor layout and roof structure all compete for the same space. A sensible loft design should allow a comfortable stair position without making the floor below feel chopped up or forcing awkward door movements. If the only way up is through a badly placed stair, the scheme may be technically possible but poor in day-to-day use.
Headroom is equally important. A terrace with a steep pitch or good ridge height often lends itself better to a loft conversion than a low roof with limited central volume. The dormer can improve standing space in part of the room, but it will not solve every limitation. Good design is about where the usable height falls, how furniture will sit under the slopes and whether circulation works naturally. A professional designer should test several stair and room layouts before you choose a final arrangement. If the project also needs a larger rear extension-style arrangement, an L-shaped loft conversion may be worth comparing, though it depends on the house type and roof geometry.
- The staircase should work with the existing floor plan, not fight it.
- Check where full headroom is available and where sloping ceilings will remain.
- Consider furniture placement, not only floor area.
- A good layout reduces wasted circulation space.
Daylight, outlook and privacy in a terrace setting
Terraced houses can be surprisingly challenging for daylight because neighbouring homes are close and upper windows may directly face each other. A dormer that is too large or poorly positioned can create privacy concerns, while one that is too small may leave the loft feeling dim. The aim is to bring in useful natural light without making the new room feel exposed. That balance depends on the rear elevation, the position of adjoining windows and the depth of the loft space.
The best schemes usually consider more than one source of light. Roof windows, dormer windows and internal layout all work together. In a terrace, you may also need to think about whether the new bedroom or home office looks straight into neighbouring upper floors or garden spaces. A careful design can use window placement and room orientation to soften this. Planning considerations apply in England, but the exact position of a dormer should be assessed on its own merits rather than by assuming terraces all follow the same pattern. If you want to see the sort of finished spatial arrangement a conversion can achieve, /projects/ is a useful starting point before you ask for a tailored design proposal.
- Avoid assuming a bigger dormer is always better.
- Check overlooking from both the rear and side aspects.
- Combine window position with room layout to improve comfort.
- Think about how the space will feel at different times of day.
Planning permission, permitted development and terrace-specific limits
In England, some loft conversions can be carried out under permitted development rights, but those rights are conditional and they do not apply universally. A particular terraced house may have different rights depending on its history and designation, and flats are not something to generalise across. GOV.UK also makes clear that new building works and major changes are likely to require planning permission, so the right starting point is always to check with the local planning authority about the proposed works. This is especially important if the dormer changes the roofline visibly from the street or affects the character of the terrace.
For terrace owners, planning concerns often arise less from the idea of a loft conversion itself and more from the design details: the size of the rear dormer, how it is finished, how far it projects and whether it appears overly bulky in a tight street scene. That is why terraced projects benefit from drawings that show the existing and proposed roof together. Building regulations are a separate matter from planning, and approval may still be needed even where planning is not. The safest route is to treat planning, building control and neighbour procedures as three separate checks rather than one combined approval process. If your project is still at feasibility stage, a quote enquiry via /quote/ can help you understand what design input is needed before technical drawings are prepared.
- Do not assume permitted development applies automatically.
- Check whether the property has any special designation or altered rights.
- Planning and building regulations are separate approvals.
- Use clear proposed drawings before speaking to the council.
Structural design, fire safety and building regulations
A terraced loft conversion is not just a cosmetic roof change. It usually needs proper structural design to support the new floor, dormer walls and roof alterations. Building regulations approval is different from planning and may be needed for construction, extensions and many alterations, including windows, doors, roof covering, heating and certain electrical work. In practice, this means your loft scheme should be developed with drawings and calculations that a building control body can assess. Do not rely on guesswork for load-bearing elements, stair construction or fire-resisting details.
Fire safety deserves particular attention in terraces because escape routes can be more constrained than in detached homes. The route from the new loft room down to the exit at ground level needs to be considered early, alongside door positions and the arrangement of the floors below. Exact compliance details should come from professional design and the relevant building control process, not from an online checklist alone. If your property is older or has previous alterations, that should be reviewed too. Even a straightforward-looking dormer can involve hidden structural issues once the roof is opened up, so it is better to identify these during design than during construction. This is another reason a properly detailed service such as dormer loft conversions is more useful than a purely visual quotation based on exterior appearance alone.
- Treat structural design as essential, not optional.
- Building regulations may apply even where planning does not.
- Fire route design must be considered before layout is finalised.
- Hidden issues in older terraces often appear once works begin.
When a dormer may be the right choice, and when another option fits better
A dormer loft is often a good fit where the terrace has enough roof depth, the stair can be placed sensibly and the rear elevation can accept a practical window arrangement. It is particularly worth considering when you want a bedroom, study or compact bathroom and the existing attic is too cramped in its original form. For many terraced homes, the dormer provides the most efficient way to gain standing space without changing the whole house around it.
That said, another loft type may be more suitable if the roof shape is awkward, if the terrace has a distinctive rear projection or if you need more complex internal space. An L-shaped loft conversion can suit some properties better, but only when the house form supports it. The right answer is not the same across every terrace in London, Surrey, Kent, Essex, Hertfordshire, Buckinghamshire or Berkshire. A useful feasibility review should compare buildability, access, neighbour impact, internal circulation and likely design complexity before you settle on one route. If you are unsure, start with a measured inspection, then compare options rather than choosing the loft style first and forcing the house to fit it.
- Choose the loft type after assessing the roof, not before.
- Dormers are often best where standing space is the main issue.
- Complex terrace forms may favour a different loft layout.
- Compare practicality, not just appearance.
Questions homeowners ask
Is a dormer loft usually suitable for a terraced house?
Often yes, but suitability depends on the exact terrace, roof pitch, headroom, stair route and boundary conditions. A dormer can work well where there is enough roof volume and a sensible rear elevation, but it still needs proper design, party-wall consideration and building regulations input before you commit.
Do terraced houses always need planning permission for a dormer loft?
No. In England, some dormers may fall under permitted development rights, but those rights are conditional and not universal. A specific terraced house may have different rights, and major changes are likely to need planning permission. Always check the property and proposed works with the local planning authority.
What is the biggest challenge with a dormer loft in a terrace?
The staircase and roof junctions are often the biggest challenges. In a terrace, internal space is tight and shared walls can complicate structure and access. The dormer itself may be straightforward compared with creating a safe, practical route to the loft and resolving how it meets the adjoining roofs.
Will I need to involve my neighbour?
If the works affect a shared wall or relevant boundary, the party-wall process may apply in England and Wales. That does not mean a neighbour can veto every project, but the correct notices and procedures need to be followed. The exact requirement depends on the works, so project-specific advice is sensible.
Is a dormer always better than an L-shaped loft conversion?
Not always. A dormer is often the simpler and more direct option for a terrace, but some house types suit an L-shaped layout better because of the roof form and available depth. The right choice depends on the existing building, the desired room layout and how much structural complexity you are willing to take on.
Where should I start if I think my terrace could work?
Start with a measured review of the loft space, stair position, roof junctions and neighbour boundaries. Then ask for a tailored design and quote based on the actual house, not a generic terrace type. You can begin the process through /quote/ and review relevant examples on /projects/.
Sources
- GOV.UK: Planning permission
- GOV.UK: Householder permitted development guidance (England)
- GOV.UK: Building regulations approval
- GOV.UK: Party walls and building work
General guidance for homeowners, not a substitute for advice on your specific property. Rules change; check the current position with your council or a qualified adviser.
Share this article
Talk it through with the people who build it.
Free consultation, honest advice and a fixed written price.











