
Is a Hip-to-Gable Conversion Suitable for Your Property?
The short answer
A hip-to-gable conversion can be a strong option where a hipped roof limits loft headroom, but suitability depends on the property’s structure, ownership, side elevation, stair route, and neighbouring constraints. It is not just a design choice; it is a survey and feasibility question. For many homes, the best answer is a hybrid solution or a different loft type altogether. Start with a measured assessment before you compare options like hip-to-gable loft conversions or dormer loft conversions.
Contents of this guide
- What a hip-to-gable conversion changes
- Start with the roof form and available loft volume
- Check legal ownership and what the roof line actually belongs to
- Side elevation, access and the shape of the neighbour relationship
- Where the stairs can go often decides the whole scheme
- When a combined rear dormer makes more sense
- Planning, building regulations and the project route in England
- What can make a hip-to-gable conversion unsuitable
- How to use a survey-first checklist before you request quotes
- Questions homeowners ask
- Sources
What a hip-to-gable conversion changes
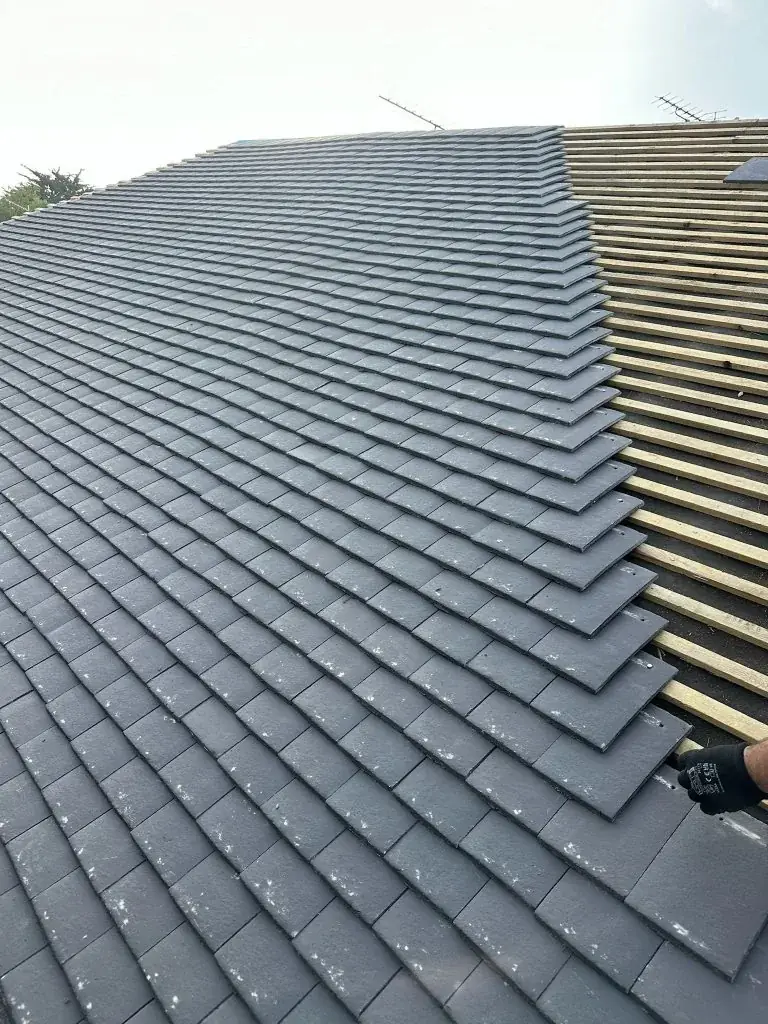
A hip-to-gable conversion alters a hipped roof end so that the sloping side becomes a vertical gable wall. In practical terms, that can create a more usable loft volume and make it easier to form a room layout that works with stairs, circulation and furniture. For homes with a hipped end, this can be the factor that turns a cramped roof space into a realistic conversion candidate. If you are beginning the process, a proper survey is the starting point, not a brochure decision.
That said, hip-to-gable conversion suitability is never guaranteed by roof shape alone. The existing structure, the way the roof is framed, the relationship to adjoining land, and the position of the staircase all affect whether the idea is sensible. A feasibility review should also consider whether a project example with a similar roof form is actually comparable to your house, rather than assuming all hipped roofs respond the same way.
Start with the roof form and available loft volume
The first decision point is whether the hipped end is the main reason the loft feels limited. On many homes, the sloping hip reduces usable width and can make a conventional loft layout awkward. Converting that end to a gable can improve the usable footprint, especially where the central roof space is otherwise deep enough for a room. But if the loft is already compromised by low ridges, complex roof junctions or obstructions, the conversion may still be awkward even after the hip is changed.
A survey should look at the actual geometry of the roof rather than relying on floor area in the rooms below. Roof shape, slope angles, existing trusses or rafters, chimneys, water tanks and access routes all matter. If the roof space looks shallow, a dormer loft conversions approach may sometimes create a better internal arrangement than a hip-to-gable scheme. The aim is to match the structure to the intended use, not force one type of loft onto every house.
Check legal ownership and what the roof line actually belongs to
Before anyone talks about drawings, you need to know what you own and what sits on or over the boundary. A hipped roof at the edge of a terrace, semi-detached home or side extension can sit close to a party wall, boundary line or neighbouring roof structure. That matters because the conversion may affect a shared wall, supporting wall, or the area where scaffolding and works are likely to take place. If there is any ambiguity about ownership, title plans and a site survey should settle it before design work progresses.
This is also where separate legal processes may come into play. Planning permission, building regulations approval and the party wall process are distinct considerations in England, and none of them replaces the others. For work affecting a shared structure or relevant boundary, the party wall process may become part of the programme, but whether it applies depends on the specific property and proposal. The right next step is project-specific advice, not assumptions based on what a neighbour did elsewhere.
Side elevation, access and the shape of the neighbour relationship
A hip-to-gable conversion usually depends on the side elevation being suitable for building out the roof end. That side might be visible from the street, tucked between houses, or constrained by a narrow side passage. Each of those scenarios changes how straightforward the work will be. The survey needs to assess whether there is enough access for scaffold, whether the side wall can be adapted structurally, and how the new gable would relate to windows, eaves and the neighbouring property.
The relationship to the next-door house can also affect design choices. Even where a formal party wall notice is not needed, the visual impact, drainage arrangement, and construction access may still influence what is practical. A home with a tight flank gap may still be suitable, but the design may need to be more restrained or paired with another loft element. Where the side elevation is the limiting factor, a dormer loft conversions option or a hybrid design may sometimes provide a better internal outcome than changing the roof end alone.
Where the stairs can go often decides the whole scheme
Many loft projects fail not because the roof is impossible, but because the staircase cannot be integrated sensibly. A hip-to-gable conversion may create more volume, but you still need a practical route from the storey below to the new room. The stair position has to work with the layout beneath, the existing landing, ceiling heights and the structure of the floor below. If the stair eats into the only workable room downstairs, the conversion may not be a good fit even if the loft itself seems promising.
This is why a survey-first approach matters. A good feasibility review will test several stair routes and show how each affects the rooms below. Sometimes the best solution is to combine the loft conversion with a wider reconfiguration, such as moving a bathroom or reshaping a landing. In other cases, a staircase location makes one of the hip-to-gable loft conversions approaches clearly more suitable than another. The decision should follow the building, not a preferred room count.
When a combined rear dormer makes more sense
A hip-to-gable conversion and a rear dormer are often discussed together because the roof changes solve different problems. The hip-to-gable element increases the overall roof volume at the side end, while the rear dormer can improve headroom and usable floor area at the back. For some homes, especially where a hipped end and a shallow rear slope are both limiting factors, the combined approach can produce a more workable internal layout than either solution alone.
However, combining elements should be based on need, not on a wish to maximise the roof at any cost. More roof alteration can mean more design complexity, more interface points, and more sensitivity to planning or neighbour concerns. A survey should ask whether the extra dormer element is actually necessary for the intended room use. In some cases, the right answer is the simpler hip-to-gable loft conversions route; in others, a hybrid scheme or a separate dormer loft conversions design is the more practical way to achieve a good layout.
Planning, building regulations and the project route in England
For loft work in England, planning permission and building regulations are separate questions. A hip-to-gable conversion may fall under permitted development in some cases, but that depends on the specific house and the exact proposal. Rights can differ from one property to another, and they do not apply in the same way to every home or designation. If the roof form, volume change or location raises concerns, the local planning authority should be consulted before design decisions are fixed.
Building regulations approval is a different stage and may still be required even where planning is not. Roof alterations, structural changes, stairs, windows, doors, heating and some electrical or plumbing works can all be relevant. That is why feasibility should include a route through design, structural checks and building control, not just an external appearance review. Keep in mind that completion evidence can matter when selling, so the paperwork trail is part of suitability, not an afterthought.
What can make a hip-to-gable conversion unsuitable
A hip-to-gable conversion may be the wrong choice where the roof structure is too constrained, the side elevation is too tight, or the stair route would damage the ground-floor layout. It can also be unsuitable where legal boundaries, shared structures or neighbour relationships make the work disproportionately complex for the space gained. In some homes, the issue is not whether the roof can be changed, but whether the change would still leave a sensible, compliant and well-connected room.
It is also worth separating “possible” from “worthwhile”. A conversion can be technically achievable yet still poor value if the internal layout is awkward or if another loft type would deliver a cleaner result. That is why the feasibility stage should compare the practical outcomes of the likely options, including dormer loft conversions where relevant, instead of assuming the hipped roof must always be converted in the same way. The strongest schemes are the ones that respect the house’s structure and circulation from the outset.
How to use a survey-first checklist before you request quotes
Before asking for quotes, gather the facts that determine whether the idea is realistic. The aim is to brief contractors with real constraints, not just say you want more loft space. Good information helps separate promising schemes from ones that are likely to run into layout, boundary or structural issues later. It also makes comparisons fairer because you can judge whether each proposal responds to the same conditions. You can then use quote once the basic feasibility questions are clear.
Useful checks for the homeowner include: - Is the roof a true hip at the side end, and is that the limiting feature? - Does the loft have enough ridge and floor geometry for the intended use? - Where could the stair reasonably fit without harming the rooms below? - Are there shared walls, boundaries or neighbour interfaces to consider? - Would a rear dormer improve the layout more effectively than a roof-end change alone? - Are there any title, access or planning constraints that need checking first?
- Confirm the roof form and side elevation with a measured survey.
- Check ownership and boundary position before design work.
- Test staircase locations early, not after the scheme is drawn.
- Compare a hip-to-gable idea with dormer and hybrid options.
- Make sure planning, building control and party wall issues are considered separately.
Questions homeowners ask
How do I know if my house is suitable for a hip-to-gable conversion?
The best way is a survey-led assessment of the roof shape, side elevation, structure, stair route and boundary issues. A hipped roof is often a good starting point, but suitability depends on the whole house, not just the external form. You should also check whether a different loft type would create a better internal layout.
Does every hipped roof qualify for a hip-to-gable conversion?
No. A hipped roof may suggest the idea is worth exploring, but it does not automatically make the house suitable. The structure, access, neighbouring relationship and legal boundaries all matter. Planning and building regulations are separate questions too, so the proposal needs checking on several levels before it is treated as viable.
Can a hip-to-gable conversion work on a semi-detached house?
It can, but semi-detached homes often need extra attention to the side elevation and shared structure. The proximity to the neighbour and the position of the boundary can affect both design and the construction process. A party wall issue may also arise depending on the works, so project-specific advice is important.
When is a rear dormer a better option than hip-to-gable?
A rear dormer may be better when the main limitation is lack of headroom or usable floor area at the back of the roof, rather than the hip itself. In some houses, a dormer creates a simpler room layout and better stair integration. In others, the strongest solution is a combined scheme, which should be tested by survey rather than guessed.
Do I need to think about planning permission before getting drawings?
Yes, at least at a screening stage. In England, some loft changes can fall under permitted development, but the rights are conditional and differ from property to property. Because a hip-to-gable proposal may also involve building regulations and possibly party wall issues, it is sensible to check the route early rather than assume the design will be straightforward.
Where should I begin if I want to compare loft options?
Start with a measured survey and a clear feasibility brief. Ask for the likely options to be tested against the same constraints: roof form, stair position, side elevation, neighbour interface and legal ownership. That makes it easier to compare hip-to-gable loft conversions with dormer loft conversions and decide which is actually suited to your home.
Sources
- GOV.UK: Planning permission
- GOV.UK: Householder permitted development guidance (England)
- GOV.UK: Building regulations approval
- GOV.UK: Party walls and building work
General guidance for homeowners, not a substitute for advice on your specific property. Rules change; check the current position with your council or a qualified adviser.
Share this article
Talk it through with the people who build it.
Free consultation, honest advice and a fixed written price.











