
Is an L-Shaped Loft Conversion Worth It?
The short answer
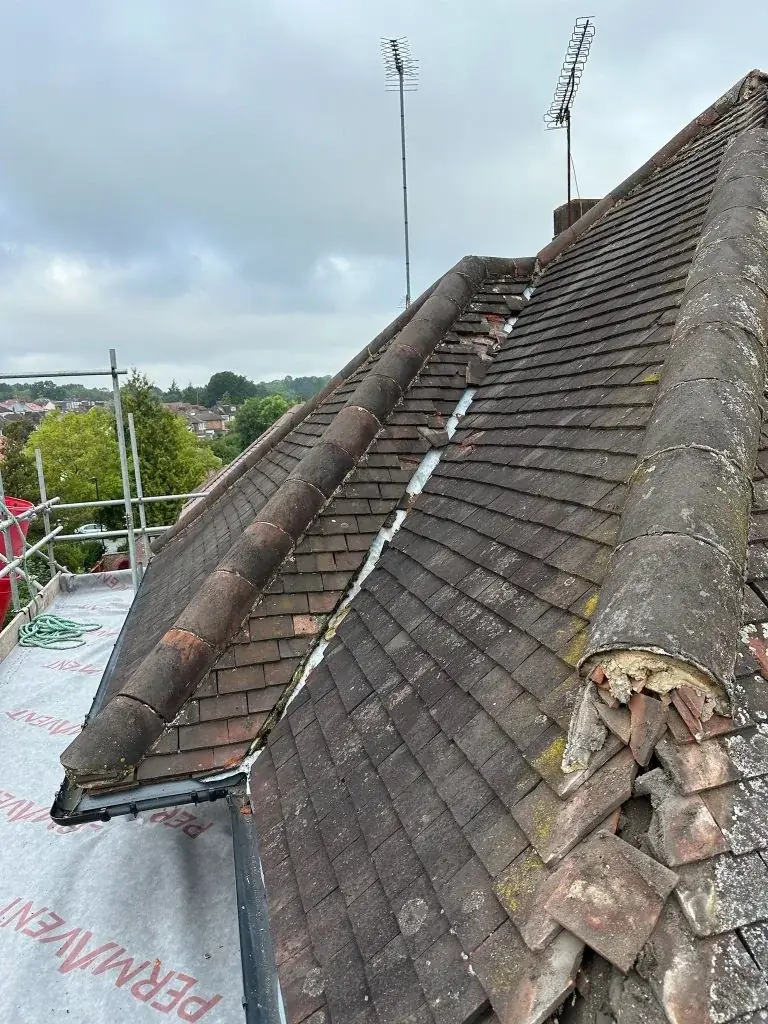
An L-shaped loft conversion can be worth it if your roof shape allows genuinely useful floor area, not just more nominal square metres. The key questions are how the staircase affects the rooms below, how the two roof wings connect, and whether the layout suits family life, storage and headroom. Compared with simpler loft options, it can be more complex and costly, so the value depends on whether the extra usability justifies the added scope.
Contents of this guide
- Why the shape matters more than the headline size
- How the staircase changes the value equation
- Why L-shaped lofts can feel more usable than simpler conversions
- Structural complexity and why it affects budget and risk
- When the household use justifies the investment
- Planning, building regulations and other approvals in England
- Cost thinking: what to compare beyond the headline figure
- When another loft type may be the better choice
- How to decide if it is worth it for your home
- Questions homeowners ask
- Sources
Why the shape matters more than the headline size
When homeowners ask is an l shaped loft conversion worth it, the real answer usually depends on how the space works once it is built. An L-shaped roof can create a more generous floor plate than a simple straight loft, but that does not automatically mean the rooms will feel spacious. The usable area is shaped by slope, headroom, position of the stair, and how furniture can actually be arranged.
That is why an appraisal should focus on practical layout rather than the idea of “extra loft space”. A room that looks large on paper can still be awkward if the best headroom sits in the wrong place or if circulation eats into the floor. In many homes, the worth of an L-shaped loft comes from its ability to form distinct zones: a bedroom, a bathroom, storage, or a study area that feels separated rather than crammed into one long attic room.
- Think about where you would put a bed, wardrobes and desk before deciding on size.
- Measure the impact of slopes and dormers on furniture placement, not just floor area.
- Ask whether the layout would replace a genuinely needed room elsewhere in the house.
How the staircase changes the value equation
A loft conversion is often judged by the room it creates, but the staircase can make or break the scheme. Every new stair introduces a footprint on the floor below and affects circulation, landing space and room arrangements. In homes where the existing layout is already tight, the stair can be the feature that makes a project worthwhile or unworkable. That is especially relevant when comparing an L-shaped scheme with a simpler dormer loft conversions option.
The best decision is rarely based on the loft alone. You need to consider the whole house, because the stair may mean sacrificing storage, narrowing a landing, or changing how a first-floor room is used. If the new stair gives you a full extra level of practical accommodation, the trade-off may be sensible. If it creates circulation problems downstairs, the apparent gain upstairs can be less persuasive. A good layout study should test both the loft and the floors below before you commit to design development.
Bullets:
- Check whether the stair can be integrated without cutting across a key room.
- Consider whether the landing below still feels comfortable and safe to use.
- Compare alternative stair positions early, before drawings become fixed.
Why L-shaped lofts can feel more usable than simpler conversions
In many cases, the benefit is less about luxury and more about reducing waste. Standard lofts can leave you with corners that are hard to use, especially once you account for stairs, en suite plumbing and storage. An L-shaped configuration can turn those awkward areas into something purposeful. That practical improvement is often where the project value lies, rather than in the headline idea of a bigger loft.
For homeowners comparing options, it can help to review recent projects and study how different roof forms are used in practice. Look at whether the finished rooms appear balanced, where storage sits, and how natural light is managed. The best projects usually show that the worth of the conversion comes from the layout working as a whole, not from one impressive feature alone.
Structural complexity and why it affects budget and risk
An L-shaped loft conversion can be more structurally involved than a straightforward attic project. The junction between roof sections, the need to frame new openings, and the interaction with existing structure can all add complexity. That does not mean the scheme is problematic, but it does mean there is more to coordinate, more to survey and more to design carefully before work starts. It is rarely a case of simply “using the roof better”.
This matters because complexity affects both budget and programme. More structural work usually means more design input, more sequencing and more opportunities for hidden issues to appear once the roof is opened up. In older London and Home Counties housing, for example, the actual structure may differ from what is assumed at first glance. That is one reason to treat the project as a whole-house proposal rather than a decorative attic upgrade. If you want to understand the scope more fully, start with an initial discussion through our loft conversion service and request a tailored quote.
- Expect the design to depend on the existing roof structure, not just the room you want.
- Allow for survey and detailing work before construction decisions are finalised.
- Compare like-for-like quotations that describe structure, finishes and exclusions clearly.
When the household use justifies the investment
The worth of an L-shaped loft conversion is strongly tied to how your household will use it over time. A scheme that works brilliantly for a couple may not suit a family with children sharing bedrooms, and a layout that seems ideal for a nursery may become less useful when the child grows. The question is whether the loft will solve a real living problem, not merely create another room to fill.
Useful scenarios often include a main bedroom with an en suite, a dedicated guest suite, or a private office that removes the need to work at the kitchen table. Some households also value the way an L-shaped layout can separate quieter and noisier areas. If you need a room that feels more independent from the rest of the house, the shape can support that. If your only goal is to find somewhere for occasional storage, a full conversion is probably more work than you need, and ordinary loft storage should not be mistaken for a compliant habitable room.
Bullets:
- Match the layout to a long-term household need, not a temporary phase.
- Consider privacy, noise and daily routines alongside room count.
- Be clear whether you need sleeping space, working space, or a flexible family room.
Planning, building regulations and other approvals in England
Because approvals depend on the exact property and proposal, the best value often comes from designing the scheme properly from the start. A layout that is clever architecturally but difficult to approve can lose its advantage quickly. That is another reason to judge whether the conversion is worth it before drawings become too detailed. A well-planned proposal should address permissions, structure, fire safety implications and access together, not one at a time.
If you are comparing loft options, it can help to distinguish between what each solution does best. An L-shaped scheme may offer superior usability, while a simpler dormer may be easier to integrate on a more modest brief. The right answer is not always the largest roof extension; it is the one that best suits the house, the household and the regulatory route.
Cost thinking: what to compare beyond the headline figure
DWM has not supplied verified price ranges, so it would be misleading to suggest a simple cost bracket. What homeowners should do instead is compare the full scope of each proposal. A useful quote should show what structural work is included, how the staircase is handled, whether insulation and fire protection are covered, what finishes are assumed, and what is excluded. Without that detail, comparing loft prices is rarely meaningful.
For an L-shaped conversion, the financing question should also include knock-on items outside the roof itself. These might include redecorating, upgrading electrics, improving heating distribution, adding built-in storage, or reconfiguring rooms below. None of these are guaranteed, but they are common enough to affect the real cost of “making the loft work”. If one proposal looks cheaper, it may simply be leaving more items to the homeowner later. That is why a thorough comparison matters more than chasing the lowest initial number.
Bullets:
- Compare structural scope, stair design, insulation, windows and finishes separately.
- Ask which works are excluded, especially where rooms below are affected.
- Include likely follow-on works in your budget thinking, not just the loft shell.
When another loft type may be the better choice
An L-shaped loft conversion is not always the best answer. If the roof is straightforward and your goal is a single bedroom or study, a less complex conversion may be enough. If the house needs only modest extra space, a more limited scheme may deliver the essentials with less disruption to the floors below. Sometimes the “worth it” calculation turns on how much of the existing house you are prepared to alter.
A dormer can be a better fit where the aim is to create straightforward, highly usable space without needing the L-shaped layout’s additional complexity. On the other hand, if you need a more varied room arrangement, the L-shape may justify itself. The key is not to choose the loft type first and the use second. It is to define the household need, then see which form best supports it. That is how you avoid spending more for space that is technically larger but practically no better.
How to decide if it is worth it for your home
The most reliable way to judge value is to test the conversion against three questions. First, does the shape give you meaningful usable space after the stair, structure and slopes are taken into account? Second, does the layout suit how your household lives now and may live in the next few years? Third, does the proposal stack up once approvals, construction complexity and associated works are considered? If the answer to all three is yes, the project is likely worth serious consideration.
For many homes in London, Surrey, Kent, Essex, Hertfordshire, Buckinghamshire and Berkshire, the decision comes down to balance. An L-shaped loft may offer one of the best ways to gain flexible accommodation if the roof form supports it. But it is not automatically the best value option. The smartest next step is usually a feasibility conversation, a measured survey and a layout review before you commit to a design. If you want to explore whether the idea suits your property, you can start with our loft conversion service, compare options with dormer loft conversions, and request a quote.
Questions homeowners ask
Is an L-shaped loft conversion always better than a dormer?
No. An L-shaped conversion can create more usable and flexible space if the roof form suits it, but a dormer may be enough for a simpler brief. The better option depends on how you need to use the room, how the staircase affects the house, and whether the added complexity is justified by the practical gain.
What makes an L-shaped loft conversion worth the extra effort?
It is usually worth it when the shape allows separate zones, better furniture layout, or a more independent room arrangement. If the extra roof work produces a genuinely usable bedroom, office or guest suite rather than just more floor area, the value case becomes much stronger.
Does the staircase reduce the value of a loft conversion?
Not necessarily, but it can reduce the usable space downstairs if it is poorly positioned. The stair should be considered part of the whole-house layout, not an afterthought. A well-planned stair can make the loft feel integrated; a badly placed one can undermine the project’s usefulness.
Do I need planning permission for an L-shaped loft conversion?
Sometimes, but not always. In England, planning and building regulations are separate, and permitted development rights are conditional. You should check the exact property and proposal with the local planning authority or a suitable professional before assuming the work is permitted.
Should I judge the project by floor area alone?
No. Floor area is only one part of the decision. Headroom, stair position, room shape, structural complexity and how the space will actually be used matter just as much. A smaller but well-planned loft can be more valuable than a larger one that is awkward to furnish or circulate through.
Sources
- GOV.UK: Planning permission
- GOV.UK: Householder permitted development guidance (England)
- GOV.UK: Building regulations approval
- GOV.UK: Party walls and building work
General guidance for homeowners, not a substitute for advice on your specific property. Rules change; check the current position with your council or a qualified adviser.
Share this article
Talk it through with the people who build it.
Free consultation, honest advice and a fixed written price.











