
L-Shaped Loft Conversion Cost and Design Ideas
The short answer
An L-shaped loft conversion can unlock valuable extra rooms, but the cost is driven less by a headline size and more by junction detailing, floor levels, access, stairs, insulation and any bathroom drainage. The best designs use the rear wing and main roof independently, so bedrooms, en-suites and storage feel intentional rather than squeezed in. This guide explains the main cost factors, layout choices and construction pinch points before you request a tailored quote.
Contents of this guide
- What makes an L-shaped loft conversion different
- The biggest cost drivers in an L-shaped design
- How the junction detail affects both price and appearance
- Bedroom zoning: making the rear wing work harder
- Bathroom placement, drainage and service routes
- Access, stairs and the effect on the floors below
- Roof structure, insulation and finishing choices
- Planning, building regulations and neighbour considerations
- How to compare quotations without getting caught by hidden scope
- Questions homeowners ask
- Sources
What makes an L-shaped loft conversion different
An L-shaped loft conversion usually uses the rear roof extension and the main roof plane together, creating a larger and more flexible footprint than a straightforward dormer. That extra shape is the main appeal: it can support a proper bedroom suite, a study corner, or a bathroom tucked into the right part of the roof rather than forcing everything into one long narrow room. For homeowners comparing L-shaped loft conversions with simpler loft options, the key point is that the layout is driven by the existing house shape as much as by the roof volume.
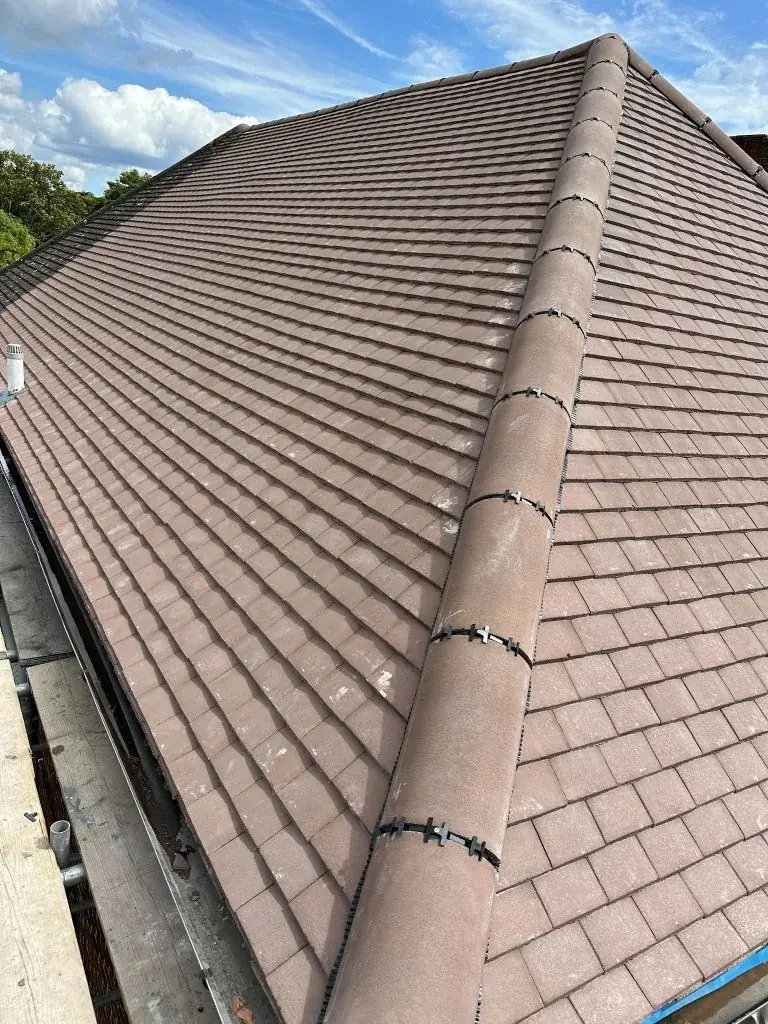
Because the form is more complex, the work is often less about one big open room and more about joining different parts of the roof cleanly. The junction between the existing roof and the new rear section can affect structure, insulation, rainwater movement, ceiling lines and even how the room feels once furnished. If you are still early in the process, it helps to look at loft conversion services alongside other possibilities and then compare the likely layout efficiency with your own house type rather than assuming every loft will suit the same design approach.
The biggest cost drivers in an L-shaped design
The phrase l shaped loft conversion cost can be misleading if it is treated like a fixed product. In reality, the cost is shaped by how much structural change is needed, how the two roof areas join, whether the existing floor has enough capacity, and how much internal reconfiguration is required below. A simple storage-led shell and a fully fitted bedroom-and-bathroom scheme are both L-shaped conversions, but they are not the same project in scope or complexity. DWM has not supplied verified price ranges, so any realistic budget discussion should be based on drawings, survey information and specification choices rather than generic online figures.
The main cost pressure points are usually structure, access, finishes and services. Structure includes steelwork, trimming around stairs and altering roof timbers where needed. Access includes the staircase position and whether that forces changes on the floor below. Finishes can climb quickly when you choose bespoke joinery, roof windows, tiled shower enclosures, or better-quality flooring and lighting. Services matter because a bathroom needs water supply, waste routes, ventilation and careful coordination with the rest of the house. If you want a clearer comparison for your own property, use our quote page once you have a sketch idea or measured plans.
Bullets:
- Junction complexity between old roof and new rear wing
- Stair location and changes to rooms below
- Bathroom drainage and ventilation routes
- Structural alterations to floor and roof
- Spec level for windows, joinery, flooring and lighting
How the junction detail affects both price and appearance
The junction where the L-shape forms is one of the most important parts of the build. It is not just a structural meeting point; it is where the roof geometry changes, where waterproofing must be managed, and where awkward internal corners can appear if the design is not thought through. Poorly resolved junctions can waste floor space, create odd ceiling slopes, and leave you with dead zones that are hard to furnish. Better detailing usually costs more upfront, but it often saves you from awkward compromises in the finished room.
This is also where design decisions can reduce hidden cost. For example, keeping wardrobes, eaves storage, or a dressing area around the lower ceiling zones can make the main circulation area feel more open. In some homes, the rear wing becomes the more generous sleeping zone while the main roof area carries a bathroom or compact study nook. That zoning approach can be more efficient than trying to make every part of the loft serve the same purpose. If you want to see how this kind of work is handled in practice, browse recent projects and compare different roof shapes, not just the final décor.
Bedroom zoning: making the rear wing work harder
A strong L-shaped layout often starts with bedroom zoning. The rear wing usually gives the most usable plan area, so it can work well as the main sleeping zone, with the bed placed where head height feels most comfortable and wardrobes set into the lower edges. The main roof section can then support circulation, dressing space or a secondary desk area. This avoids the common problem of putting the bed in the least practical place simply because it was the first empty corner found on the plan.
If the loft is meant to become a principal bedroom rather than a spare room, think about how the room will be used at different times of day. Space for a reading chair, a built-in dressing run or a desk can be more useful than a large but awkward floor area. Natural light should also be planned with the room use in mind: rooflights can help define different zones without adding unnecessary partitions. The result should feel like one coherent room, not two disconnected roof pockets joined by a corridor.
Practical zoning ideas:
- Put the bed where ceiling height is most comfortable
- Use eaves for wardrobes or concealed storage
- Reserve the most open area for circulation
- Keep desk or dressing areas near good natural light
- Avoid placing bulky furniture in the tightest corners
Bathroom placement, drainage and service routes
Adding a bathroom is often what turns an L-shaped loft from useful to genuinely transformative, but it is also one of the main cost drivers. The issue is not just the suite itself; it is the drainage fall, route back to the existing soil stack, floor structure around the pipework, and how the room is ventilated and heated. A bathroom near an existing service run may be simpler to coordinate, while a remote location can demand more careful design work and more coordination below the loft. That is why bathroom planning should happen early, not after the stairs and roof layout have been fixed.
It is also important to separate what is possible from what is convenient. A shower room can sometimes fit neatly into the rear wing or the lower-ceiling zone, but the exact position depends on the house layout, the existing plumbing, and the need to maintain a sensible ceiling height and usable layout. This is where professional survey and design work matters: the best solution is often the one that balances drainage, privacy and room shape rather than the one that looks simplest on paper. If the bathroom forms part of your plan, ask for the service coordination to be shown clearly before you commit to the build sequence.
Paragraph note: planning and building control are separate issues in England, and bathroom works may involve building-regulations approval even where planning permission is not needed.
Access, stairs and the effect on the floors below
A loft conversion only works well if people can move into it comfortably, and stair design is one of the biggest influences on l shaped loft conversion cost. The new staircase usually has to connect into the existing house without making the floor below feel cramped or losing too much space from a bedroom or landing. In many homes, the best staircase position is the one that creates the smoothest route up, even if it means adjusting a room layout downstairs. That trade-off can be worth it when the finished loft feels like part of the house rather than an add-on.
The impact on the floors below is often underestimated. A stair may need a hallway reshuffle, a reduced storage cupboard, or a subtle change to how a bedroom is arranged. This is where a good layout drawing earns its keep, because the staircase should be assessed alongside furniture placement, fire escape considerations and day-to-day circulation. You should not choose a stair location only by looking at the loft in isolation. The whole-house effect matters, especially in tighter London and Home Counties homes where every square metre already has a job to do.
Roof structure, insulation and finishing choices
The roof structure affects both how the space feels and how much work is needed to turn it into a comfortable room. An L-shaped conversion may require different structural measures in different parts of the roof, especially where the original loft framing and the new rear section meet. Insulation and plastering need to be planned around those structural decisions so that the finished room performs properly without creating cold bridges or awkward bulkheads. The more precise the design, the fewer compromises you are likely to see in the internal finish.
Finishing choices can change the budget as much as major structural work. Roof windows, bespoke storage, joinery around eaves, tiled bathroom finishes and upgraded lighting all add detail to the scheme. None of these are wrong choices, but they should be selected deliberately. For example, a clean, simple bedroom may justify restrained finishes, while a family suite with a bathroom and dressing zone may benefit from more durable, built-in elements. If you are deciding between finish levels, ask for the scope to be broken down clearly rather than lumped into one broad allowance. That makes comparison easier and reduces surprises later.
Bullets:
- Confirm whether structural changes are needed in both roof sections
- Plan insulation and plaster lines before choosing finishes
- Specify storage early so it can be built into the layout
- Treat lighting, sockets and heating as part of the design, not afterthoughts
- Compare like-for-like quotes on the same scope
Planning, building regulations and neighbour considerations
For England, planning permission is a separate question from building regulations. A loft conversion may fall within permitted development in some cases, but that depends on the house, its location, and the exact proposal. The safest approach is to ask the local planning authority or a planning professional about your specific address rather than assuming the same rules apply to every property. If your house is a flat or subject to a designation or local restriction, the position may be different again. Any decision about an L-shaped loft should start with the site-specific rules, not with general assumptions.
Building regulations are also separate and may apply even where planning is not required. That includes matters such as structure, stairs, windows and doors, roof covering, plumbing, electrics and heating. In some cases, neighbour consent or the party-wall process may also be relevant where shared structures or boundaries are affected. These are distinct matters and should not be blended into one generic approval assumption. A well-prepared project will map out those steps early so that the design can be adjusted before construction starts. For a broader overview of services and route planning, see loft conversion services and then request a tailored discussion through our quote page.
Questions homeowners ask
Does an L-shaped loft conversion always cost more than a standard loft conversion?
Not always, but it often has more moving parts. The extra roof junction, potential structural work, staircase implications and bathroom coordination can all increase complexity. A simpler loft with fewer alterations may be cheaper, while a larger L-shaped scheme can be better value if it creates a proper bedroom and bathroom rather than an awkward single room.
Where is the best place for a bathroom in an L-shaped loft?
Usually the best place is where the drainage route, ceiling height and room layout work together most efficiently. That may be near existing plumbing or in part of the roof that is less suitable for sleeping space. The exact answer depends on the house, so the bathroom should be drawn into the plan early rather than added later.
Can I use the rear wing for the bedroom and the main roof for storage?
Yes, that can be a smart zoning approach in an L-shaped layout. The rear wing often works well as the main sleeping area, while the less convenient lower edges can take wardrobes, drawers or concealed storage. The aim is to keep the most comfortable head-height zones for daily use and use the harder corners efficiently.
Do I need planning permission for an L-shaped loft conversion?
It depends on the property, location and proposal. In England, some loft conversions fall within permitted development, but that is conditional and not universal. You should check with the local planning authority or a planning professional before assuming permission is not needed. Building regulations may still apply even if planning does not.
What should I ask for when comparing loft conversion quotes?
Ask each contractor to confirm the same scope in writing: structure, roof works, staircase, insulation, plastering, electrics, plumbing, bathroom fit-out, making good and finishes. Also ask what is excluded and what could change if hidden issues are found. That makes the comparison much more meaningful than looking at the total alone.
Sources
- GOV.UK: Planning permission
- GOV.UK: Householder permitted development guidance (England)
- GOV.UK: Building regulations approval
- GOV.UK: Party walls and building work
General guidance for homeowners, not a substitute for advice on your specific property. Rules change; check the current position with your council or a qualified adviser.
Share this article
Talk it through with the people who build it.
Free consultation, honest advice and a fixed written price.











