
Mansard Loft Conversion Costs and Benefits
The short answer
Mansard loft conversion costs are driven less by a simple loft fit-out and more by the scale of roof redesign, structural work, external cladding, weatherproofing and internal finishing. Because the roof shape is altered, the build often demands careful design, coordination and approvals. Homeowners should compare detailed quotes that separate structure, envelope, services and finishes, rather than looking only at headline figures. For a tailored starting point, see mansard loft conversions and quote.
Contents of this guide
- What makes a mansard loft conversion a different cost category
- The main cost drivers: structure, roof geometry and support
- External envelope: cladding, weather exposure and long-term durability
- Internal layout: stairs, rooms and how the plan affects the budget
- Professional fees, surveys and design coordination
- What is typically included in a mansard quote
- Site constraints, neighbours and delivery practicalities
- Benefits that justify the investment beyond extra floor area
- Questions homeowners ask
- Sources
What makes a mansard loft conversion a different cost category
A mansard loft conversion is usually treated differently from other loft types because it changes the roof form rather than simply adapting the existing void. That means the cost picture is shaped by architecture as much as by joinery and finishes. In practical terms, you are paying for a new upper storey-like arrangement under a redesigned roof profile, with the added complexity of structural support, weathering and external appearance. If you are comparing options, the most useful question is not just what the conversion costs, but what the design is doing to the roof and the rooms below.
That is why mansard loft conversion costs often depend on how much of the existing roof is retained, how the new rear and front faces are built, how drainage and insulation are resolved, and how the new space connects to the staircase and landing. A simple shell-and-stairs proposal can look cheaper at first glance, but once you add the exterior build-up, windows, interior partitions and finishes, the budget can change significantly. A good comparison should separate the roof redesign from the internal fit-out, which is exactly the kind of detail a detailed builder's scope should show. You can also review the broader loft conversion services page alongside a few examples in [/projects/].
The main cost drivers: structure, roof geometry and support
The biggest cost driver is usually the structural work required to create the mansard form safely and neatly. This can include altering the roof structure, inserting new supports, strengthening floors, and accommodating openings for stairs, dormers or rooflights depending on the design. The more the existing structure needs to be altered, the more design coordination is required between builder, structural engineer and building control. Homeowners often underestimate this stage because it is hidden once finished, yet it is central to the project cost and programme.
Roof geometry also matters. A mansard is not a one-size-fits-all solution; the roof pitch, party wall position, chimney layout, existing attic height and rear elevation all affect how complex the conversion will be. If the design needs careful junctions with neighbouring structures, the cost of temporary works, access and sequencing can rise. Even where the internal room plan is straightforward, the structure may not be. This is why experienced contractors usually price from drawings and structural notes, not from a quick site visit alone. If you are early in the process, ask for a structured tender rather than a headline figure through [/quote/].
External envelope: cladding, weather exposure and long-term durability
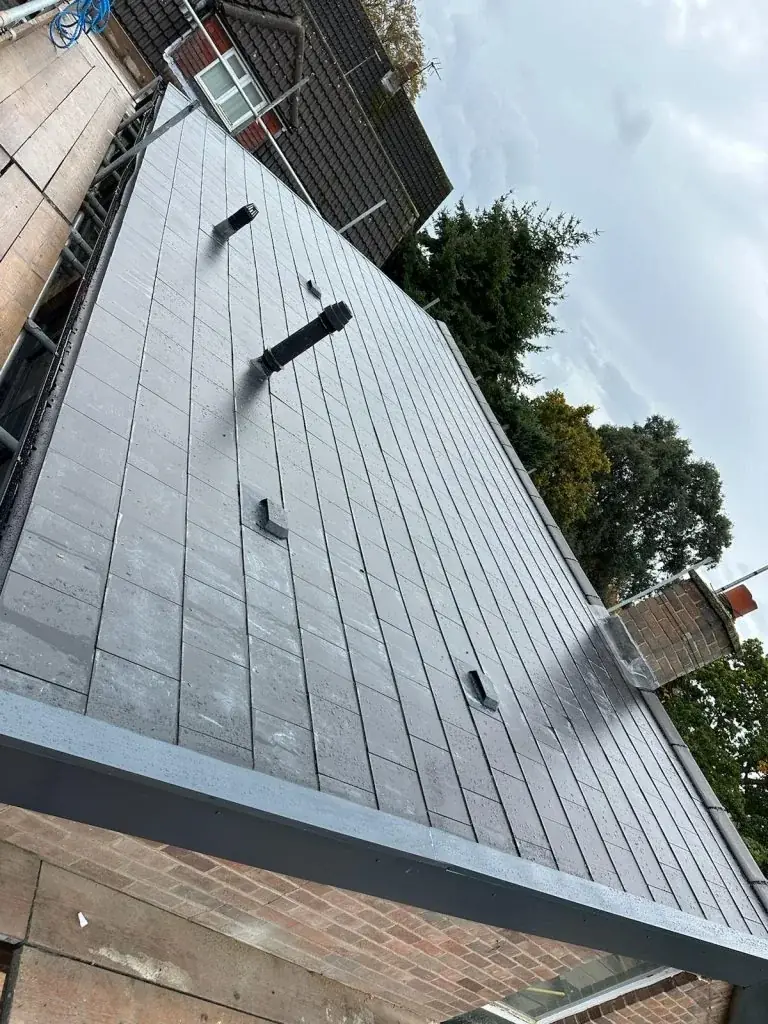
One of the defining features of a mansard is that the roof becomes a visible external wall-like surface, often requiring cladding or another durable finish. That means cost is influenced not only by timber and plasterboard inside, but by the outer skin, insulation build-up, vapour control, flashings, junctions and rainwater detailing. Because the new slope or face is exposed to weather, the choice of materials and the quality of installation matter to both appearance and maintenance. A cheaper proposal may look attractive until you examine what is included for weatherproofing and finishing.
This is also where location and exposure can affect design decisions. A house in an open, windy street may need more robust detailing than one with more shelter, and the surrounding roofscape can influence how the new structure should meet the existing property. Homeowners in London, Surrey, Kent, Essex, Hertfordshire, Buckinghamshire and Berkshire should expect their contractor to discuss cladding options, edge details, and how water will be controlled around new openings. These are not cosmetic extras; they are part of making the conversion durable. If you want to see the broader delivery approach, look at mansard loft conversions and compare with related work in [/projects/].
- Ask what outer wall/cladding build-up is included
- Check whether flashings, rainwater goods and trims are part of the price
- Confirm how insulation and vapour control are being detailed
- Make sure weatherproofing is not treated as a vague allowance
Internal layout: stairs, rooms and how the plan affects the budget
The internal layout has a direct effect on cost because every room arrangement changes the amount of partitioning, plumbing, electrics, fire protection, joinery and decoration required. A mansard is often attractive because it can provide a more generous internal volume than some other loft options, which makes it easier to create a practical bedroom, bathroom, study or combination space. However, a better layout can also mean more service runs and a more involved staircase connection, so the best design is not always the cheapest to build.
A homeowner should think about how the new floor will work day to day, not just how it will look on a plan. For example, if the staircase is awkwardly positioned, it can compromise headroom, circulation and furniture placement. If the bathroom is squeezed into an inconvenient corner, the fit-out may become more expensive than expected because of pipe routes and ventilation requirements. A good builder will explain which parts of the layout are structurally demanding and which parts are flexible. That is one reason design-led loft specialists are worth consulting early, before the plans are finalised. For a starting point, see the wider loft conversion services.
- Stairs can be a major layout cost driver
- Bathroom placement affects plumbing and ventilation complexity
- Built-in storage may be more economical than awkward standalone furniture
- Plan circulation before choosing finishes
Professional fees, surveys and design coordination
Mansard projects usually involve more design and technical input than a basic attic refit. That can include measured surveys, architectural drawings, structural calculations, and coordination with building control and, where relevant, planning-related advice. These professional steps are part of the real cost of getting the project right, because they reduce ambiguity in the build phase and help the contractor price the work properly. If the roof is being reconfigured, drawings should be detailed enough to show structure, external appearance, insulation strategy and room layout, not just a rough concept sketch.
Planning and building regulation matters are separate, and homeowners should not assume one approves the other. GOV.UK guidance says planning permission may be needed for major changes, and building regulations approval is a separate process that can apply to many construction and alteration works. For a mansard, that means the team needs to understand both the design constraints and the technical requirements before work starts. In England, permitted development rights are conditional and can vary by house, so it is sensible to seek project-specific advice rather than rely on assumptions. If you are at the quote stage, ask contractors to show what assumptions they have made about approvals and drawings, then compare like with like through [/quote/].
- Measured survey and drawings help avoid pricing gaps
- Structural engineering is usually part of proper design coordination
- Planning and building regulations are separate processes
- Compare quotes only after confirming the design basis
What is typically included in a mansard quote
A useful mansard quote should identify the main work packages clearly. That usually means structural alterations, roof and external envelope works, windows or roof openings, insulation, plastering, first and second fix electrics, plumbing if a bathroom is included, staircase work, decoration and final finishes. It should also specify exclusions, because that is where surprises often arise. For example, making good to parts of the existing house, upgrading services beyond the loft itself, or specialist joinery may be treated separately. The clearer the scope, the easier it is to compare competing bids.
Because DWM has not supplied verified price ranges, the most useful way to assess mansard loft conversion costs is to interrogate the scope rather than hunt for a universal number. Ask how the builder has allowed for temporary weather protection, waste removal, scaffold, access limitations, and any protection to the occupied house. Also check whether internal finishes are described in ordinary terms or in brand-specific detail, because those decisions can move the budget significantly. A quote that looks lower may simply be missing key items. To begin a structured conversation, use [/quote/] and review the relevant service detail on mansard loft conversions.
- Structural works and envelope should be itemised
- Check inclusions for stairs, insulation and plastering
- Clarify electrical and plumbing allowances
- Confirm what is excluded from the headline figure
Site constraints, neighbours and delivery practicalities
Mansard work is often more sensitive to site constraints than homeowners expect. Access for materials, scaffold arrangement, street parking, neighbour proximity and the position of shared boundaries can all affect buildability and cost. Where a project touches a shared wall or boundary, the separate party-wall process may be relevant in England and Wales, and project-specific advice is important rather than assuming neighbours must agree to everything. These practical considerations can influence sequencing, temporary works and communication, all of which should be allowed for in a serious tender.
Weather exposure matters too, especially because the roof is being opened and reconstructed before the new envelope is fully complete. Good sequencing is essential, so the builder needs to plan how long the property will remain vulnerable and what temporary protection is needed. That is one reason timelines for mansards should be described in stages rather than promised as fixed durations. Survey, approvals, structural fabrication, roof alteration, envelope completion and interior fit-out each depend on the previous step. If you want to understand how a contractor handles real-world delivery conditions, browsing [/projects/] can be useful, but always remember that case studies show specific circumstances rather than a guarantee for your own house.
- Access and scaffold can affect cost and programme
- Shared walls may bring party-wall considerations
- Temporary weather protection should be part of the plan
- Site constraints can change how the work is sequenced
Benefits that justify the investment beyond extra floor area
The benefit of a mansard conversion is not only the extra usable space but the quality of that space. Because the roof form is redesigned, it can produce a more coherent room shape than a compromise attic layout, which often matters if you want the new storey to feel like a proper part of the house. For family homes in London and the surrounding counties, that can mean a better bedroom suite, a calmer study, a guest room or a flexible space that works over time. The value is in usefulness, not just in square footage.
There can also be aesthetic and practical benefits from doing the roof as a complete design exercise. A well-resolved mansard can improve the external appearance of a property where the existing roof was underused or visually awkward, though every house is different and that should be assessed carefully. Internally, it may create better headroom, improved circulation and more room for storage or services than other loft types. That said, the real benefit depends on design quality, construction detail and whether the new space genuinely suits the household. If you are weighing up options, compare the form and finish potential of mansard loft conversions against broader loft conversion services.
- Better room shape can be more valuable than raw area
- A mansard can improve how the roofline works visually
- Internal flexibility is often a key benefit
- Usefulness should drive the design, not just size
Questions homeowners ask
Why are mansard loft conversion costs often higher than a simpler loft conversion?
Because the project usually involves more than fitting out existing roof space. A mansard typically requires substantial roof redesign, structural support, external cladding or envelope work, weatherproofing and detailed junctions. Those items make it a more complex construction project, so the budget reflects both design effort and build complexity rather than only internal finishes.
Do I need planning permission for a mansard loft conversion?
Planning and building regulations are separate. GOV.UK says major changes often need planning permission, while building regulations approval may also be required for construction and alterations. Whether your property can proceed under permitted development depends on the specific house and local context in England, so it is best to get project-specific advice before assuming anything.
What should a mansard quote include?
A good quote should clearly set out structure, roof alterations, external cladding or weatherproofing, insulation, windows or openings, stairs, electrical and plumbing work, plastering and finishes. It should also list exclusions and allowances. That makes it easier to compare offers properly and reduces the risk of budget gaps once work starts.
Can a mansard conversion be designed for a bathroom as well as a bedroom?
Yes, often it can, but the layout must support plumbing, ventilation and practical circulation. Adding a bathroom can increase complexity because pipe routes, drainage falls, extract arrangements and waterproof finishes need proper coordination. A design-led approach helps ensure the space works well rather than forcing fixtures into an awkward plan.
How do weather and exposure affect a mansard project?
They matter because part of the roof is being opened and rebuilt, so the property needs careful sequencing and temporary protection. The exposure of the new external face also affects cladding choice, flashing details and long-term durability. A well-planned build should explain how the roof will stay weather-tight during construction and after completion.
Sources
- GOV.UK: Planning permission
- GOV.UK: Householder permitted development guidance (England)
- GOV.UK: Building regulations approval
- GOV.UK: Party walls and building work
General guidance for homeowners, not a substitute for advice on your specific property. Rules change; check the current position with your council or a qualified adviser.
Share this article
Talk it through with the people who build it.
Free consultation, honest advice and a fixed written price.











