
What Are the Different Types of Loft Conversions?
The short answer
There are several main types of loft conversions, and the best one depends on your roof shape, available headroom, planning position and how you want to use the space. The usual starting point is a rooflight conversion, then dormer, hip-to-gable, mansard and L-shaped options. This guide explains what each term means, where it tends to suit, and why a proper survey matters before you compare designs or request a quote.
Contents of this guide
- What the main loft conversion types actually mean
- Rooflight loft conversions: the light-touch option
- Dormer loft conversions: creating more practical space
- Hip-to-gable conversions: reshaping a sloping side roof
- Mansard loft conversions: the most transformative roof alteration
- L-shaped loft conversions: ideal for certain rear roof layouts
- How roof shape, headroom and access influence the best choice
- Planning permission, building regulations and other separate checks
- How to decide which loft conversion type suits your home
- Questions homeowners ask
- Sources
What the main loft conversion types actually mean
When homeowners search for types of loft conversions, they are usually trying to work out which roof form can turn unused attic space into something practical. The names sound technical, but they mostly describe how the roof is being altered. Some conversions keep the roof almost unchanged, while others reshape part of it to create more usable floor area and standing room.
In simple terms, the key types are rooflight, dormer, hip-to-gable, mansard and L-shaped loft conversions. Each one changes the existing roof in a different way, and each comes with its own implications for planning, building regulations, structure, light, ventilation and overall layout. The right choice is not just about appearance; it depends on the house itself, the local planning position and what you want the room to do. If you are early in the process, it helps to review the wider loft conversion services page and then narrow down the form that suits your property best.
- Rooflight: least structural change, uses existing roof slope
- Dormer: adds a box-like extension from the roof plane
- Hip-to-gable: converts a sloping side roof into a vertical wall
- Mansard: major roof alteration with a steep rear slope
- L-shaped: combines sections to suit rear and side roof layouts
Rooflight loft conversions: the light-touch option
A rooflight loft conversion, sometimes called a skylight conversion, is usually the least visually intrusive of the main types. In many cases the roof structure is left largely in place and the design focuses on adding roof windows, strengthening the floor and making the existing loft volume usable. Because there is no large external build-out, this approach can be attractive where you want to preserve the shape of the house as much as possible.
This type tends to work best where the loft already has a reasonable amount of headroom and a practical layout can be formed within the existing roof slope. It is often the simplest starting point for homes that do not need a major increase in footprint. That said, it is still a proper building project, not a quick attic tidy-up. You will usually need structural design, insulation planning, stair positioning and building control involvement, and in some cases planning permission may still be relevant under the England planning system.
- Best suited to roofs with usable existing volume
- Usually keeps the outside appearance more subtle
- Often relies on good headroom and efficient layout
- Still requires proper structural and compliance checks
Dormer loft conversions: creating more practical space
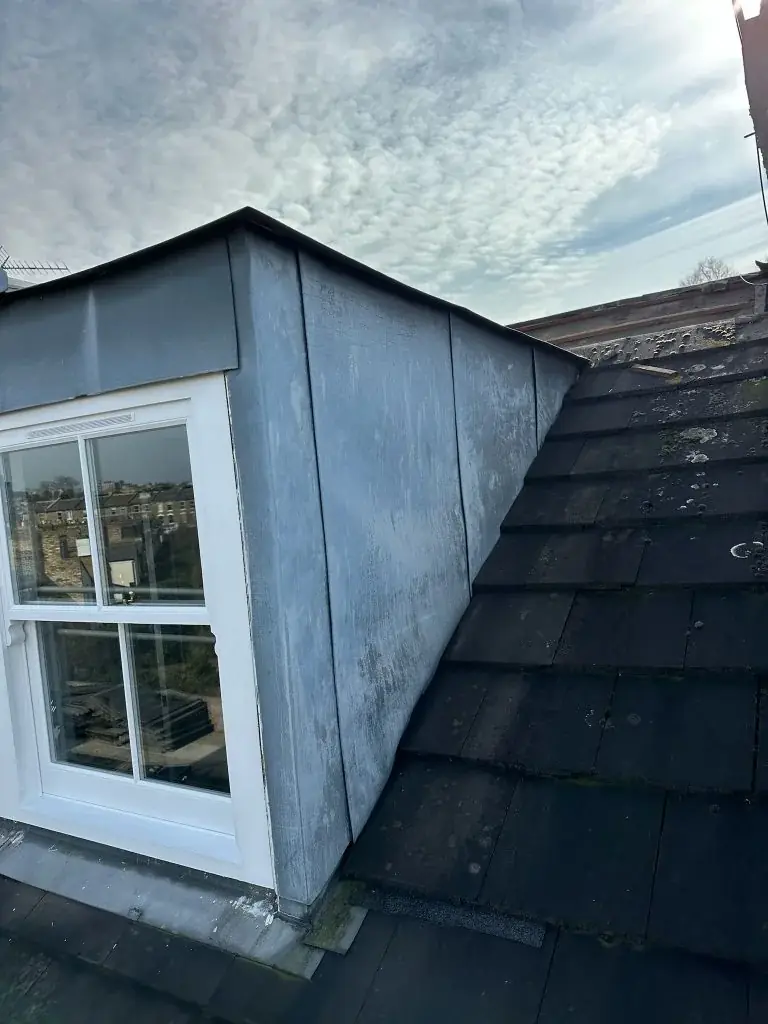
Dormer loft conversions are among the best-known options because they extend out from the roof slope to create a box-shaped addition with more usable floor area and better headroom. If you want a loft room that feels less constrained than the original roof space, a dormer is often the type people picture first. For many homes, it can make the difference between a space that feels awkward and one that can work as a bedroom, office or hobby room.
The term covers a range of forms, from small rear dormers to larger designs, and the exact appearance varies with the house and local planning context. A dormer often brings practical benefits for furniture placement, circulation and daylight. It is also one of the most common subjects in planning discussions because it visibly changes the roof line. If you are comparing options, it can be useful to look at dormer loft conversions alongside the wider projects page to understand how different roof alterations are approached in real homes, while remembering that each property is assessed on its own merits.
- Adds volume by projecting from the roof slope
- Can improve headroom and internal layout
- Often chosen for bedrooms, offices or guest rooms
- External appearance changes more than a rooflight conversion
Hip-to-gable conversions: reshaping a sloping side roof
A hip-to-gable loft conversion applies to houses with a hipped roof, where the side slopes down instead of forming a vertical gable end. The conversion extends that sloping side upward to create a vertical wall, which can open up the loft considerably. This is why the term comes up frequently for semi-detached and some detached properties, where that roof shape offers the right starting point.
This is not just about adding space for space’s sake. The hip-to-gable form can make the loft easier to use because it often creates a more regular internal shape. That can help with stair access, room arrangement and making better use of the plan. Whether it is appropriate depends on the existing roof geometry, how the extension would affect the roof profile and the local rules that may apply. Because it changes the roof form, you should expect careful design consideration and a separate building control process, even if the planning position is favourable.
- Works where the roof has a sloping hip end
- Creates a taller, more regular side wall
- Often used to gain more practical internal layout
- May be combined with a rear dormer for extra usability
Mansard loft conversions: the most transformative roof alteration
A mansard conversion is usually the most dramatic of the common loft conversion types because it substantially changes the roof structure. Instead of a shallow pitched roof, the design typically creates a near-vertical rear slope and a flatter top section, altering the building’s profile and often producing a generous amount of usable space. This is why mansards are often associated with urban streets where maximising internal area is a major priority.
Because the roof form changes so significantly, a mansard is generally more complex than lighter-touch solutions. It may be a good fit where the aim is to create a full-feeling new storey within the roof zone, but it also demands more design input and a more sensitive approach to the external appearance of the house and neighbouring properties. In England, you should not assume permission will be automatic; you need to check the local planning position and building regulations separately. A well-judged mansard design can be highly effective, but it is rarely the simplest option.
- Major alteration to the existing roof shape
- Often provides generous internal volume
- Usually requires more design and structural input
- External appearance changes significantly
L-shaped loft conversions: ideal for certain rear roof layouts
L-shaped loft conversions are a specific form often used where the house has a rear addition that creates two roof sections meeting at right angles. The resulting shape allows the new loft extension to wrap around the rear of the property, forming an L-shaped plan. This can create a notably useful floor area, particularly where separate zones are needed within the room or where a larger family layout is the goal.
This type is closely linked to certain older house forms, especially where the rear roof geometry lends itself to the design. Because the shape is more tailored than a standard dormer, it can offer a strong balance between internal practicality and a coherent layout. If you are trying to understand whether this is realistic for your home, the best approach is a measured survey and a sketch design, not guesswork from street view. You can explore the dedicated L-shaped loft conversions page if you suspect your roof layout may suit this format.
- Relies on a specific rear roof arrangement
- Can create a larger, more flexible internal plan
- Often suited to homes with rear extensions
- Needs proper design to make the shape work well
How roof shape, headroom and access influence the best choice
The best of the main loft conversion types is not necessarily the one that sounds largest. It is the one that works with your roof structure, headroom, stair route and day-to-day needs. A property with decent existing volume may only need a rooflight approach, while another may require a dormer or hip-to-gable conversion to become genuinely usable. Without a survey, it is hard to know which option is realistic rather than merely desirable.
Access is particularly important. A loft room must be reached by a safe, properly designed staircase, and the route to that stair affects the layout below as well as the room above. Light, ventilation, insulation thickness and where the new room will sit in relation to chimney breasts or water tanks can all alter the design. This is why homeowners in London, Surrey, Kent, Essex, Hertfordshire, Buckinghamshire and Berkshire often begin with a design conversation rather than asking for a fixed solution. If you are ready to move from curiosity to planning, a quote based on a measured assessment is far more useful than a generic estimate.
- Roof form can rule options in or out
- Headroom often drives the final layout
- Stair position affects both floors
- Services and insulation can change available space
Planning permission, building regulations and other separate checks
It is important not to blur the different approvals involved. In England, planning permission and building regulations approval are separate considerations. A loft conversion may need one, both or neither depending on the proposal, but you should not assume that because one aspect appears acceptable, the whole project is automatically approved. GOV.UK advises that you should consult the local planning authority about proposed works, and major changes or new building works are likely to need permission.
Building regulations are a separate matter and can cover structural changes, stairs, insulation, windows, roof covering, plumbing and certain electrical works. That means even a conversion that falls within permitted development may still need building control approval. Party wall matters are also separate again where shared structures or relevant boundaries are involved. For homeowners considering a more involved design such as a mansard or hip-to-gable form, these checks should be built into the project plan from the outset rather than dealt with late in the process.
- Planning and building regulations are different
- Shared structures may trigger party-wall procedures
- Design details can affect both approvals
- Always check project-specific requirements, not assumptions
How to decide which loft conversion type suits your home
A sensible way to choose is to start with the roof you have, then work backwards from the space you need. If you want a low-key conversion and the loft already has decent proportions, a rooflight design may be enough. If your priority is to increase usable area and improve headroom, a dormer may be the more practical answer. If the house has a hipped roof, hip-to-gable may unlock the space more effectively, while a mansard is often considered when the brief demands a more substantial transformation. An L-shaped design can be especially useful where the house layout naturally supports it.
The key is not to force a type onto the property, but to match the form to the building and the brief. A good design process will look at structure, stairs, light, external appearance and how the space will function once complete. That is where professional advice matters more than online diagrams. If you are comparing the possibilities, it may help to view related examples on the projects page and then speak to a specialist through loft conversion services. When you are ready, the most productive next step is to ask for a tailored assessment rather than a one-size-fits-all answer.
- Start with your existing roof form
- Match the type to the intended use
- Balance appearance with practicality
- Use measured advice before committing to a scheme
Questions homeowners ask
Which type of loft conversion adds the most space?
That depends on the roof shape and the house, but mansard and L-shaped conversions often create substantial usable space because they alter the roof more extensively. A dormer can also add very practical headroom and floor area. The best option is not always the largest-looking one; it is the one that works with the building’s structure and layout.
Is a rooflight loft conversion always the easiest option?
Not always. Rooflight conversions are often less visually intrusive and may involve less external alteration, but they still require proper structural design, insulation, access planning and building regulations approval. They are only suitable where the existing loft has enough usable volume and the overall layout can work without a larger structural change.
What is the difference between a dormer and a mansard loft conversion?
A dormer is a projection from the roof slope that creates extra headroom and floor area, usually while leaving much of the original roof shape in place. A mansard is a much more extensive alteration that changes the roof profile more dramatically, often creating a steeper rear face and a larger internal volume.
Can any house have a hip-to-gable loft conversion?
No. Hip-to-gable conversions are mainly relevant to houses with a hipped roof end, so the roof form has to suit the proposal. They are often considered for semi-detached and some detached homes, but suitability depends on the existing structure, the site context and the design implications, which should be checked by a specialist.
Do I need planning permission for all types of loft conversions?
No single answer applies to every property. In England, some loft conversions may fall within permitted development conditions, while others may need planning permission, especially where the proposal changes the roof significantly or is affected by local constraints. Building regulations approval is a separate requirement and may still apply even if planning permission is not needed.
How do I know which loft conversion is right for my home?
The right choice depends on your roof shape, headroom, access, intended use and the external appearance you want to keep. A measured survey and design proposal are the best way to narrow the options. That process will show whether a rooflight, dormer, hip-to-gable, mansard or L-shaped scheme is realistic for your property.
Sources
- GOV.UK: Planning permission
- GOV.UK: Householder permitted development guidance (England)
- GOV.UK: Building regulations approval
- GOV.UK: Party walls and building work
General guidance for homeowners, not a substitute for advice on your specific property. Rules change; check the current position with your council or a qualified adviser.
Share this article
Talk it through with the people who build it.
Free consultation, honest advice and a fixed written price.











