
What Is a Dormer Loft Conversion?
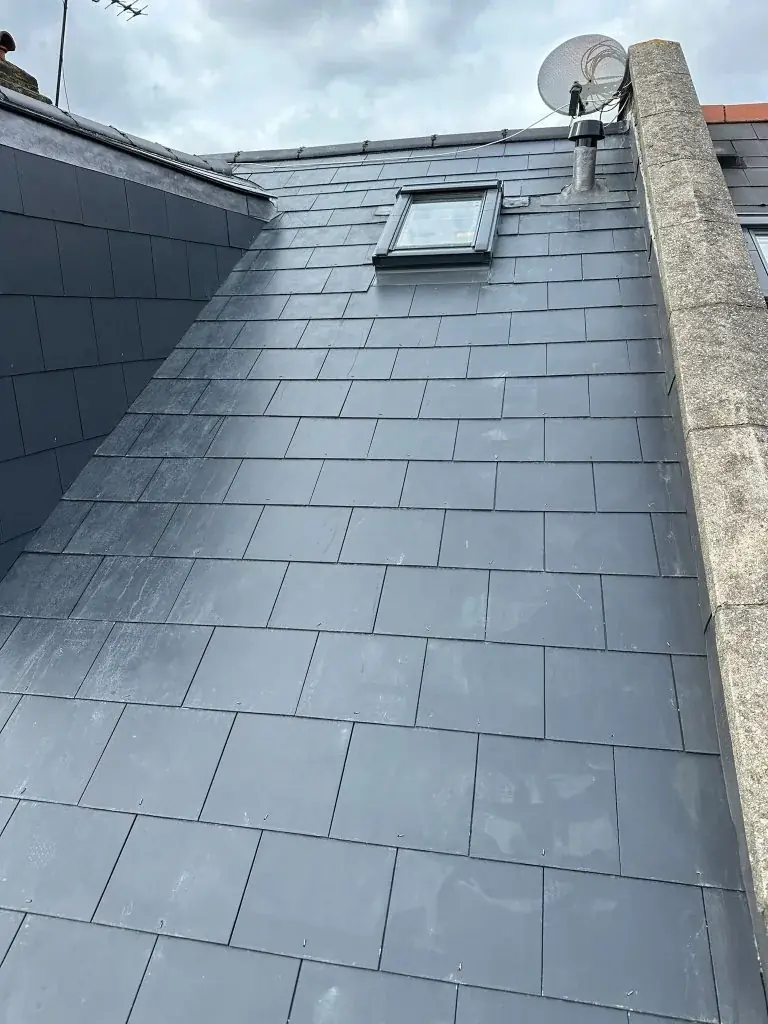
The short answer
A dormer loft conversion is a roof extension that projects from the existing slope to create more usable internal space, better headroom and room for proper windows. In practical terms, it changes both the shape and the performance of the roof, so it needs careful survey, design and weatherproof detailing. The right solution depends on your house type, roof structure and planning context, especially in England.
Contents of this guide
- What a dormer loft conversion is
- How a dormer changes headroom and usable space
- Common dormer shapes and where they suit best
- Windows, daylight and how dormers affect the room feel
- Roof structure, weatherproofing and why detailing matters
- How dormers look from outside
- Planning permission and permitted development in England
- What surveyors usually decide before a dormer is designed
- What to compare when getting quotations
- Questions homeowners ask
- Sources
What a dormer loft conversion is
A dormer loft conversion is an extension built out from the existing roof slope to create a box-like or carefully shaped projection. Instead of working only within the tight angle of the roof, the dormer adds fuller-height space where the roofline used to cut down into the room. That is why people often choose it when they want a loft room that feels more like a proper storey than a tucked-away attic.
In simple terms, the dormer changes the roof geometry so the new area is easier to use for circulation, furniture placement and window openings. It is different from a rooflight-only conversion, which keeps the roof shape largely intact and relies on skylights for daylight. If you are comparing ideas for your home, it can help to look at dormer loft conversions alongside other loft conversion examples and then request a tailored survey through /quote/.
How a dormer changes headroom and usable space
The main reason homeowners ask what is a dormer loft conversion is that it solves the problem of sloping ceilings. Roofs naturally pinch usable floor area, especially at the edges where you would otherwise only have low eaves space. A dormer lifts part of that slope, which often makes it much easier to stand, walk and arrange a room without constantly ducking under the roofline.
That extra headroom is not just about comfort. It affects where stairs can land, whether a bedroom layout works, how wardrobes can fit, and whether a study or bathroom can be integrated sensibly. A good survey will look at the existing ridge height, pitch, span and structural arrangement before deciding whether a dormer is the right approach or whether a different loft type would make better use of the roof.
- Improves standing height where the roof would otherwise slope down
- Can make stairs, storage and furniture layout more practical
- Often suits rooms that need clearer walls, such as bedrooms or offices
- The final usable area depends on the existing roof form and structure
Common dormer shapes and where they suit best
Dormers are not all the same. The most familiar version is the flat-roof dormer, which creates a straightforward rectangular projection and often gives the most practical internal volume. There are also pitched-roof, hipped, gable-fronted and more design-led forms, each affecting appearance, light and how neatly the addition sits on the house. The best option usually depends on whether the aim is maximum space, a softer external appearance, or a better match to the existing roofline.
In London and the surrounding counties, appearance can matter as much as floor area, especially where streets have a strong rhythm of roof forms. A street-facing dormer may be treated differently from one at the rear, and some homes may need a more restrained design to suit the property and its setting. The key is not to assume one dormer shape fits every house; the roof geometry, elevation and planning context all shape the decision.
A surveyor or designer will usually compare:
the existing roof pitch and ridge height
the visible roof slope from the street and rear
how much headroom the proposed shape would create
whether the dormer can be made to sit comfortably with the house
Windows, daylight and how dormers affect the room feel
One of the biggest practical advantages of a dormer is that it allows proper vertical windows rather than relying only on rooflights. Vertical windows can bring in a more familiar quality of daylight and often make the room feel less like a roof cavity and more like a conventional upper-floor space. They can also help with outward views, ventilation and how the room is used day to day.
That said, more glazing is not always automatically better. The position, size and style of the windows need to work with privacy, neighbour relations, elevation balance and thermal performance. A rear dormer might be ideal for a bedroom or home office, while a front or side-facing dormer may need more careful design to avoid looking awkward from the street. If your project is part of a larger rear upgrade, you may want to review dormer loft conversions alongside the wider roof and extension strategy before progressing to drawings and a quotation via /quote/.
Roof structure, weatherproofing and why detailing matters
A dormer is much more than a box added to a roof. It changes the way rainwater, wind and heat move across the building envelope, so the junctions between old and new construction are critical. Where the new dormer meets the existing roof, there must be careful detailing around flashing, membranes, insulation continuity, wall build-ups and the roof covering itself. If these areas are not planned properly, water ingress and cold bridging can become expensive problems later.
This is why a proper survey matters before anyone talks about style alone. The existing rafters, joists and supports need to be assessed to understand whether the roof can accommodate the conversion and what strengthening may be required. Building regulations approval is separate from planning and may be needed even where planning is not; GOV.UK also notes that approval can cover extensions and many alterations, including certain roof and window works. In short, the successful dormer is not just about creating space, but about creating a weather-tight, structurally sensible roof addition that works as part of the whole house.
Typical technical areas a survey will examine include:
roof structure and load paths
junctions between old and new roofing
insulation continuity and condensation risk
window placement and ventilation
how the new external finish will integrate with the existing roof
How dormers look from outside
A dormer changes the silhouette of the house, so its appearance should be considered early. From the street or garden, it can read as a strong architectural feature or, if poorly proportioned, as an afterthought. The difference often comes down to scale, alignment with existing openings, roof edge details and whether the dormer is designed to complement the property rather than overpower it.
This is particularly relevant in areas with mixed housing stock across London, Surrey, Kent, Essex, Hertfordshire, Buckinghamshire and Berkshire, where streets may include terraces, semis and detached homes with very different roof forms. A good design will look at the whole elevation, not just the loft room itself. If you want to see how roof additions sit visually on different homes, browse project examples and then discuss your own property through /quote/. The aim is to make the dormer look intentional, not simply attached.
Design choices that affect appearance include:
dormer width relative to the roof
whether the roof is flat, pitched or hipped
window proportions and alignment
materials that match or sensitively contrast with the house
Planning permission and permitted development in England
For many homeowners, the next question after what is a dormer loft conversion is whether it needs planning permission. In England, householder permitted-development rights can sometimes allow certain works without a full planning application, but they are conditional and depend on the property and its planning status. GOV.UK also makes clear that you should consult the local planning authority about proposed works, and that new building and major changes are likely to require permission. A particular house's rights may differ, so the answer is never automatic.
That is why a dormer should be assessed individually rather than treated as a standard formality. Some homes may have restrictions because of designation, previous alterations or the way the proposal affects the roof. Flats are not a simple extension of the same rules, and ownership or neighbour matters can also come into play. If the work affects shared structures or boundaries, the party-wall process may be relevant as a separate issue. Planning, building regulations and neighbour procedures are different questions, and each one needs checking on its own terms.
Useful early questions to ask are:
Is the property in England and does it have relevant permitted-development rights?
Would the dormer be visible from the street or materially alter the roof appearance?
Do any previous extensions or alterations affect what is currently allowed?
Are any shared walls or boundaries involved?
What surveyors usually decide before a dormer is designed
Before design work moves forward, a survey usually determines whether a dormer is sensible from both a space and buildability point of view. That means looking at the roof shape, existing structure, access, ceiling heights, stair route and how the new room will connect to the rest of the house. It also means checking the condition of the roof coverings and timber, because hidden defects can change both cost and scope.
A careful survey also helps avoid designing the room around assumptions. For example, a loft may seem large enough on plan, but if the ridge height is too low or the existing roof structure is awkward, the final space may not work well as a bedroom or office. The survey should therefore inform the layout as well as the exterior form. If you are researching a project in more detail, a good next step is to review dormer loft conversions and then get project-specific advice through /quote/.
Questions a survey should help answer include:
Can the roof shape realistically support a dormer of the desired size?
Where can the stairs be placed without making the lower floors awkward?
Will the room need structural alterations as well as a new external form?
Are there design or planning constraints that should shape the proposal from the start?
What to compare when getting quotations
Because DWM has not supplied verified price ranges, the most useful way to compare dormer quotes is by scope rather than by headline figure alone. A proper quotation should show what is included in the structural work, external shell, insulation, windows, internal finishes and any assumed exclusions. It should also make clear whether items such as decoration, bathroom fittings, electrical changes or scaffolding are part of the price or separate. That helps you compare like with like instead of choosing a number that looks lower simply because less work is covered.
It is also worth checking what assumptions sit behind the quote. For example, does it assume the roof is in good condition, or are repairs included? Does it allow for planning drawings or building control submissions, or only for construction? Are there likely extras if hidden timbers need strengthening? A clear brief helps reduce surprises and makes the process more predictable. If you are ready to talk through a specific dormer concept, use /quote/ and reference the house type, roof shape and whether you are considering a front, rear or side-facing addition.
Questions homeowners ask
Is a dormer loft conversion the same as a loft conversion?
A dormer loft conversion is one type of loft conversion, not the whole category. It uses a roof projection to add headroom, usable floor area and better window options. Other loft conversion types may use the existing roof space differently, so the best choice depends on the house, roof geometry and the amount of usable height already available.
Does a dormer always need planning permission?
No, not always. In England, some dormers may fall within permitted-development rights, but those rights are conditional and property-specific. A house’s planning history, location and design can change the answer. It is best to check with the local planning authority before assuming anything, especially if the dormer will change the roof appearance significantly.
Will a dormer make the loft feel like a proper room?
Often, yes. A dormer can turn a cramped loft into a much more usable room by improving headroom and allowing vertical windows. The effect depends on the existing roof shape and how the new space is planned. A well-designed dormer usually feels more natural than a room that relies only on rooflights in a sloping ceiling.
What is the main structural issue with a dormer?
The main issue is how the new dormer interacts with the existing roof structure. The roof must remain stable and weather-tight, so the load paths, joists, rafters and junctions all need careful assessment. A survey should determine what strengthening or alteration is needed before the design is finalised, rather than guessing from the outside.
Can I see examples before deciding on a dormer design?
Yes. Looking at relevant examples can help you understand how different dormer shapes affect appearance and space. Project galleries are useful for seeing how roof additions sit on different house types, but they should be treated as references rather than proof of what will suit your own home. Start with project examples and then discuss your property through /quote/.
Sources
- GOV.UK: Planning permission
- GOV.UK: Householder permitted development guidance (England)
- GOV.UK: Building regulations approval
- GOV.UK: Party walls and building work
General guidance for homeowners, not a substitute for advice on your specific property. Rules change; check the current position with your council or a qualified adviser.
Share this article
Related services
dormer loft conversionsTalk it through with the people who build it.
Free consultation, honest advice and a fixed written price.











