
What Is a Mansard Loft Conversion?
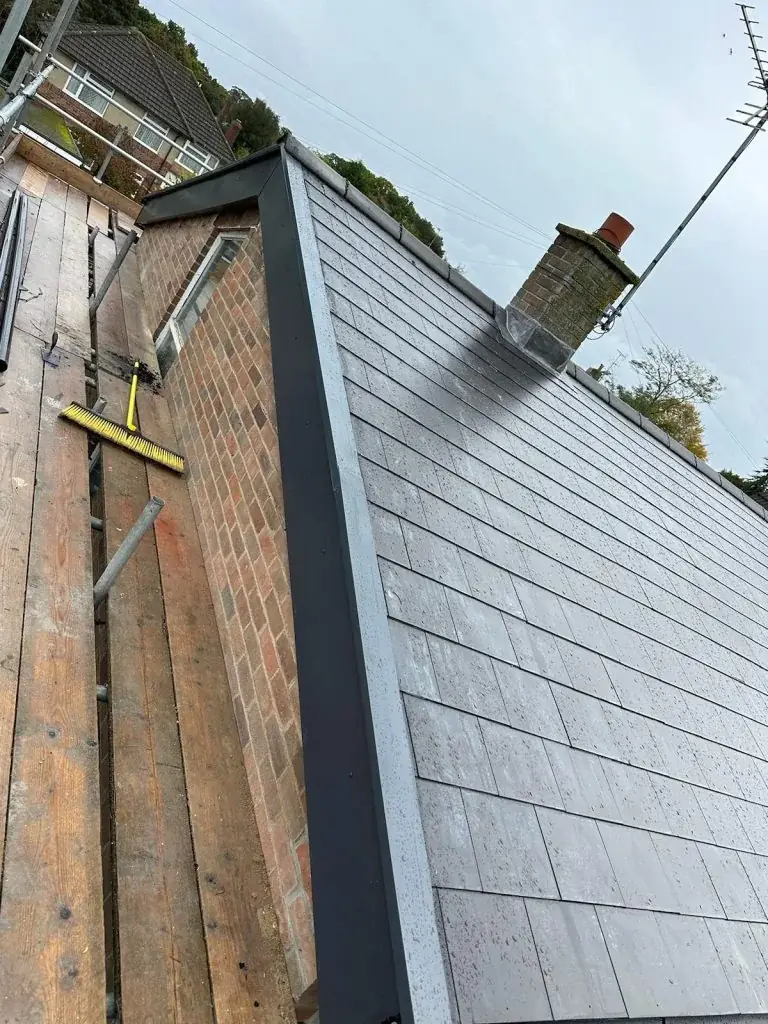
The short answer
A mansard loft conversion changes the roof profile by creating a near-vertical rear slope and a flatter top, usually on the rear or side of a property. It is designed to maximise usable internal space rather than just create storage. Because it alters the roofscape and often needs structural redesign, it sits at the more involved end of loft work. The right approach depends on the house, neighbours, and local planning context.
Contents of this guide
- What a mansard loft conversion actually is
- How the roof profile changes the usable space
- Why mansards are common in London and the surrounding counties
- The structural work behind the visible change
- Designing the new room for everyday use
- External appearance and roofscape context
- Planning, building regulations and other approvals
- Typical constraints that can affect a mansard scheme
- Is a mansard the right type of loft conversion for your home?
- Questions homeowners ask
- Sources
What a mansard loft conversion actually is
If you are asking what is a mansard loft conversion, the simplest answer is that it is a way of reshaping the upper part of a house so the loft becomes a proper living level. Instead of keeping the existing sloping roof form, the conversion introduces a steep lower roof slope and a flatter upper section, which increases internal headroom and makes the room feel less like an attic and more like an ordinary storey.
This type of conversion is especially associated with dense urban streets where roof space is valuable and where homeowners want to create a full room under the roof without relying on awkward, low eaves. It is not just a matter of boarding out the loft. It is a structural and design exercise that changes how the roof sits on the house, how light enters the new floor, and how the building reads from the street or garden.
How the roof profile changes the usable space
The defining feature of a mansard is the altered roof geometry. The steep lower slope gives much more usable floor area than a traditional pitched roof because the room can be built higher across more of the plan. That means furniture placement becomes easier, circulation feels more natural, and the space can work for a bedroom, office, bathroom or a combination of uses, subject to the wider design and regulatory picture.
Compared with a simple rooflight conversion, a mansard tends to feel more like a designed upper floor rather than a room squeezed into the roof void. The result is usually better head height at the edges, more scope for full-size windows, and a more flexible internal layout. If you are comparing different options, it helps to read the wider context in our loft conversion service and look at a range of roof solutions on our projects page before deciding what suits your property.
Why mansards are common in London and the surrounding counties
Mansards are often chosen in built-up parts of London and nearby areas such as Surrey, Kent, Essex, Hertfordshire, Buckinghamshire and Berkshire because they can make practical use of roof space in places where moving home is expensive or disruptive. In terraces and semi-detached streets, a mansard can often create a strong internal gain without needing the same footprint changes as a rear extension at ground level.
That said, the fit depends heavily on the house type and the street scene. A mansard changes the roofline visibly, so it needs to respond to the existing building and its neighbours. In some streets that means a carefully stepped, proportionate design; in others the existing architecture may call for a different solution. A good design process will consider context first, not simply treat every roof as a blank slate.
The structural work behind the visible change
A mansard conversion is not mainly about finishes; it is about how the structure is reworked to carry new loads and support the revised roof form. In practice, this often involves opening up the roof structure, creating new supports, and designing the floor and roof elements together so the building performs properly once the new accommodation is in place. The details depend on the existing house structure, span, and condition of the timbers or masonry.
Because of that, a proper mansard should always be approached with professional survey and design input rather than assumptions about what can be retained. Existing rafters, chimney positions, party walls, water tanks, and roof coverings can all influence the final design. If you are early in the process, the best next step is to gather initial advice and then ask for a project-specific discussion via our quote page, so the proposal reflects your actual roof rather than a generic template.
Designing the new room for everyday use
One reason homeowners choose a mansard is that it can create a room that works as a normal part of the house, not just a converted roof cavity. That opens up more layout possibilities, but it also means the room must be planned around circulation, light, privacy and services. Where the stair lands matters, because it affects how naturally the new floor connects to the rest of the home. Window placement matters too, because it shapes both the internal atmosphere and the external appearance of the roofscape.
It is also important to think about what the room is meant to do. A bedroom has different needs from a home office, a hobby space or a bathroom. For example, a bathroom in the loft introduces plumbing and waterproofing considerations, while a bedroom may prioritise wardrobe space and quieter zoning. Good layout design avoids awkward dead corners and uses the changed roof profile to its advantage rather than fighting it.
External appearance and roofscape context
Because a mansard changes the visible roof form, the external design deserves as much attention as the internal layout. The roofscape should sit comfortably within the street, neighbouring plots and the proportions of the original house. That does not mean every mansard has to be visually identical to its neighbours, but it should feel deliberate and proportionate. Materials, window arrangement and the relationship between old and new roof surfaces all matter.
This is where the distinction between a merely larger loft and a well-designed mansard becomes obvious. A thoughtful scheme can look like a natural evolution of the house, while a poorly resolved one can appear heavy or overdominant. For homeowners who want to understand how the finished roofline is presented in real settings, browsing our projects can help you see the range of possible outcomes without assuming one size fits every property.
Planning, building regulations and other approvals
A mansard loft conversion often raises more approval questions than simpler roof alterations because it changes the roof profile and external appearance. Planning permission and building regulations are separate matters in England, and both may be relevant. Planning looks at the impact of the external change and the wider context, while building regulations cover how the work is constructed and made safe. The local planning authority and building control body need project-specific information, not general assumptions.
Other separate considerations may also apply. If the work affects shared walls or boundaries, the party-wall process may be relevant. If the property has special status or sits in a sensitive area, additional consent issues may arise. Homeowners should not assume that one approval replaces another, or that a similar-looking house nearby automatically has the same rights. The right sequence is to confirm the property position first, then design the scheme around it rather than after the fact.
Typical constraints that can affect a mansard scheme
Several practical constraints can shape whether a mansard is the right solution. Chimneys may need to be retained, altered or worked around. Existing roof pitches and ridge heights influence how much usable volume the new design can create. Drainage routes, soil stacks and water services may need repositioning. Internal stairs have to be integrated in a way that does not overload the layout of the floor below. Each of these factors affects cost, complexity and the eventual quality of the space.
There can also be wider site constraints, such as narrow access for materials, neighbour considerations, or the need to coordinate the roof works with other improvements. If you are planning a broader refurbishment rather than a standalone loft, it is often worth discussing the sequence of works at the outset so you do not create avoidable rework. A well-structured brief helps the design team and contractor understand what must stay, what can change and what should be upgraded together.
Is a mansard the right type of loft conversion for your home?
A mansard is often the right choice when the main goal is to maximise usable upper-floor space and create a room that feels integrated into the house, not temporary or compromised. It can be especially effective where there is a strong need for headroom, a desire for a cleaner internal layout, or a property type that can accommodate a more substantial roof redesign. It is less about a quick attic makeover and more about long-term improvement to the whole property.
If you are weighing it up against other loft options, compare how each approach affects internal volume, external appearance and approval complexity. Some houses may suit a dormer or rooflight solution better; others will justify the additional design work of a mansard because the result is far more practical. The most reliable way to judge is with a site-specific assessment and a clear brief for what you want the loft to do.
Questions homeowners ask
What is the main difference between a mansard loft conversion and a dormer?
A mansard reshapes the roof itself, usually creating a steep lower slope and a flatter top, while a dormer typically projects from an existing roof slope. In practical terms, a mansard usually creates a more substantial change to the roof profile and often delivers more usable internal space, but it is also a more involved design and approvals question.
Does a mansard loft conversion always need planning permission?
Not always in every case, but you should not assume it can be done without permission. Because a mansard changes the roof form and external appearance, planning is often a key issue. In England, the right answer depends on the property, its location and any relevant designations, so you need project-specific advice from the local planning authority and your design team.
Can any house have a mansard conversion?
No. Suitability depends on the structure, roof form, neighbouring buildings, street context and other property-specific factors. Some houses can accommodate a mansard more naturally than others, and flats or homes in certain designated areas may have additional constraints. A survey and concept design are the best ways to determine whether it is realistic for your property.
Will a mansard loft conversion create a proper room or just extra storage?
A properly designed mansard is intended to create a genuine habitable room, not just storage. It can support layouts for bedrooms, offices or bathrooms, depending on the overall design and approvals. The key is that the space is planned as part of the house structure and internal circulation, rather than treated as a boarded loft with limited access.
What should I ask before requesting quotes for a mansard?
Ask how the roof will be reworked, what structural assumptions are being made, how access and stairs will fit, and which approvals are likely to be needed. It also helps to ask what is excluded, such as finishes, bathroom fixtures or external alterations. For a tailored starting point, use our quote page and be clear about your property type and goals.
Sources
- GOV.UK: Planning permission
- GOV.UK: Householder permitted development guidance (England)
- GOV.UK: Building regulations approval
- GOV.UK: Party walls and building work
General guidance for homeowners, not a substitute for advice on your specific property. Rules change; check the current position with your council or a qualified adviser.
Share this article
Related services
mansard loft conversionsTalk it through with the people who build it.
Free consultation, honest advice and a fixed written price.











