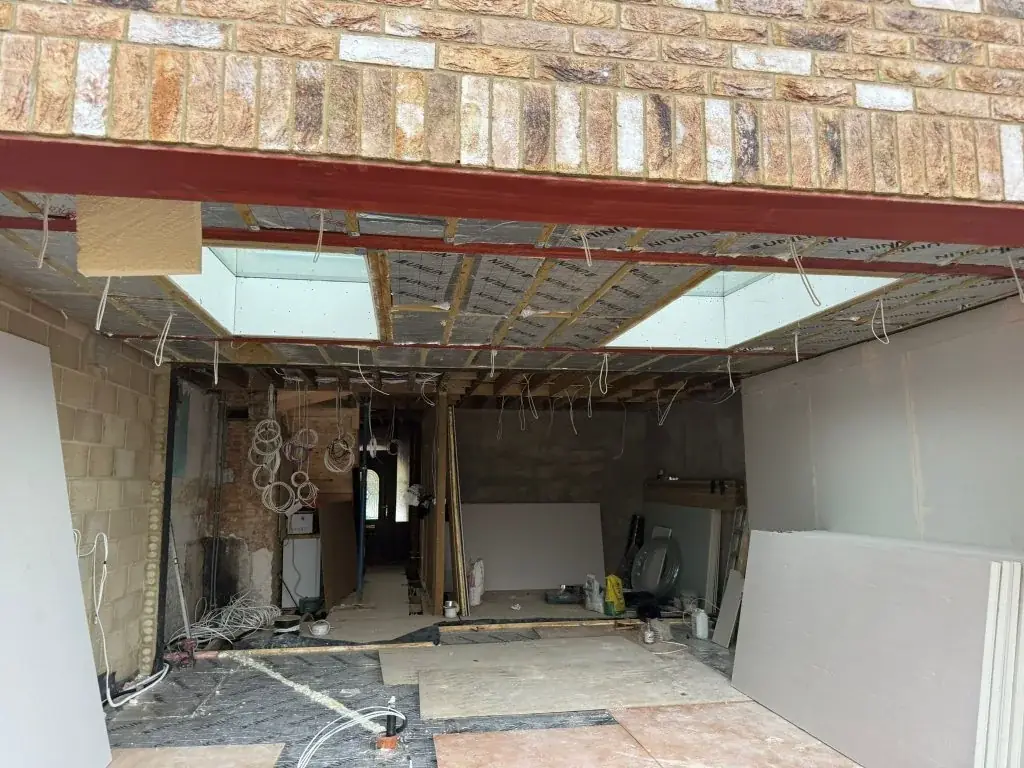
Plan the roof and internal ceiling as one decision
This Hanchurch entry records a single-storey rear-extension project. For homeowners preparing a related enquiry, roof form should be considered together with the ceiling, glazing and the use of the room beneath it.
Discuss the position of tall kitchen units, lighting and any roof glazing before settling the external shape. The design also needs to resolve the junction with the existing wall and the route for rainwater, rather than leaving those details until finishes are chosen.