
Essex · Epping · Town service guide
Doorsin Epping.
A door seems simple until the frame is checked, the floor level changes or the opening is widened. In Epping, it pays to plan doors as part of the opening and the surrounding finishes, not as a leaf chosen in isolation from the rest of the wall.

- Service
- Doors
- Town / city
- Epping
- County
- Essex
- Next step
- Discuss your project
Your project brief
Measure the opening, not just the old leaf
An old door can hide an out-of-square frame, uneven reveals or a change in floor level. If only the leaf is measured, the replacement may fit badly or leave awkward gaps. The opening should be checked as a whole so the new door suits both the structure and the adjoining finishes.
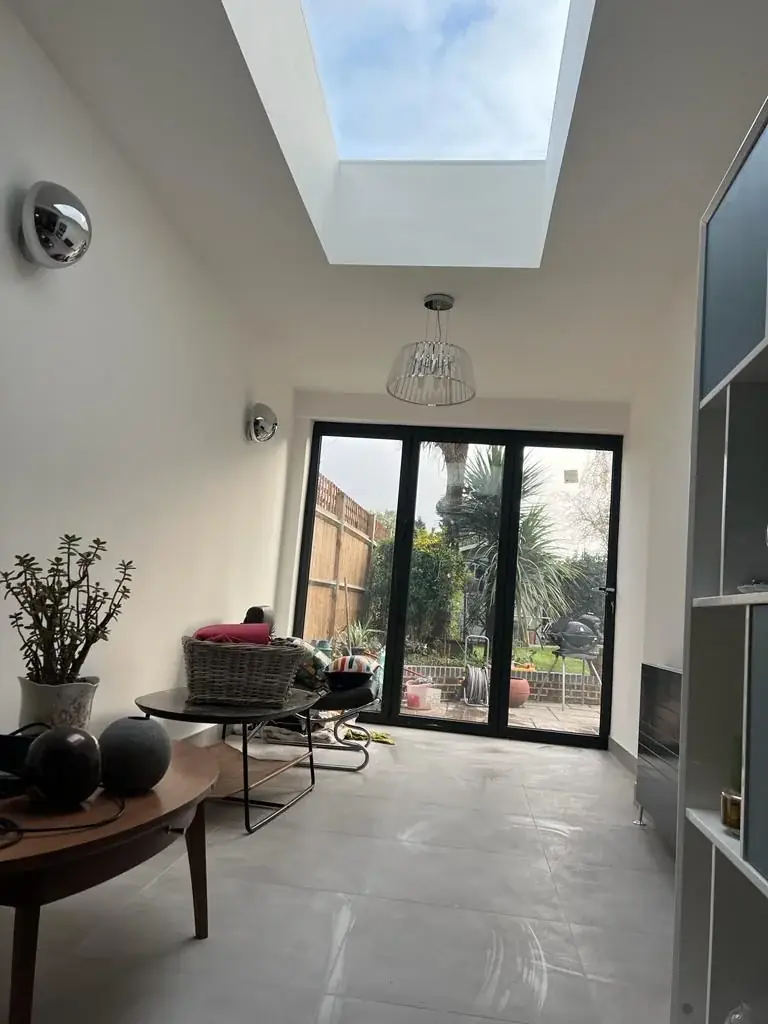
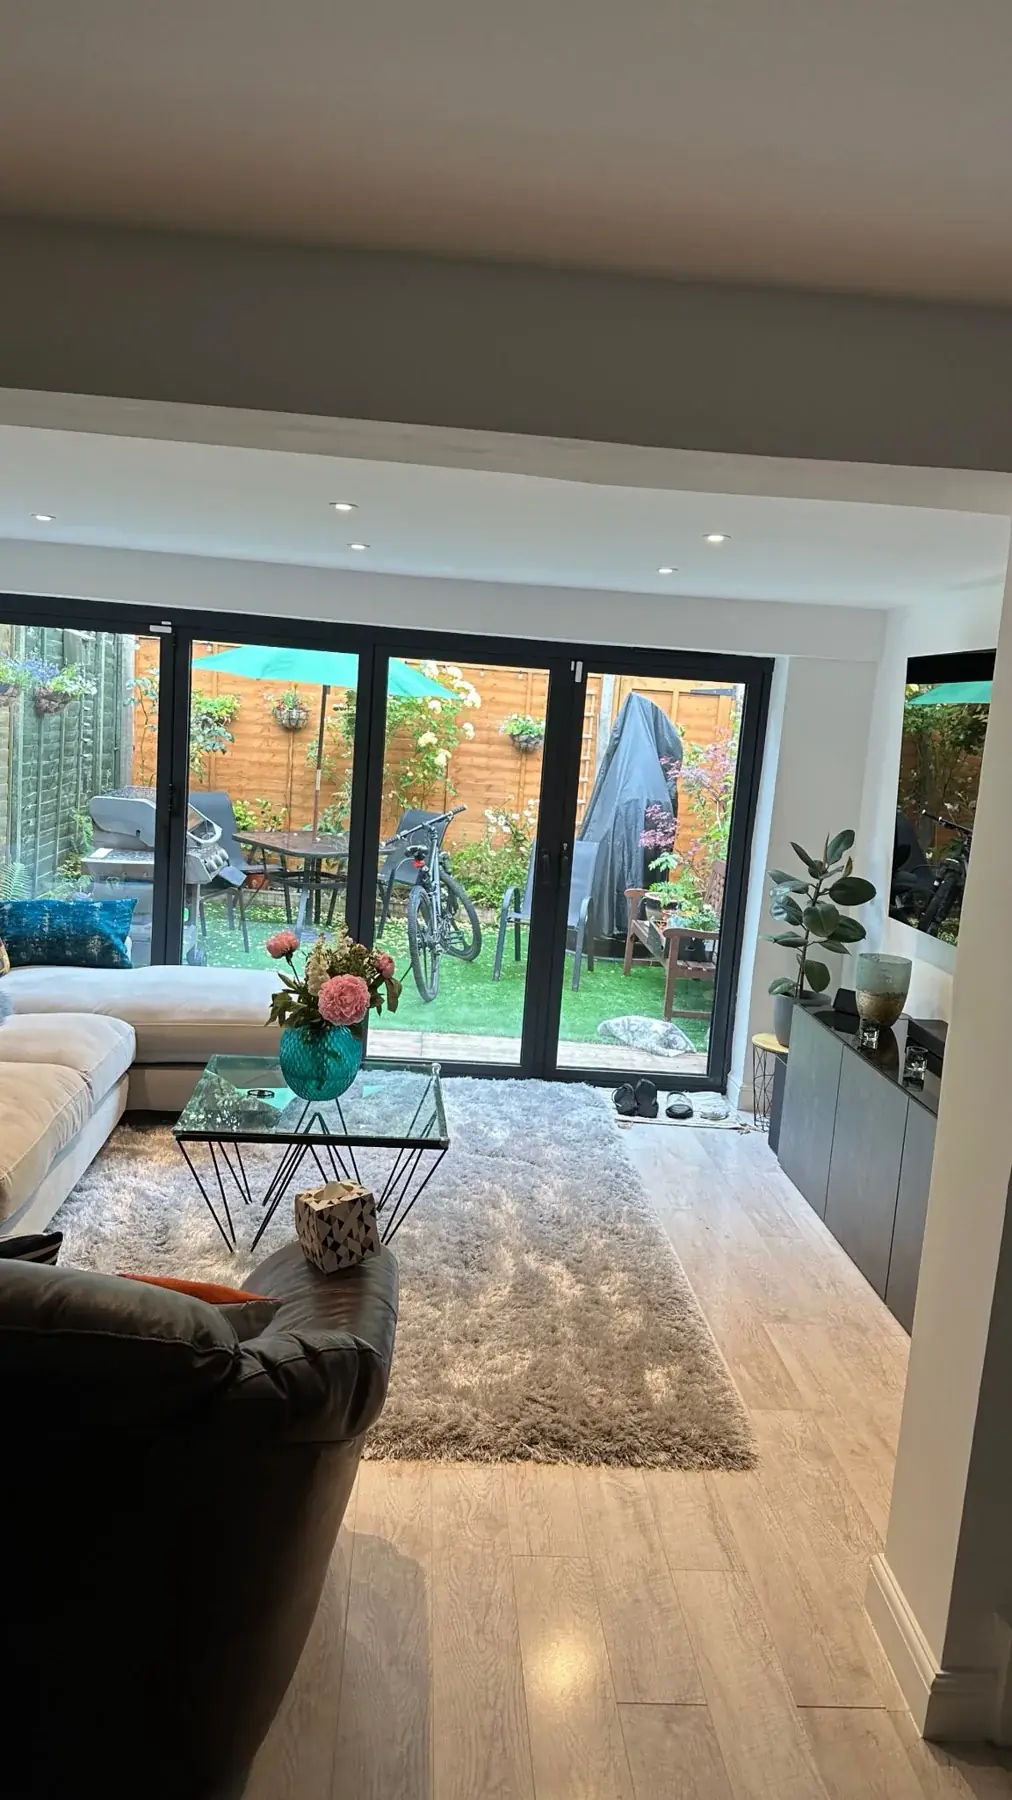
External openings need attention to weathering, thresholds and security. A door is only as good as its junctions with the surrounding wall and floor. If the threshold is wrong or the frame is not set correctly, the result can be draughty, hard to use or visually unfinished even when the new leaf looks right.
Epping checks before replacing doors
The Epping and Bell Common guidance from the district council shows why the address matters. Epping’s historic development along High Street and Hemnall Street, plus Bell Common’s separate forest-edge setting, are not the same starting point. Check the exact conservation boundary, listing and any other constraints through the council before altering an external opening or choosing a door specification for a controlled building.
Design decisions
Match the specification to the purpose of the door
A fire door is not just a standard leaf with a different label. The frame, seals, closer and hardware must work together as a suitable assembly. That is why the brief should identify the door’s purpose before ordering, especially where a building-management or building-control process is involved.
Enlarging an opening can involve structural work and approvals, so the door project may overlap with other trades. The right sequence keeps carpentry, plastering and any structural changes aligned, so the final installation does not depend on reworking the wall after the door has been fitted.
Design checks
Four things we confirm before drawing door installation.
- 01Internal door replacement and fitting within an agreed joinery scope.
- 02Frames, linings, architraves and associated making-good where specified.
- 03Handles, hinges, latches and other hardware matched to the door’s intended use.
- 04External door or altered-opening enquiries assessed with the relevant installation requirements.



Why is the frame as important as the door leaf?
Because the frame determines alignment, gaps, seals and how the door sits in the opening. A good leaf in a poor frame will still perform badly, so both parts need to be considered together.
What should be decided before ordering a fire door?
Decide the exact purpose of the door and the specification required for the opening. The frame, seals and hardware all need to match, so it should not be treated like a standard internal replacement.
When does door work overlap with structural changes?
When an opening is being altered, widened or re-formed. In that case the door cannot be treated as a standalone item, because the wall and supporting work have to be completed in the right sequence first.
Planning and project guidance
- Epping Forest District Council · Epping and Bell Common character guidance
- GOV.UK · Planning permission
- GOV.UK · Building regulations approval
- GOV.UK · Party walls and building work
Check the current guidance for your address before relying on a planning route. This guide is not a planning decision or a verified local case study.
Other services in Epping








