
Essex · Epping · Town service guide
Renderingin Epping.
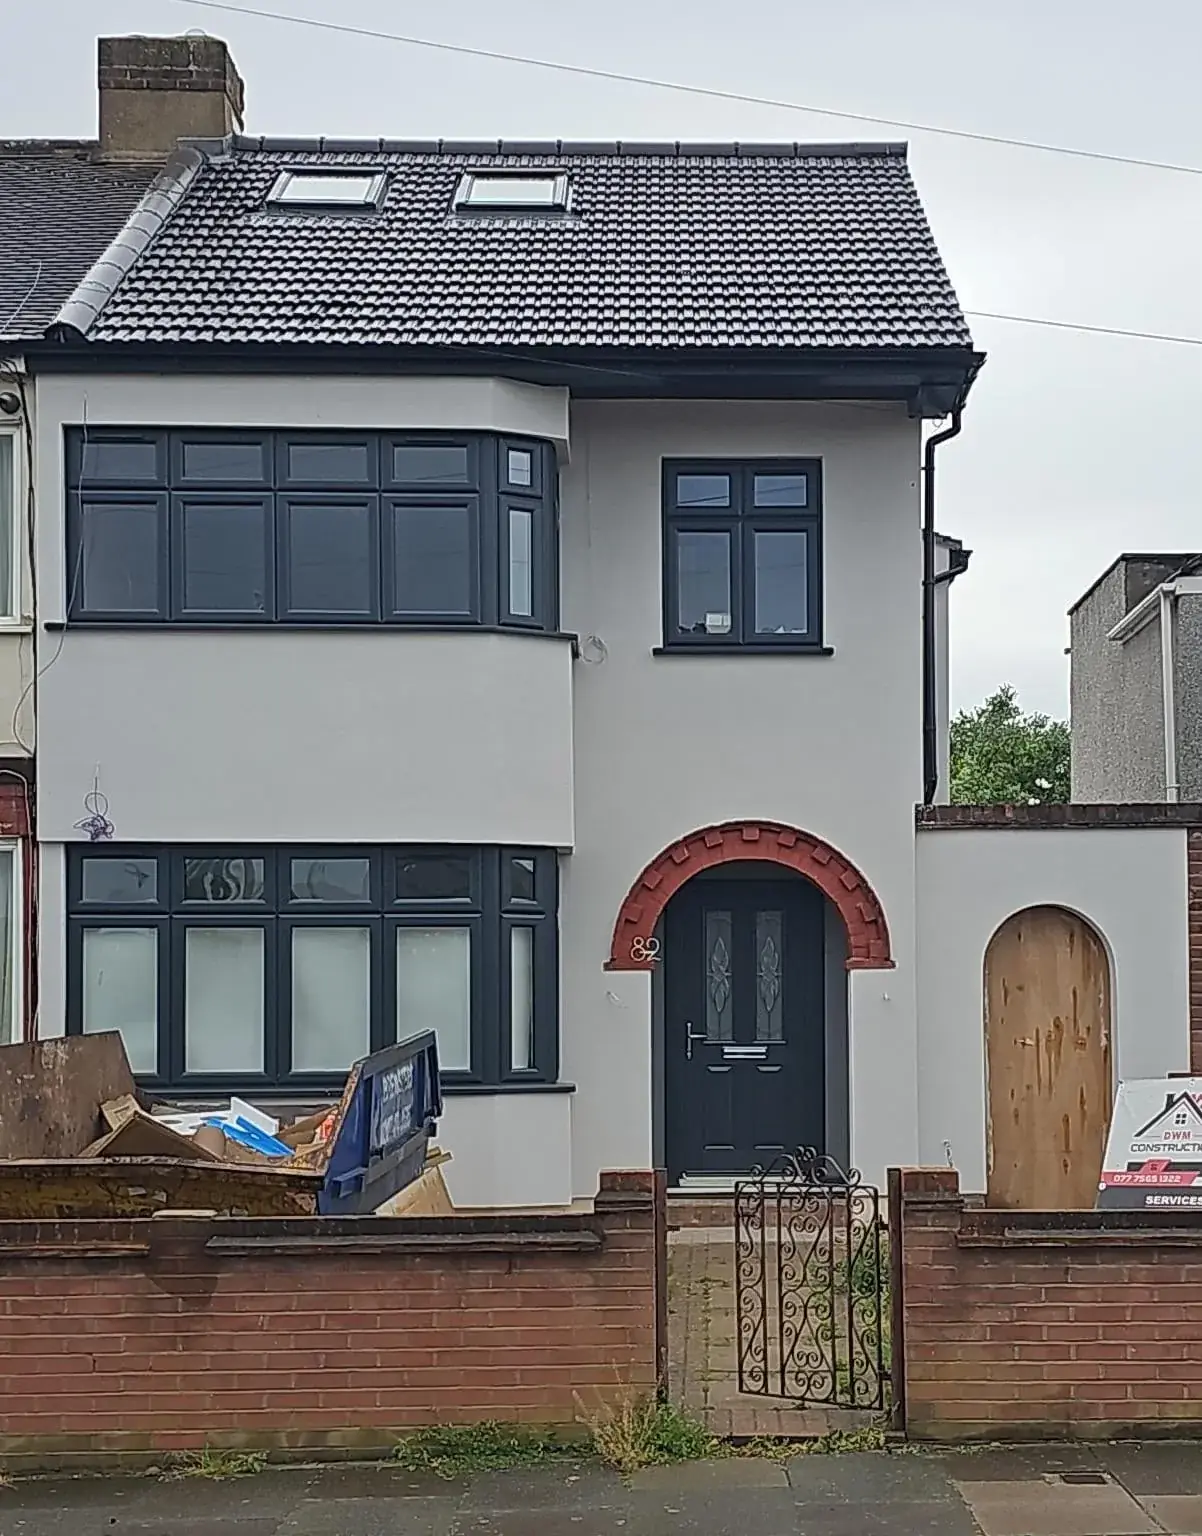
Rendering changes a building’s outer face, so the underlying wall matters as much as the colour or texture. In Epping, the practical question is whether the wall is sound, compatible with the new finish and detailed well enough to manage weathering at the edges and junctions.
- Service
- Rendering
- Town / city
- Epping
- County
- Essex
- Next step
- Discuss your project
Your project brief
Match the render to the wall beneath it
Cracking, trapped moisture and poor rainwater detailing can undermine a new render finish. If the wall has background issues, a fresh coat will not solve them. The substrate needs to be assessed first so the correct preparation, repair or system can be chosen for the actual wall construction.
Older solid-wall construction may need a breathable, compatible approach rather than a standard modern system. That is why rendering should not be specified in isolation from the building fabric. The right finish is the one that works with the wall, not just the one that gives the look the homeowner wants on day one.
Epping checks before render is specified
Epping Forest District Council’s guidance shows that local controls are address-specific. The historic development along High Street and Hemnall Street, and Bell Common’s separate transition setting, are not proof that every property has the same rules. Check the exact conservation boundary, listing and any other constraints through the council, and use the applicable appraisal where it applies. If trees or a forest-edge setting are relevant, assess those site conditions before deciding the render detail.
Design decisions
Treat edges, openings and approvals as part of the design
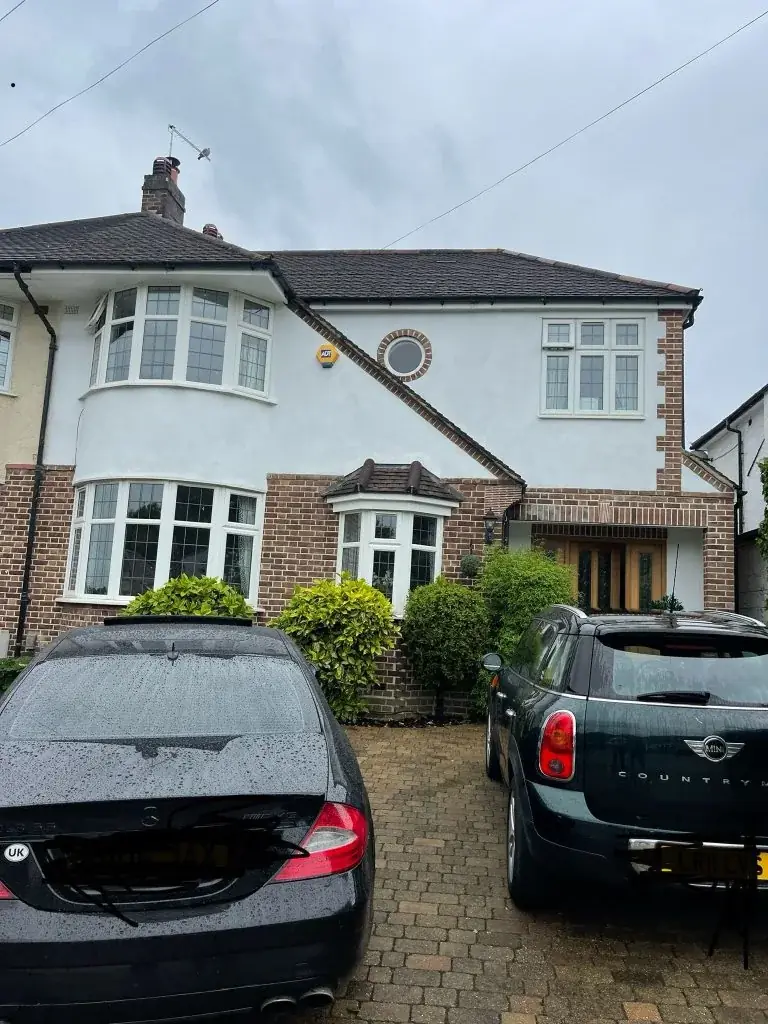
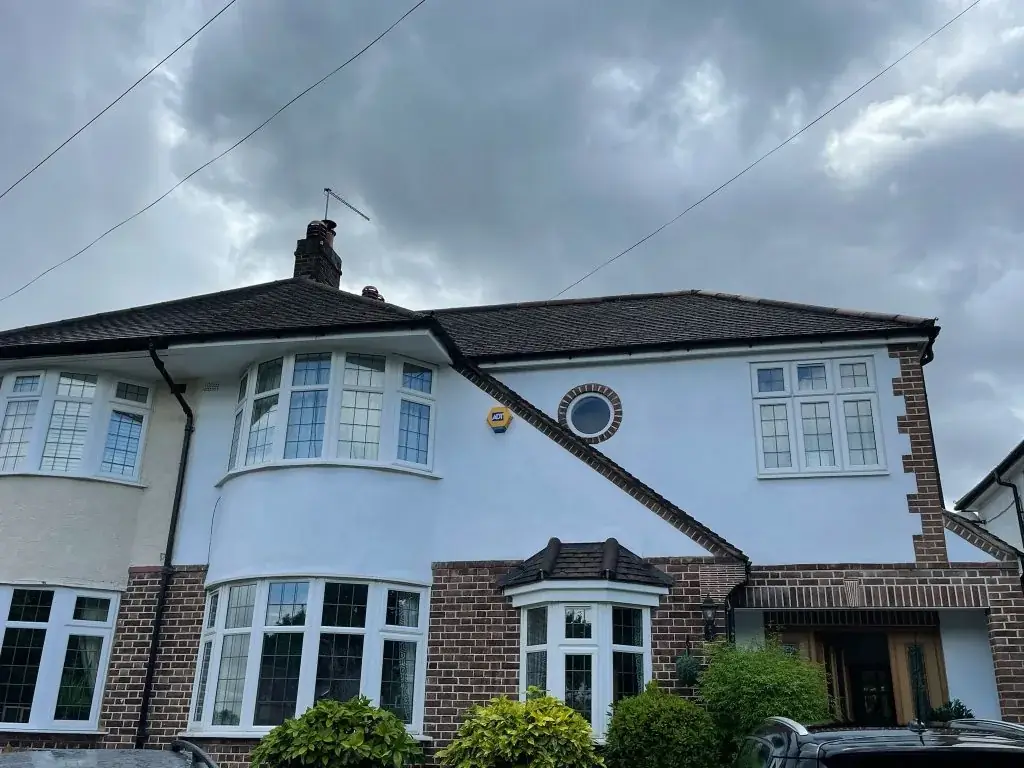
Junctions around windows, roof edges and adjoining materials are where render problems often begin. Those details should be part of the scope from the start, because they affect how rain is shed and how the finish will age. A render that ignores the edges is rarely a durable one.
Changing a building’s exterior, particularly on a listed property or one subject to local controls, may require consent. External insulation and thermal work can also introduce additional design and Building Regulations considerations. The brief should therefore separate appearance from the technical checks needed to make the change acceptable and buildable.
Design checks
Four things we confirm before drawing external rendering.
- 01Assessment and preparation of suitable external wall backgrounds.
- 02Removal or repair of failed render where the agreed approach requires it.
- 03Application of a specified render system with compatible details and finishes.
- 04Junctions around openings, roof edges and adjoining materials considered within the scope.

What usually causes render problems after application?
Common causes are background movement, trapped moisture and weak junction detailing. If those are not addressed first, the new finish can crack, stain or fail at the same vulnerable points as the old one.
Why does the wall type matter for rendering?
Because some walls need a breathable, compatible system rather than a harder modern coating. The right choice depends on the existing construction, so the render should follow the wall’s needs rather than force a one-size-fits-all solution.
When are approvals part of a rendering brief?
When the external appearance is changing on a property with local controls or listed status, approvals may need to be checked before work starts. That should be handled alongside the technical specification, not after the materials are chosen.
Planning and project guidance
- Epping Forest District Council · Epping and Bell Common character guidance
- GOV.UK · Planning permission
- GOV.UK · Building regulations approval
- GOV.UK · Party walls and building work
Check the current guidance for your address before relying on a planning route. This guide is not a planning decision or a verified local case study.
Other services in Epping








