
Bexley · South London
House renovationin Welling.
A good renovation is not only about the room being changed. It also affects circulation, services, storage and the rooms below or behind the work, so the right brief starts by mapping those knock-on effects before any finishes are chosen.

- Service
- House renovation
- Neighbourhood
- Welling
- Borough
- Bexley
- Next step
- Discuss your project
Your project brief
Start with the impact on adjoining rooms
If you are opening up a wall, changing stairs, or moving a bathroom or kitchen, the first question is what sits beyond the visible surface. Rooms below may need ceiling repairs, extra support, new service routes or better sound control. Rooms behind may lose storage, gain access panels or need altered skirting and finishes once the structure changes.
That is why a renovation should begin with a survey of the existing building and a written list of known defects, previous alterations and hidden services. The aim is to separate what is genuinely part of the renovation from work that only appears after opening up.
Bexley checks before you commit to the scope
Bexley’s planning and heritage guidance says the borough has listed buildings, locally listed buildings, conservation areas, historic parks and gardens, scheduled ancient monuments and archaeological priority areas. That does not mean your home is covered by any of those controls; exact address checking is still needed. If your renovation alters character in a listed building, listed building consent may be needed, while conservation-area or Article 4 rules depend on the specific site.
Design decisions
Keep structure, services and decoration in the right order
Structural changes, service upgrades and decoration should not be bundled together as one vague instruction. A better scope says what will be investigated, what needs design input, and what can wait until the main build is complete. That helps avoid painting over unresolved movement, or fitting new finishes before pipework and cables are properly settled.
For the rooms below or behind the renovation, the sequence matters. You may need to protect ceilings, reroute plumbing, patch fire-stopping and only then decide on plastering and decoration. The cleaner the order, the easier it is to judge quality at the end.
Design checks
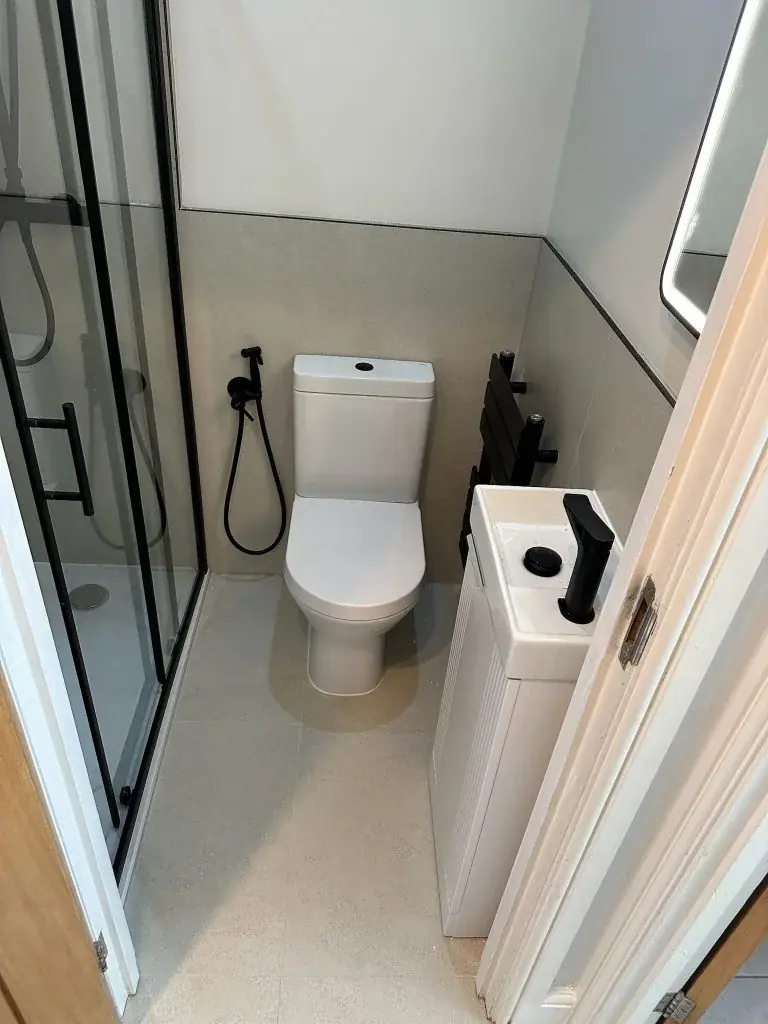
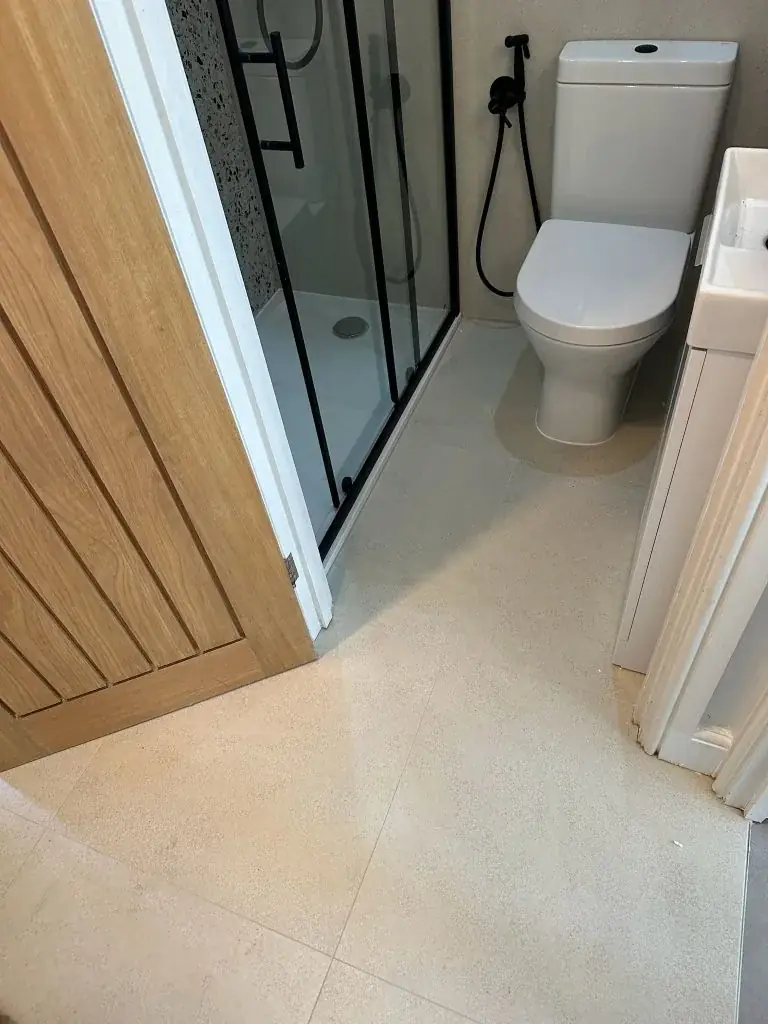
Four things we confirm before drawing a house renovation.
- 01Record existing defects and any previous alterations before work starts.
- 02Separate structural changes, service upgrades and decoration in the written scope.
- 03Confirm how the works will affect the rooms below or behind the change.
- 04Agree what handover evidence will be supplied, including any certificates and completion records.




Questions
Before you call about Welling.
How do I judge whether the room below needs extra work after a renovation upstairs?
Look for signs that the ceiling, lighting positions, pipe routes or door clearances may change. A survey should confirm whether the lower room needs patching, reinstatement or protection, rather than assuming it will simply be repainted at the end.
What should I discuss at handover if the renovation affected hidden areas?
Ask for a clear list of what was opened up, what was left untouched, and what remains the owner’s responsibility. It also helps to confirm any test results, guarantees or completion records linked to the revised services and structural work.
Can I treat minor cosmetic work as separate from the main renovation?
Yes, if the scope says so. Cosmetic work is best kept separate when it does not depend on structural or service decisions, but it should still follow any repairs needed to make the background sound and ready for finishing.
Planning and project guidance
- Conservation and Heritage | London Borough of Bexley
- GOV.UK · Planning permission
- GOV.UK · Building regulations approval
- GOV.UK · Party walls and building work
Check the current guidance for your address before relying on a planning route. This guide is not a planning decision or a verified local case study.
Other services in Welling








