Loft Conversion in Epping: Costs, Designs and Planning Considerations

The short answer
A loft conversion in Epping can add valuable living space, but the right solution depends on your roof shape, headroom, access, and whether planning or building regulations apply. Because Epping is in Essex and falls within Epping Forest District, the key first step is a site-specific assessment rather than assuming a standard layout will work. This guide explains the main design options, the approvals you may need, and how to compare quotes sensibly.
Contents of this guide
- Epping loft conversions: start with the roof, not the room idea
- Which loft conversion type may suit your property
- Planning permission in Epping: when it matters and when it might not
- Building regulations: the approval you still need to think about
- Access and staircase design can make or break the project
- Internal layout, light and roof structure should be designed together
- What affects cost in a realistic Epping loft conversion
- How to compare loft conversion quotes properly
- How long a loft conversion takes depends on approvals and the build sequence
- Questions homeowners ask
- Sources
Epping loft conversions: start with the roof, not the room idea
If you are considering a loft conversion services project in Epping, the starting point is not the bedroom you want, but the roof you already have. A loft can only be converted well if the existing structure, pitch, usable headroom, and access route can support a practical layout. That is why a proper survey is essential before you settle on a design or budget.
Epping is in Essex, not a London borough, so it is a mistake to assume the same planning or housing patterns apply everywhere. Properties in and around the area can vary widely, which means a design that suits one house may be a poor fit for another. The right approach is to assess the structure, internal circulation, roof form, and the way any new staircase would connect into the home before deciding what is realistic.
Which loft conversion type may suit your property
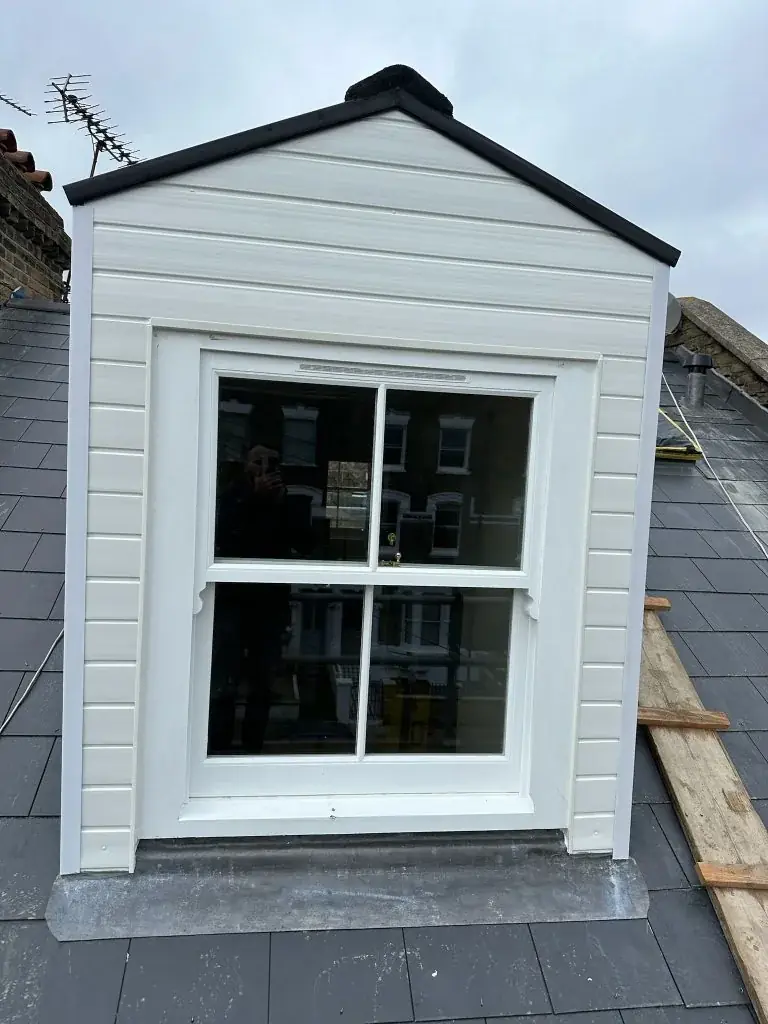
The most suitable conversion type depends on the roof geometry and how much usable space you can create without compromising the home below. In some houses, a simple rooflight conversion may be enough to improve a loft with decent existing volume. In others, a dormer may be the more practical way to create a workable room arrangement and improve headroom where the roof slopes reduce usable floor area. If you want to explore this route, see dormer loft conversions.
The choice should be guided by measured conditions rather than assumptions. A good designer will look at ridge height, the arrangement of trusses or rafters, chimney positions, bathroom possibilities, and how the new space will be used. For example, a home office needs different planning for light, storage and access than a bedroom suite. You can also review examples of completed work on projects, but remember that past projects do not prove what will work in your own roof.
Planning permission in Epping: when it matters and when it might not
Planning permission is a separate issue from building regulations. GOV.UK explains that you should consult the local planning authority about proposed works, and that new buildings and major changes are likely to need permission. In England, permitted-development rights can sometimes allow householder loft work, but they are conditional and can differ from one property to another. In Epping, the relevant local authority for planning queries is Epping Forest District Council, so the first job is to check the property-specific position rather than relying on general rules.
You should be especially cautious if your home is in a conservation area, has been altered before, or has a designation that affects permitted development. Flats and some other homes should not be treated as if the same rights automatically apply. A loft design that looks straightforward on paper may still need planning consent if it changes the roof profile significantly, adds a dormer in a sensitive location, or affects the appearance of the house in a way the local authority will scrutinise.
Building regulations: the approval you still need to think about
Even where planning permission is not required, building regulations approval may still be needed. GOV.UK makes clear that planning and building regulations are different processes, and both may apply. Building regulations cover the construction and safety aspects of work, including many loft-related alterations, such as structural changes, roof alterations, windows or doors, bathroom plumbing, certain electrical work and heating alterations. This is why a loft conversion should never be approached as simply a decorative fit-out.
For homeowners, the practical point is that building control input affects how the project is designed and documented. Structural calculations, fire safety details, insulation strategy, drainage arrangements and staircase design all need to be considered by the professionals involved. Completion evidence also matters when a home is sold, so keeping the approvals trail in order is just as important as the finished appearance. If you are unsure what applies to your property, ask for a project-specific review before starting on site.
Access and staircase design can make or break the project
One of the most overlooked parts of a loft conversion is the staircase. If access is awkward, the new room may feel compromised even when the loft itself is spacious. A good scheme will examine where the stair can rise from the floor below, how much landing space is available, and whether the route can work without creating a cramped or disruptive layout in the existing house. This is often where early design discussions save time later.
Stair placement also affects the rest of the home. It may influence which rooms are reconfigured below, how daylight travels through the house, and whether you need associated alterations to partitions, doors or storage. A professionally planned conversion should feel integrated rather than added on. If the access route is not carefully resolved, you can end up with a room that is technically converted but awkward to use in everyday life.
Internal layout, light and roof structure should be designed together
A loft conversion works best when structure and interior planning are developed together. The shape of the roof will affect where furniture can go, how much wall height is available, and whether the room can support a bathroom, dressing area or eaves storage. In many homes, the best solution is not to maximise the number of square metres at any cost, but to shape a room that works well for how your family actually lives.
Natural light is another key consideration. Rooflights can transform a space without changing the roofline dramatically, while dormer windows may bring in more usable wall space as well as daylight. The best design depends on orientation, overlooking issues, and the existing roof arrangement. It is also worth planning for services early, because heating, electrics and plumbing routes can influence the final layout long before finishes are chosen.
What affects cost in a realistic Epping loft conversion
Because DWM Construction Ltd has not published verified price ranges, the sensible way to think about cost is by scope rather than by headline figure. The main drivers are the complexity of the roof, the conversion type, the amount of structural work required, the access challenges, the need for insulation or fire upgrades, and any associated alterations to the rooms below. A project that looks similar from the outside may still differ substantially once the existing structure is opened up.
You should also allow for exclusions and hidden dependencies when comparing quotes. These may include decorating, floor finishes, wardrobes, bathroom fittings, electrical upgrades, alterations to heating, scaffolding complexity, planning drawings, structural calculations, or remedial work discovered during the build. A thorough quote should explain what is included and what is provisional, so you can compare like with like. If you want to request a tailored quotation, use quote after you have gathered the basic details of the house and the intended use of the loft.
How to compare loft conversion quotes properly
The cheapest quote is rarely the clearest one. When comparing proposals for a loft conversion in Epping, look for a breakdown that shows the proposed design approach, the structural assumptions, the allowances for finishes, and the items excluded from the base price. If one quote appears much lower than the others, check whether it has omitted staircase work, building control coordination, making good, or internal reconfiguration downstairs.
It also helps to check how the contractor has handled uncertainty. A careful quote will identify assumptions about the roof structure, services, insulation build-up and any planning or building regulations steps still to be confirmed. That is particularly important on older properties, where the actual condition of timbers, chimneys or existing coverings may only become clear after opening up. Clear documentation protects both sides and reduces the chance of disputes later in the project.
How long a loft conversion takes depends on approvals and the build sequence
Timelines should be discussed as stages, not as promises. The first stage is survey and design, followed by any planning or building regulations submissions that may be needed. Once the design is agreed, the build sequence usually involves scaffolding, structural work, roof alterations if required, windows or dormers, insulation, first fix services, stairs, plastering, second fix and final completion. Each stage depends on the condition of the existing house and how much change is needed to the structure below.
Weather, access, lead times for materials and the need for additional design revisions can all affect progress. A loft conversion in a live household also has practical sequencing issues, because the team needs to keep the home safe and workable while the new space is created. A well-managed project should explain these dependencies clearly so you know what decisions are needed from you and when.
Questions homeowners ask
Do I always need planning permission for a loft conversion in Epping?
No, not always. In England, some loft projects can fall within permitted development rights, but those rights are conditional and depend on the specific property and location. Others will need planning permission. In Epping, the correct approach is to check the site-specific position with the local planning authority before assuming anything applies.
What is the main difference between planning permission and building regulations?
Planning permission looks at the principle and appearance of the development, while building regulations deal with how the work is constructed and made safe. A loft conversion may need one, the other, or both. Even where planning is not required, building regulations approval can still be necessary for structural changes, access, insulation and services.
Can any loft be converted into a bedroom?
No. The roof must have enough suitable space, and the overall design must work with access, structure, fire safety and services. Some lofts are better suited to a home office, storage-related use or a different layout than a standard bedroom. A survey is needed to confirm what is realistically possible in your house.
What should I ask before accepting a loft conversion quote?
Ask exactly what is included, what is excluded, whether drawings and structural work are covered, and who will handle planning or building regulations steps if required. You should also ask about assumptions relating to the roof structure, stairs, insulation, electrics and any internal alterations below. That makes comparison much easier.
Is a dormer always the best option for an Epping loft?
Not necessarily. A dormer can be a very effective solution, but the best option depends on the roof shape, headroom, planning sensitivity and the room you want to create. In some homes, rooflights or a more modest structural approach may be more appropriate. A site-specific assessment is the only reliable way to choose.
Sources
- GOV.UK: Planning permission
- GOV.UK: Householder permitted development guidance (England)
- GOV.UK: Building regulations approval
- GOV.UK: Party walls and building work
General guidance for homeowners, not a substitute for advice on your specific property. Rules change; check the current position with your council or a qualified adviser.
Share this article
Talk it through with the people who build it.
Free consultation, honest advice and a fixed written price.