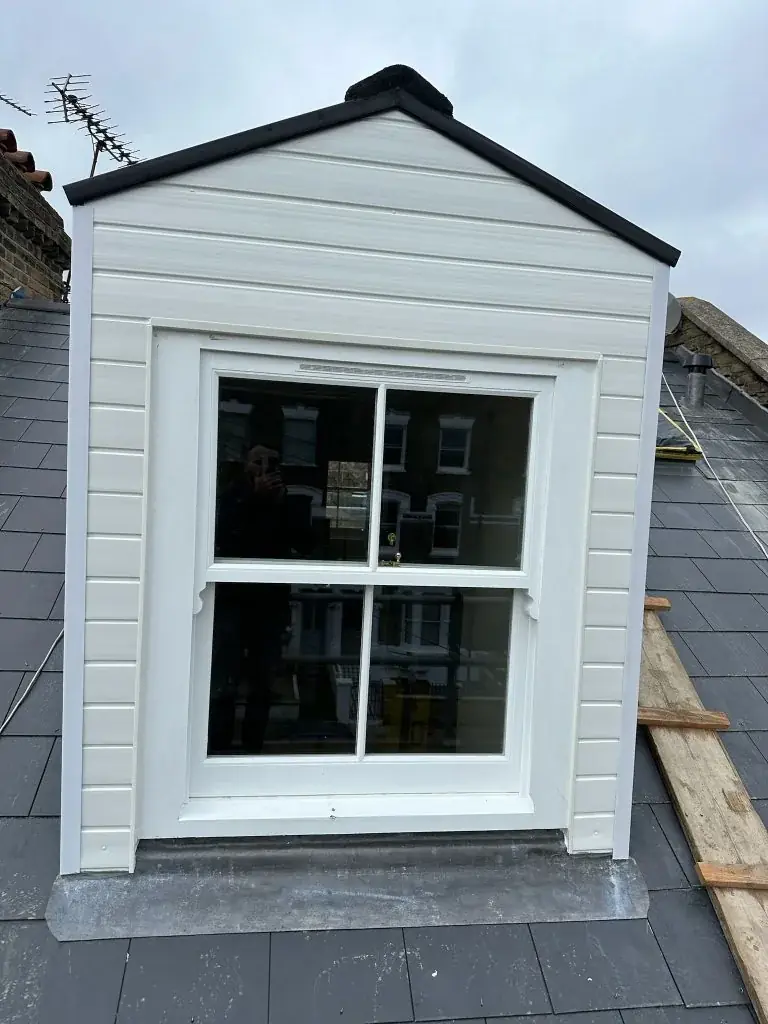
Planning a Loft Conversion in Enfield: A Homeowner's Guide

The short answer
A loft conversion in Enfield usually starts with two separate checks: what your roof can realistically take and whether your address needs planning permission, additional consent or only building regulations approval. Enfield Council’s role depends on the property and the type of work, so a proper roof survey and an early design review are essential. This guide explains the route from first idea to approved plans, with links to loft conversion services, hip-to-gable loft conversions and get a quote.
Contents of this guide
- 1. Start with the right question: can this loft work for your house and your address?
- 2. Why a roof survey comes before any design commitment
- 3. Planning permission in Enfield: why the address matters
- 4. Building regulations still matter even if planning is straightforward
- 5. Conservation areas and Article 4 directions: why you must check the exact boundary
- 6. Choosing the right loft conversion type for an Enfield home
- 7. What happens between first enquiry and approved plans?
- 8. How to compare quotes without losing the planning detail
- Questions homeowners ask
- Sources
1. Start with the right question: can this loft work for your house and your address?
A successful loft conversion in Enfield starts with two separate decisions: whether the roof space can be converted in a practical way, and whether the proposal needs planning permission or can proceed under permitted development. Those are not the same question. Even where a loft extension is broadly possible, the final route depends on the house, its roof form, the limits of your title and boundary positions, and whether extra design controls apply at your specific address. That is why a site-specific review matters before you spend time on drawings or assumptions.
In planning terms, Enfield Council will consider the proposal against the property’s setting, street scene and any local constraints that apply to that plot. A house in one part of Enfield may have different planning considerations from another only streets away. Conservation area boundaries, Article 4 directions and other local designations vary by address, so a quick online assumption is not enough. If you want to see how DWM approaches the process, start with loft conversion services and the relevant local examples in our projects, then move to a quote request.
- Check the property type and roof shape first
- Confirm whether your exact address has extra planning controls
- Treat planning, building regulations and neighbour issues as separate matters
2. Why a roof survey comes before any design commitment
A roof survey is the practical starting point because it tells you what is already there: roof structure, head height, ridge position, chimney locations, water tanks, service routes and anything that could make a conversion more complex. Without that information, any design is only a guess. A survey also helps establish whether the existing structure appears suited to a dormer, a rooflight-only scheme, a hip-to-gable layout or a more involved conversion route. For many homes, the roof’s internal geometry will narrow the realistic options long before the planning question is settled.
This stage is where a good designer and a surveyor or structural professional should work together. You are not just trying to fit a room into a roof void; you are trying to create a buildable scheme that respects the existing structure, the stair route, fire strategy, insulation build-up and services. That is especially important if you are considering a hip-to-gable loft conversions approach, which can change the external roof shape and therefore the planning picture. A proper survey helps avoid drawings that look attractive but do not reflect the roof you actually have.
- Measure the roof space accurately before choosing a layout
- Identify obstructions such as chimneys and tanks early
- Use the survey to compare possible conversion types, not to force one option
3. Planning permission in Enfield: why the address matters
Many homeowners begin by asking whether a loft conversion automatically needs planning permission. In England, that is not a safe assumption. GOV.UK makes clear that new buildings and major changes are likely to need permission, while householder permitted-development rights are conditional and can differ from one property to another. In practice, Enfield Council will need to check your proposal if the works fall outside those rights, if your house is in a designated area, or if the design changes the roof form in a way that goes beyond the relevant limits for that specific home.
The key point is that planning rules are not applied by postcode alone. Boundaries for conservation areas and Article 4 directions vary by address, and the existence of a designation nearby does not automatically mean your home is affected. Equally, the absence of a designation on one side of the road does not guarantee that a different property on the same road has the same freedoms. A cautious route is to prepare a design that responds to the house itself and then check the local planning position with Enfield Council before you commit to a scheme.
Where the proposal is clearly within permitted-development expectations, you may still want a lawful-development certificate for peace of mind and future saleability, but that is a separate matter from planning permission itself. If you are still in the early stage, it helps to review completed forms of extension in our portfolio in Enfield and compare them with the style of your own roof before making assumptions about what will be accepted.
- Do not assume every loft conversion needs the same consent route
- Check for conservation area or Article 4 effects at your exact address
- Remember that permitted development is conditional, not universal
4. Building regulations still matter even if planning is straightforward
Even where planning permission is not required, building regulations approval may still be needed. GOV.UK is clear that planning and building regulations are different processes, and both can apply to the same job. Loft conversions commonly involve matters covered by building regulations, including structural alterations, insulation, stairs, windows or doors, roof coverings and heating, and sometimes electrical changes. That means a scheme can be fine from a planning point of view but still need proper technical design and building control approval.
For homeowners, the practical issue is not only compliance but future proofing. Completion evidence can matter when you sell, remortgage or deal with a surveyor’s questions later. A loft conversion should therefore be designed with building control in mind from the start, rather than treated as something to “sort out later”. This is one reason DWM’s loft conversion services process should begin with a structured design route, not just a price comparison. If you need a broader set of options, you can also ask how the roof form affects whether a standard design or a hip-to-gable loft conversions route is more suitable.
When talking to contractors, ask what is included in their drawings, structural coordination and building control approach. Compare that detail carefully with a quote request so you are comparing like with like, not just headline figures. The cheapest proposal can become the most difficult one if it leaves out stairs, insulation build-up, ventilation or the details needed for approval.
- Planning and building regulations are separate approvals
- Technical design should cover structure, insulation, stairs and services
- Ask what evidence you will receive for future sale or remortgage
5. Conservation areas and Article 4 directions: why you must check the exact boundary
Enfield has places where extra controls may apply, but the existence of a conservation area or Article 4 direction must be checked by address, not guessed from general location. This matters because a loft conversion can affect roof slopes, dormers, materials and street views, all of which may be sensitive in a designated setting. If your home sits within or close to such a boundary, the design may need to be more restrained or better documented, and some works that would otherwise fall within permitted development may need a different route.
The safest approach is to treat the designation check as part of the design brief. That means confirming whether your property is inside a designated area, whether any Article 4 direction affects the house, and whether the proposal will be visible from public viewpoints. If a scheme is likely to be seen from the street, Enfield Council will usually care more about the roofline, window placement and materials than a purely internal change. This is also why a roof survey and early sketches are so important: they show whether a modest rooflight scheme, a rear dormer or a different solution best fits the address-specific constraints. For an idea of the sort of projects that may be relevant, browse our projects and the local gallery at portfolio/enfield.
- Check the conservation status of the exact property, not the neighbourhood in general
- Confirm whether an Article 4 direction affects the house
- Expect more scrutiny where roof changes are visible from the street
6. Choosing the right loft conversion type for an Enfield home
The right loft conversion type depends on the roof you actually have, the space you need and the planning context. A rooflight conversion may suit a house with enough internal height and a wish to minimise external changes. A rear dormer can create more usable volume, but it is more visible and therefore more likely to raise planning questions. A hip-to-gable scheme can be useful where the roof form creates awkward dead space, but it also changes the roof shape and must be checked carefully against the property’s planning position and structural needs.
There is no single “best” Enfield house type to copy because homes vary widely in age, layout and roof structure. Even two similar-looking houses can produce very different results once measured. That is why a design route should be based on a measured survey, not on assumptions about what neighbours have done. If the roof survey suggests a hip-to-gable layout is a realistic fit, it is worth discussing the implications early through hip-to-gable loft conversions. If the roof is better suited to a simpler scheme, a design team may recommend a less intrusive option that still meets your brief.
The goal is not to force the loft into a standard template. It is to choose the lightest-touch scheme that gives you safe access, enough headroom and a coherent layout. That design-led approach is usually better for planning, buildability and long-term value than starting with the biggest possible room and trying to make the roof fit later.
- Rooflight, dormer and hip-to-gable schemes each have different implications
- The same street can contain houses that need different design routes
- Aim for the least intrusive scheme that still works for your needs
7. What happens between first enquiry and approved plans?
The usual route begins with an enquiry, followed by a roof survey and an initial feasibility review. From there, the design team can test likely layouts, assess whether planning permission may be needed and identify any constraints from boundaries, roof structure or local designation. If the scheme appears feasible, the next step is to develop drawings suitable for planning or building regulations, depending on the chosen route. At this stage, the process becomes more detailed: stair position, fire strategy, insulation, ventilation and structural coordination all need attention.
After that, the relevant application path is prepared. If planning permission is needed, the drawings and supporting material are tailored to Enfield Council’s requirements. If the project can proceed under permitted development, you may still want documentation that confirms the lawful route and then a separate package for building regulations. The timing depends on how quickly decisions are made, how much redesign is needed and whether the council asks for clarifications. It is better to plan for stages and dependencies than to expect one fixed timeline.
If you want a simple way to start, send the property details, photos if available and the basic brief through get a quote. That allows the team to decide whether the next step should be a survey, a concept sketch or a more formal design review. You can also compare similar local work through our projects before choosing the scheme you want to explore further.
- Initial enquiry
- Roof survey and feasibility review
- Concept design
- Planning or lawful-development route check
- Building regulations drawings and technical coordination
8. How to compare quotes without losing the planning detail
When comparing loft conversion quotes, avoid looking only at the overall figure. The quality of the design route, the inclusions and the level of technical support are just as important. A useful comparison should show whether the contractor has allowed for survey work, drawings, structural input, building control liaison and the specific features your roof needs. If one quote assumes a simpler roof form or omits key items such as staircase detailing or insulation build-up, it may not reflect the true cost of delivering the approved scheme.
DWM has not supplied verified price ranges, so any cost discussion should be project-specific rather than based on broad promises. The sensible way to approach cost is to ask what is included, what is excluded and what assumptions were made about planning, structure and finish level. You should also ask whether the quote changes if the council requires a different roof treatment, if the survey reveals hidden complications, or if the design must be adjusted to suit a conservation or Article 4 constraint. In other words, compare scope, not slogans. A quote request through get a quote is the best way to make sure you are working from the same brief when reviewing options.
- Compare scope and assumptions, not just the headline number
- Check whether surveys, drawings and approvals support are included
- Ask how design changes would affect the proposal
Questions homeowners ask
Does a loft conversion in Enfield always need planning permission?
No. Some loft conversions may fall within permitted development, but that depends on the property and the exact proposal. Planning permission may still be needed if the works are larger, more visible or affected by local designations. The safest route is to check the address-specific position before committing to a design.
What is Enfield Council’s role in the process?
Enfield Council assesses planning applications and the local planning context for your property. Its role depends on whether the scheme needs permission and whether any local constraints apply. It does not replace building regulations or structural design, which remain separate parts of the process.
Why do I need a roof survey before choosing a design?
Because the survey shows what the roof can actually accommodate. It identifies headroom, structure, obstructions and other limitations that shape the design. Without it, you risk choosing a loft type that looks suitable on paper but is awkward or inefficient in your specific house.
How do conservation areas and Article 4 directions affect a loft conversion?
They can change what is allowed, but only if they apply to your exact address. These controls are not uniform across Enfield, so you need to confirm the boundary and any direction affecting your property. That check should happen early, before you assume a dormer or roof alteration will be acceptable.
Can I rely on a neighbour’s loft conversion as proof my house will be approved?
No. A nearby conversion can be useful as inspiration, but it is not proof that your house has the same planning rights or building constraints. Roof form, boundary positions, designations and previous alterations can all differ from one property to the next, even on the same street.
Where should I begin if I am serious about a loft conversion in Enfield?
Start with a measured roof survey and an early planning check for your address. Then develop a design that suits the roof, the council context and your brief. If you are ready to move forward, use loft conversion services or send the property details through get a quote to begin the feasibility stage.
Sources
- GOV.UK: Planning permission
- GOV.UK: Householder permitted development guidance (England)
- GOV.UK: Building regulations approval
- GOV.UK: Party walls and building work
General guidance for homeowners, not a substitute for advice on your specific property. Rules change; check the current position with your council or a qualified adviser.
Share this article
Talk it through with the people who build it.
Free consultation, honest advice and a fixed written price.