
Surrey · Farnham · Town service guide
Renderingin Farnham.
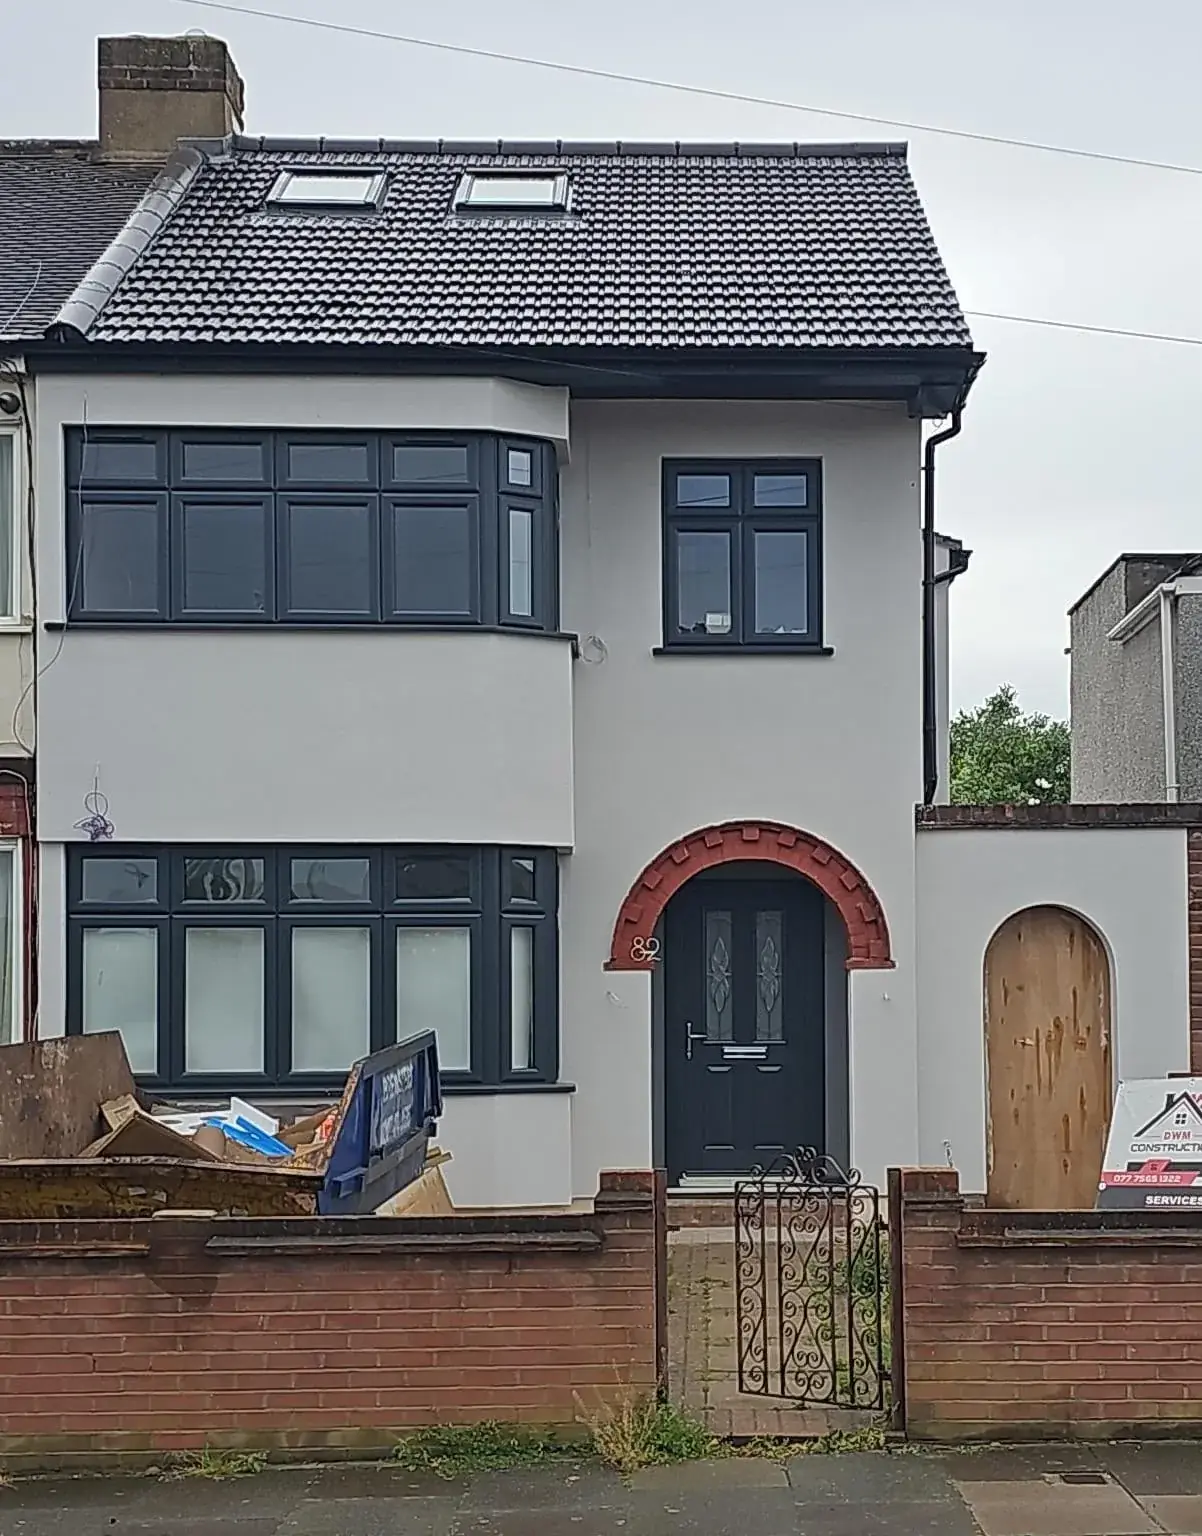
Rendering changes a building’s appearance, but the wall underneath determines whether the result will last. In Farnham, the practical order is to understand the substrate, then choose the render system and details that suit it, rather than starting from colour or texture alone.
- Service
- Rendering
- Town / city
- Farnham
- County
- Surrey
- Next step
- Discuss your project
Your project brief
Match the render to the wall construction
Cracking, trapped moisture and weak background material can all undermine a new render. That is why the existing wall needs assessing first: some surfaces need repair, some need removal of failed coatings, and some need a compatible system that works with the building’s age and construction.
Older solid walls, for example, may need a breathable approach rather than a standard modern finish. The right choice depends on how the wall handles moisture and movement, not on appearance alone, so the finish should follow the building’s needs rather than override them.
Farnham address checks before rendering work
Farnham sits within Waverley’s planning area, so the exact address should be checked on the current council mapping before external work is treated as routine. Waverley’s guidance register includes the Farnham Conservation Area Appraisal and boundary, adopted on 22 February 2005, which is useful background but does not prove that every property in the town is covered. For rendering, the relevant check is whether the property-specific context and current guidance documents point to any special external design considerations.
Design decisions
Treat openings and junctions as part of the design
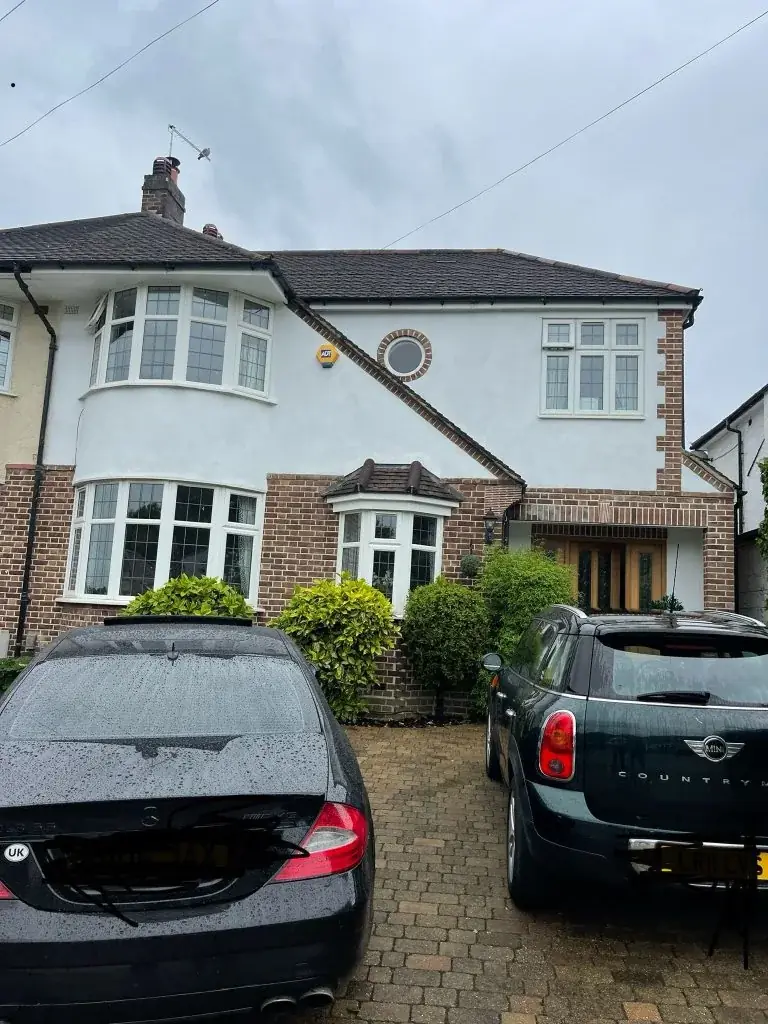
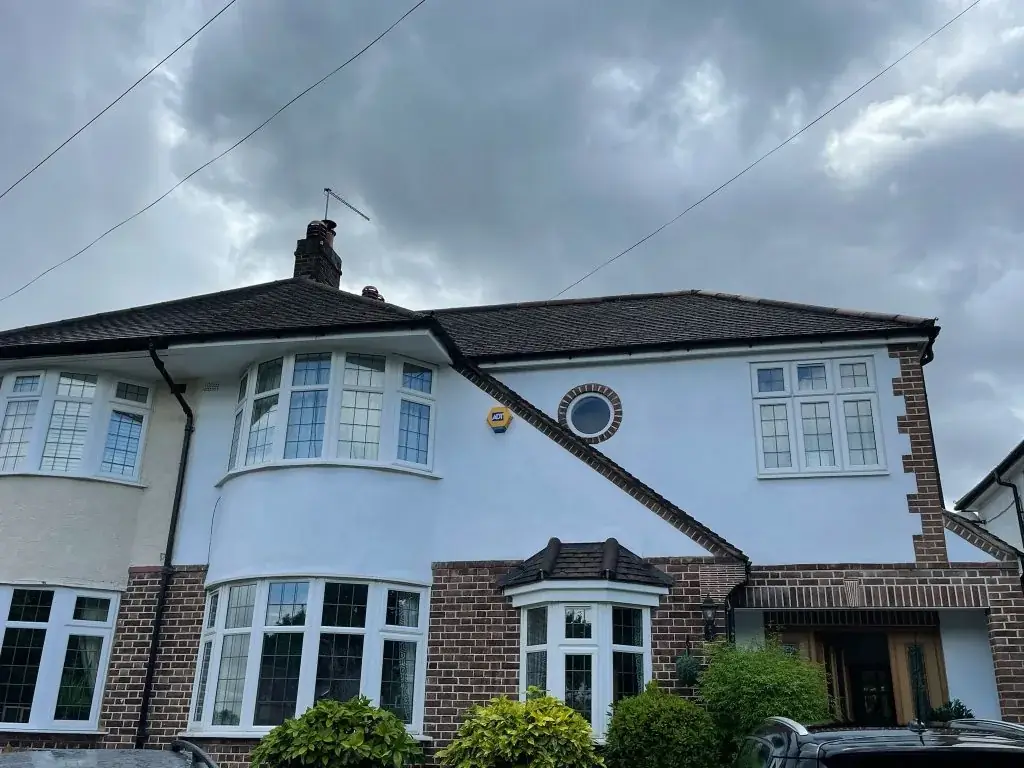
The job is not complete if the main wall looks good but the edges fail. Junctions around windows, doors, roof edges and adjoining materials all influence how the render performs, and they should be included in the scope from the start.
Where a property is listed or subject to local controls, changing the exterior may also need separate consent. That does not mean every external job is restricted, but it does mean the site-specific checks should come before material choices are finalised.
Design checks
Four things we confirm before drawing external rendering.
- 01Assess and prepare suitable external wall backgrounds.
- 02Remove or repair failed render where the agreed approach requires it.
- 03Apply the specified render system with compatible details and finishes.
- 04Check junctions around openings, roof edges and adjoining materials.

Why can new render fail on an existing wall?
Because the background may be cracked, damp, weak or incompatible with the chosen system. The render finish is only as reliable as the wall and junctions beneath it.
Do older walls need a different render approach?
Often, yes. Some older constructions work better with breathable or compatible materials, so the wall’s behaviour should guide the choice rather than a one-size-fits-all system.
Should external render details be checked with the design?
Yes. Openings, roof edges and adjoining materials can all affect performance, so they should be part of the agreed scope before the work starts.
Planning and project guidance
- Waverley Borough Council · Farnham appraisal and adopted planning guidance
- GOV.UK · Planning permission
- GOV.UK · Building regulations approval
- GOV.UK · Party walls and building work
Check the current guidance for your address before relying on a planning route. This guide is not a planning decision or a verified local case study.
Other services in Farnham








