
Hackney · East London
House renovationin Clapton.
When a home needs to grow with family life, renovation is less about adding everything at once and more about deciding what to keep calm, open and practical. In Clapton, that usually means making each change earn its place, so the finished layout still works when routines shift.

- Service
- House renovation
- Neighbourhood
- Clapton
- Borough
- Hackney
- Next step
- Discuss your project
Your project brief
Start with the room you already have
A good renovation brief begins with how the home is used now and how that may change. A room that serves as play area, homework spot and occasional guest room may need a restrained layout rather than a dramatic re-plan. The aim is to improve circulation, daylight and storage without making the house feel overworked.
That usually means deciding which walls can stay, which openings should be widened, and where services or finishes can be upgraded without disturbing every room at once. A phased approach can help if you want to live in the property during the works, because it keeps the project focused and easier to control.
Hackney checks before you fix the scope
Hackney Council provides a conservation areas map and separate area appraisals, including several Clapton-related entries such as Clapton Common, Clapton Pond and Clapton Square. That does not mean every Clapton property is affected in the same way, so the exact address must be checked. If your renovation changes the external appearance or character of a listed building, separate consent may also be relevant.
Design decisions
Separate the building work from the finishing choices
Renovation works often include structural alterations, service upgrades and decoration, but each needs its own decision. A clear scope helps you avoid choosing finishes before the room structure is settled. It also makes it easier to judge whether a new doorway, a altered storage wall or an improved kitchen-dining link is actually worth the disruption.
If the brief includes openings, new partitions, heating changes or floor repairs, those items should be set out before paint colours or joinery details. That way the layout supports the family pattern first, and the decoration follows the final arrangement rather than trying to disguise unresolved design problems.
Design checks
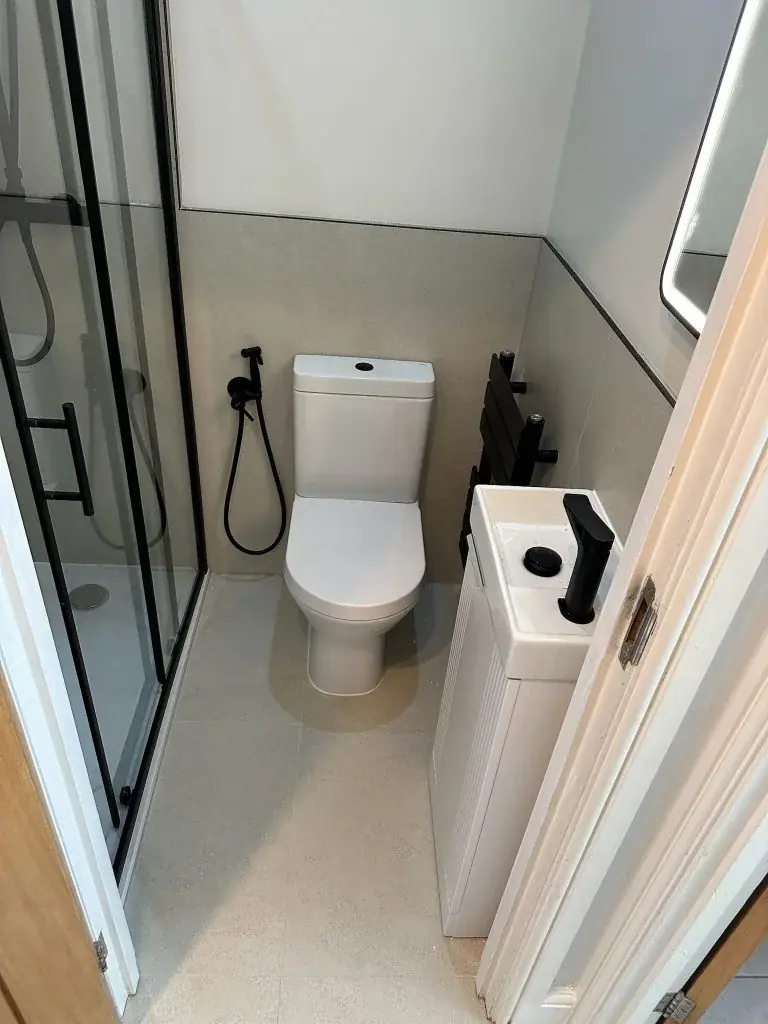
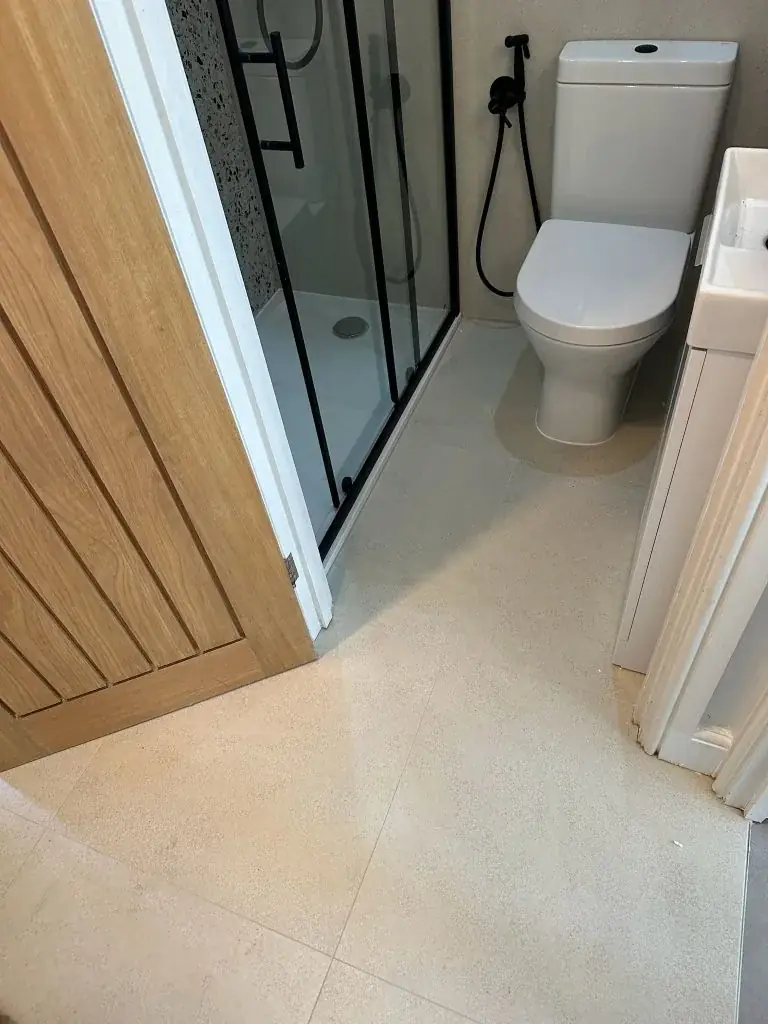
Four things we confirm before drawing a house renovation.
- 01Record existing defects and previous alterations before drawing the brief.
- 02Separate structural changes, service upgrades and decorative work into clear packages.
- 03Discuss occupancy, safe access and essential services during work.
- 04Agree investigation, approvals, exclusions and handover records in the written scope.




Questions
Before you call about Clapton.
How do I keep a renovation restrained if the family needs more flexibility?
Prioritise circulation, storage and the few changes that solve several problems at once. A restrained layout usually comes from removing friction, not adding features. That approach helps the rooms adapt as routines change without forcing constant rework later.
Should I decide the finishes before the design is settled?
It is better to separate those decisions. The room layout, openings, services and repairs should be fixed first, because they affect what finishes are realistic. Once the structure is agreed, decoration and joinery choices can be made with less risk of revision.
How can work be planned if the household stays in place?
The scope should set out retained access, storage for materials and the route people will use through the home. That lets the works be organised around living patterns, even though exact timing still depends on what is found once the job begins.
Planning and project guidance
- Conservation areas | Hackney Council
- GOV.UK · Planning permission
- GOV.UK · Building regulations approval
- GOV.UK · Party walls and building work
Check the current guidance for your address before relying on a planning route. This guide is not a planning decision or a verified local case study.
Other services in Clapton








