10 House Extension Ideas to Create More Living Space
The short answer
If you are exploring house extension ideas, the best option is usually the one that solves a daily problem, not just adds square footage. A well-planned extension can improve circulation, daylight, storage and how rooms connect, but each idea brings trade-offs in cost, privacy, planning, and construction complexity. The ten ideas below are realistic starting points for London and the South East, with links to common extension types and practical things to weigh up before you brief a designer or builder.
Contents of this guide
- 1. Kitchen diner extension for everyday family life
- 2. Utility room extension to clear the clutter
- 3. Snug or second sitting room for quieter living
- 4. Accessible ground-floor room for changing needs
- 5. Courtyard extension to bring light into the middle of the home
- 6. Side return extension to make narrow space work harder
- 7. Window seat or bay-style extension detail for small-space comfort
- 8. Home office extension for work that stays separate
- 9. Storage wall extension to declutter the whole floor plan
- 10. Connected terrace extension for indoor-outdoor living
- How to choose the right extension idea for your home
- Questions homeowners ask
- Sources
1. Kitchen diner extension for everyday family life
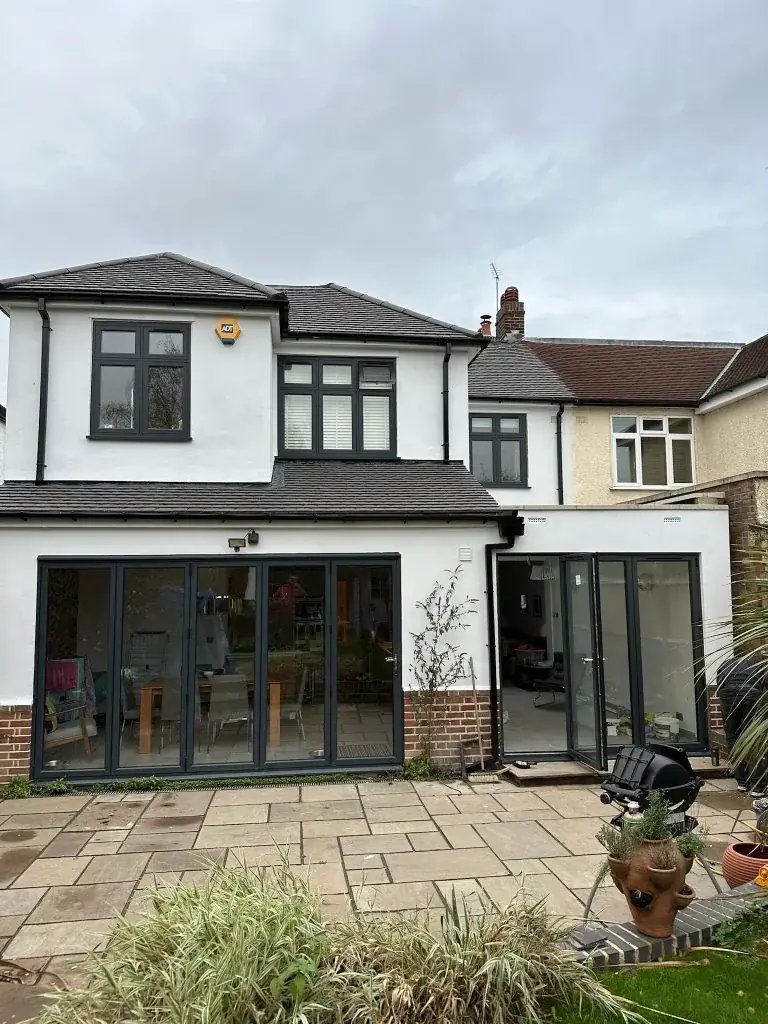
A kitchen diner is one of the most popular house extension ideas because it tackles the way many homes actually work: cooking, eating, supervising children and entertaining all in one place. In a typical project, the goal is not simply a bigger kitchen, but a more usable ground floor with better sightlines, easier movement and space for a proper dining table. A single-storey extension is often the cleanest route where the rear of the house can be opened up without overcomplicating the layout.
The main trade-off is that a kitchen diner can become a large, highly serviced space with more decisions than people expect. You may need to relocate plumbing, heating and electrics, which can affect budget and programme, and the design must still work if the kitchen is busy while guests are seated nearby. It also needs careful attention to extraction, glazing, storage and how you transition from old rooms to new so the extension feels like one home rather than a patchwork of spaces.
- Best for homes that feel cramped around cooking and eating
- Consider where the fridge, bins, pantry and dining table will sit
- Think about noise, smells and how the room will be used at busy times
2. Utility room extension to clear the clutter
A utility room is a practical answer if your ground floor keeps absorbing laundry baskets, cleaning equipment, coats, muddy shoes and pet supplies. As a house extension idea, it works especially well when you want the main kitchen to stay calm and presentable, while the messy jobs happen behind the scenes. It can be added as part of a larger scheme or carved out within a modest rear or side addition, depending on the footprint available.
The trade-off is that a utility room uses valuable floor area for a support function, so it only pays off if you genuinely need the separation. It can also add complexity if you want sink plumbing, appliance stacks or external access for washing lines and boot storage. If you are thinking about wraparound extensions, a utility room can be an excellent way to use the less glamorous corner of the new plan without taking prime daylight from the main living zone.
- Useful where the kitchen is doing too many jobs already
- Good place for washing machine, dryer, sink and tall storage
- Check whether external access would make the room far more useful
3. Snug or second sitting room for quieter living
A snug is a smaller, more intimate room that gives the household somewhere to retreat when the main family space is in use. This can be a strong choice for homeowners who want flexibility: one person can read, watch TV or work quietly while the rest of the house carries on elsewhere. A snug also helps homes that have one oversized living area but no genuinely calm room. If designed carefully, it can sit within a modest extension without dominating the plot.
The downside is that a snug can become underused if it is too small, too dark or too detached from the rest of the home. It needs a clear role, otherwise it risks becoming a room with no identity. Because it is often less visually central than a kitchen diner, the design challenge is making it feel welcoming rather than like leftover space. Good proportions, useful joinery and a clear connection to the garden or existing hall can make a big difference.
- Ideal if the main living space is always busy
- Can double as TV room, reading room or children’s play area
- Works best with good daylight and a deliberate furniture layout
4. Accessible ground-floor room for changing needs
An accessible room is one of the most future-proof house extension ideas, especially for families planning for ageing relatives, post-injury recovery or long-term mobility needs. This could be a bedroom, sitting room or flexible ground-floor space with easier circulation and practical access to the rest of the house. It is not just about complying with a checklist; it is about reducing barriers and making the home easier to live in for years to come. If you are starting a project, house extension services can be shaped around these needs from the outset rather than trying to adapt a finished layout later.
The main trade-off is that accessible design may reduce the amount of space available for other uses, and it may require more careful planning around thresholds, door widths, bathrooms, heating and turning space. It can also influence the external shape of the extension if ramps, level access or wider openings are needed. Because planning, building regulations and individual site conditions are separate considerations in England, this is a design-led brief that benefits from early professional input rather than assumptions about what will fit.
- Useful for multi-generational households and future-proofing
- Plan circulation, doorway widths and bathroom access early
- Consider how the room works if mobility needs change over time
5. Courtyard extension to bring light into the middle of the home
A courtyard-style extension can transform a dark centre of plan by creating a sheltered outdoor void or lightwell that draws daylight deeper into the house. This works well on tighter urban plots where a full-width rear extension might over-darken the rooms behind. It can also create a surprising sense of space because the eye is pulled towards the open sky, even if the footprint itself is restrained. For some homes, the courtyard becomes the feature that makes the whole scheme feel special.
The trade-off is that you are giving up internal floor area to gain light, outlook and ventilation. That can be a smart exchange, but only if the remaining rooms still function properly. Courtyards also need thoughtful detailing around drainage, privacy and maintenance. If you want to compare how different layouts may suit your property, it is worth looking at recent DWM projects to understand how extension ideas can vary by plot shape, rather than assuming one solution fits every house.
- Good for narrow or densely built plots
- Helps daylight reach deeper into the plan
- Requires careful decisions about privacy and maintenance
6. Side return extension to make narrow space work harder
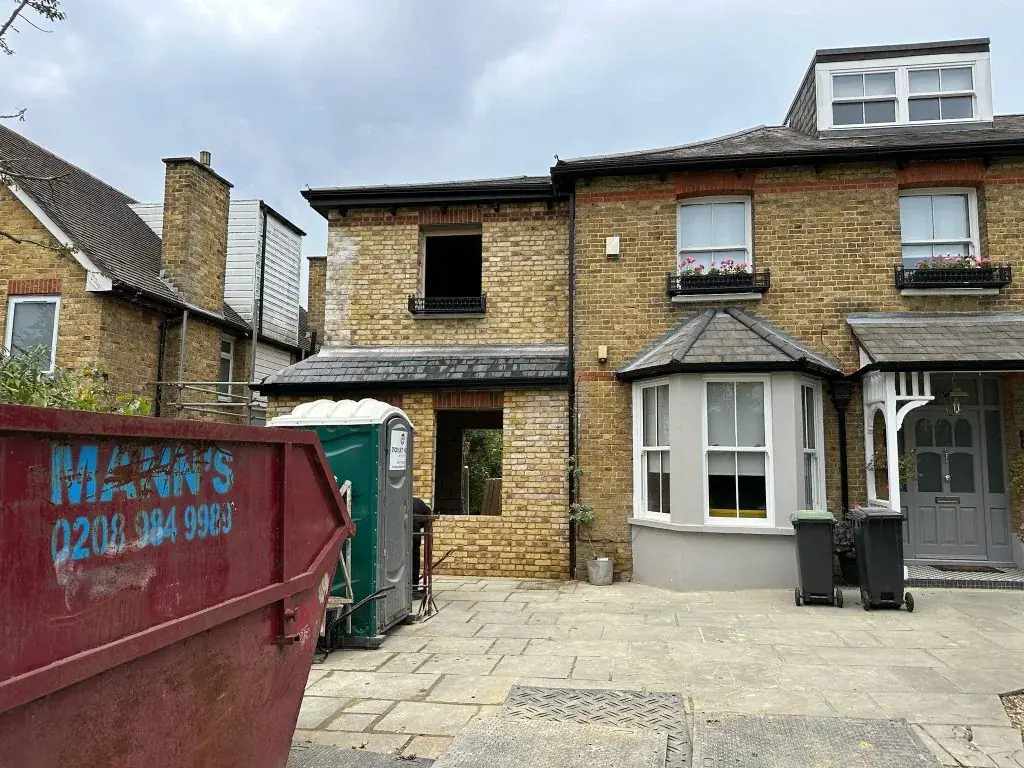
A side return extension is often one of the most efficient ways to improve a ground floor where there is an underused strip beside the house. It can widen a kitchen, improve circulation and create a more generous rear living space without taking over the entire garden. This is especially useful on Victorian and Edwardian homes where the side passage or infill area is doing little for day-to-day life. A side extension can be a smart route where you want meaningful gain from a relatively modest footprint.
The trade-off is that side returns can look simple from the outside but be surprisingly complex in practice. You need to think about how the new roof meets the existing house, how daylight enters the new plan and whether you are improving the space or merely shifting the problem elsewhere. If you want a more dramatic transformation, a side return may also be combined with other work, but that can increase cost, design coordination and the chance of planning sensitivity depending on the property and location.
- Especially effective where there is wasted side space
- Can create a brighter, wider kitchen or dining area
- May need careful roof and glazing design to avoid a narrow feel
7. Window seat or bay-style extension detail for small-space comfort
A window seat sounds modest, but it can be one of the most effective house extension ideas where you want comfort without a large footprint. Built-in seating can turn a circulation-heavy corner into a place to read, talk or pause with a view of the garden. In some schemes, a small projection or bay-like addition gives the room a stronger focal point and makes the extension feel more considered. This is a useful option when your priority is not maximum floor area, but a better quality of space.
The trade-off is that a window seat does not create a full extra room, so it should be viewed as a design feature rather than a substitute for proper accommodation. It also needs careful detailing so the seat is comfortable, warm enough in winter and not awkward in relation to radiators, curtains or storage below. When done well, it helps a room feel larger by extending the usable edge of the plan without cluttering the centre.
- Works well in living rooms, dining areas and garden-facing corners
- Can add character while improving how a room is used
- Needs thoughtful insulation and furniture positioning
8. Home office extension for work that stays separate
A home office extension is a sensible answer if remote or hybrid working has become part of household life. The key advantage is separation: a dedicated room reduces distractions, lets you close the door on work and protects the rest of the home from cables, files and screens. This can be a compact room in a side or rear addition, or a more generous space if you also need video calls, storage and guest flexibility. A clear brief makes it easier to decide whether a single-storey extension is enough or whether the new space should also support other family uses.
The trade-off is that a home office can feel too specialised if your working pattern changes. To avoid that, many homeowners design it as a flexible room that can later become a hobby room, guest room or study. Good natural light matters, but so does acoustic separation from the kitchen and living space. You also need to think about connectivity, desk placement and whether the room has enough width to feel calm rather than boxy.
- Best when work needs a proper boundary from family space
- Plan for storage, power sockets and reliable connectivity
- Design it so it can change use later if work patterns shift
9. Storage wall extension to declutter the whole floor plan
A storage wall is not the flashiest idea, but it can dramatically improve how an extension functions. Full-height joinery can absorb coats, toys, cleaning gear, books, pantry items and media equipment, leaving the rest of the room calmer and easier to live in. In many homes, the real problem is not lack of floor area, but lack of organised storage. A well-planned storage wall can make a kitchen diner, snug or hallway extension feel bigger because surfaces stay clear and circulation remains open.
The trade-off is that built-in storage takes careful design and can make the room feel heavy if it is too deep, too dark or badly proportioned. It also means you need to decide what should be hidden away and what should remain visible. If you are comparing options across different layouts, a storage-led approach often works best when it is integrated from day one rather than added as an afterthought. If you want to talk through that kind of brief, you can request a quote once you have a clear idea of the rooms and functions you need.
- Particularly useful in family kitchens and hallways
- Helps keep open-plan layouts tidy and practical
- Should be designed as part of the room, not tacked on afterwards
10. Connected terrace extension for indoor-outdoor living
A connected terrace can turn an extension into a better all-round living space by linking the house directly to the garden. Instead of treating the outside area as separate, this approach creates an easy transition for dining, relaxing and entertaining. It can work especially well where doors, paving and seating are coordinated so the home feels broader and more usable in good weather. For many homeowners, the real benefit is not just an extra room, but a more fluid relationship between inside and outside.
The trade-off is that a terrace alone will not solve internal layout problems, so it should support a well-designed room rather than distract from one. Outdoor paving, levels, drainage and privacy all need careful thought, and the terrace may increase the amount of landscape work required alongside the build itself. In England, planning and building regulations are separate questions, so any proposed opening, threshold or structure should be checked as part of the wider design process rather than assumed to be straightforward.
- Strong option where the garden is part of daily family life
- Works best when thresholds and doors are considered early
- Can need extra landscape and drainage coordination
How to choose the right extension idea for your home
The best house extension ideas are usually the ones that answer a specific daily frustration. If your kitchen is overcrowded, a kitchen diner or side return may deliver the biggest improvement. If you need order, a utility room or storage wall might be more valuable than a larger lounge. If you want flexibility for the future, an accessible room or home office may be the smarter investment. The point is to match the idea to the way your household actually lives, not to chase the largest possible footprint.
You should also think about the wider project rules that can affect the design. In England, planning permission, building regulations and party wall matters are separate, and a proposal can involve more than one process depending on the property and the work. That is why detailed advice matters before drawings are fixed. If you are refining your brief, it may help to compare layout options with a builder who understands side extensions, wraparound extensions and the practical construction consequences of each route.
- Start with the daily problem you want to solve
- Balance extra space against light, storage and circulation
- Treat planning, structure and finishes as linked design decisions
Questions homeowners ask
What is the most practical house extension idea for a family home?
For many families, a kitchen diner is the most practical choice because it improves cooking, eating and social space at once. That said, the right answer depends on what is currently causing friction in the home. Sometimes a utility room or storage wall delivers more day-to-day benefit than a larger open-plan area.
Do I need planning permission for every house extension idea?
Not necessarily, but you should never assume permission is automatic. In England, some homes have permitted-development rights, while others do not, and those rights are conditional. Larger or more visible schemes may need planning permission, and building regulations can still apply even where planning is not required.
Which extension ideas work best on a narrow plot?
Side return extensions, courtyard ideas and carefully planned kitchen diners often suit narrow or urban plots because they make better use of awkward space and bring in more daylight. The right choice depends on how the house is arranged, how much garden you want to keep and whether side access or neighbouring walls affect the design.
How do I decide between a new room and better storage?
If the house already has enough rooms but feels cluttered, storage-led design can be the smartest move. If you are missing a function altogether, such as a work room or accessible ground-floor space, then a new room may be more valuable. It is often better to solve one clear problem well than to spread the budget too thinly.
Can a small extension still make a big difference?
Yes. Even a modest addition can transform the way a home works if it improves light, circulation or storage in the right place. Features such as a window seat, utility area, snug or connected terrace can make the home feel more generous without needing a very large footprint. Good design matters as much as size.
Sources
- GOV.UK: Planning permission
- GOV.UK: Householder permitted development guidance (England)
- GOV.UK: Building regulations approval
- GOV.UK: Party walls and building work
General guidance for homeowners, not a substitute for advice on your specific property. Rules change; check the current position with your council or a qualified adviser.
Share this article
Talk it through with the people who build it.
Free consultation, honest advice and a fixed written price.