What Is a Wraparound Extension and Is It Right for Your Home?

The short answer
A wraparound extension combines a side return and rear extension into one L-shaped scheme, usually to create a larger, more flexible ground-floor layout. It can transform circulation, add light to the middle of the house and make better use of awkward plots, but it also reduces garden space and can be structurally more complex than a single extension. Its suitability depends on your home, planning constraints, daylight impact and the way you want to live.
Contents of this guide
- What a wraparound extension actually is
- Why homeowners choose this layout
- How the structure and junctions are usually handled
- The effect on circulation and day-to-day living
- Light, the middle room and avoiding a dark centre
- Garden loss, plot balance and what you give up
- Planning and building regulations: what usually needs checking
- What drives cost and build complexity
- Is a wraparound extension right for your home?
- Questions homeowners ask
- Sources
What a wraparound extension actually is
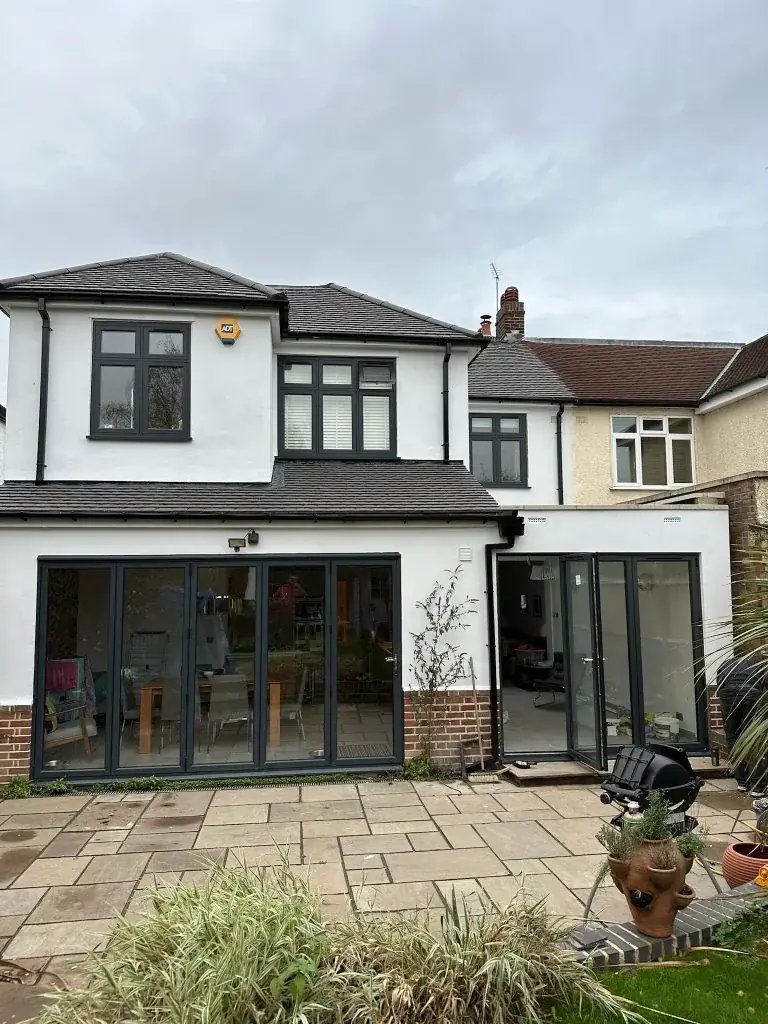
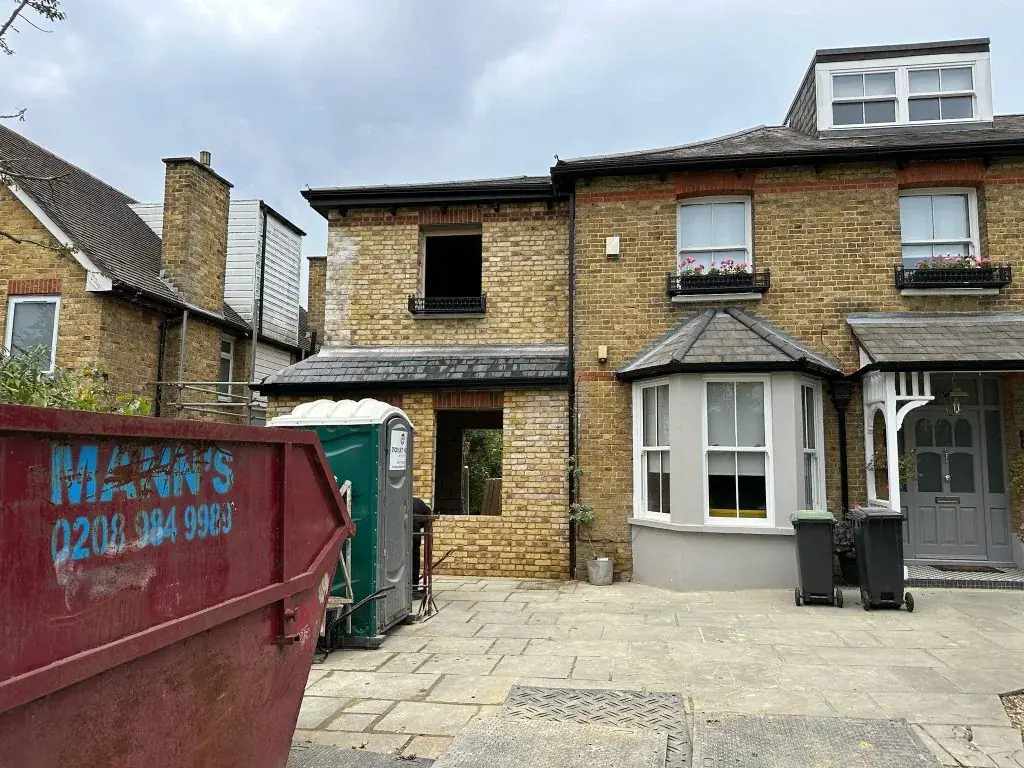
A wraparound extension is a combined side and rear extension that extends along the side of the house and across the back, creating an L-shaped footprint. Homeowners often choose it when a simple rear extension would not solve circulation problems or when a narrow side strip offers a chance to capture extra floor area. If you are comparing it with a single rear scheme, the side extensions service page is a useful starting point.
The main advantage of the wraparound extension is that it can reorganise the whole ground floor rather than just enlarging one room. It may allow a new kitchen-dining-family space, a utility room, a better entrance zone or a clearer route through the home. Because it changes both the plan and the envelope of the house, it needs careful design, structural thinking and a clear brief before you move towards wraparound extensions or a broader house extension proposal.
- Combined side return and rear footprint
- Often used to re-plan a cramped ground floor
- Can improve internal flow as well as add area
- Usually needs close coordination between design and structure
Why homeowners choose this layout
Many wraparound extension projects start with a house that technically has enough room, but not enough usable room. A kitchen may feel dark and disconnected from the rest of the ground floor, storage may be awkward, and movement from hallway to garden can be clumsy. By taking in the side return and the rear, a wraparound extension can create a more coherent layout that suits family life and entertaining.
It is also attractive where the side space is too narrow to be useful on its own. A standalone rear extension can improve one room, but a wraparound scheme often creates the chance to align the kitchen, dining area and living space in a way that feels deliberate rather than patched together. If you want to see how this sort of work sits within broader project delivery, browse recent projects and then use request a quote to begin shaping a brief around your home.
- Solves awkward layouts, not just lack of area
- Useful where a narrow side return would otherwise sit underused
- Can support open-plan living without relying on one oversized room
- Often chosen when the ground floor needs a full reset
How the structure and junctions are usually handled
The structural challenge in a wraparound extension is not just adding two walls; it is managing the junction where the side and rear elements meet, then tying that new structure back into the existing house. That junction often determines how clean the final layout feels and how much complexity is introduced into the build. Openings, supports, roof form and load paths all need to be thought through together rather than separately.
This is why a wraparound extension should be treated as a coordinated design-and-build exercise, not a simple enlargement. The existing house may need steels, new foundations or careful treatment of the party wall line, depending on the property and the proposal. If your extension touches a shared wall or boundary, the separate party-wall process may be relevant; it is distinct from planning and building regulations, and project-specific advice is essential. For homeowners exploring this route, the wraparound extensions page is the most relevant service reference.
- Structural junctions need early coordination
- Open-plan layouts can require substantial support planning
- Foundations and roof interfaces may be more involved than a single extension
- Party-wall considerations may apply where boundaries or shared structures are affected
The effect on circulation and day-to-day living
One of the best reasons to choose a wraparound extension is circulation. In many older houses, the route from the front door to the garden, utility spaces and kitchen can be broken up by narrow rooms or internal doors. A wraparound scheme can create a cleaner flow, making the ground floor easier to use without necessarily making every room larger. That can be especially helpful for family homes where people are moving through the space at the same time.
Good circulation also affects how the extension feels once built. A layout that has clear zones for cooking, eating, relaxing and storage often works better than one oversized room with no obvious structure. The opportunity is to design a home that suits real routines: shopping coming in from the side, children moving through to the garden, and guests gathering without crowding the hallway. The detail of the plan matters as much as the overall footprint.
- Can improve routes between front, kitchen and garden
- Helps separate everyday functions within an open-plan scheme
- May reduce bottlenecks in older layouts
- Works best when furniture and doors are considered early
Light, the middle room and avoiding a dark centre
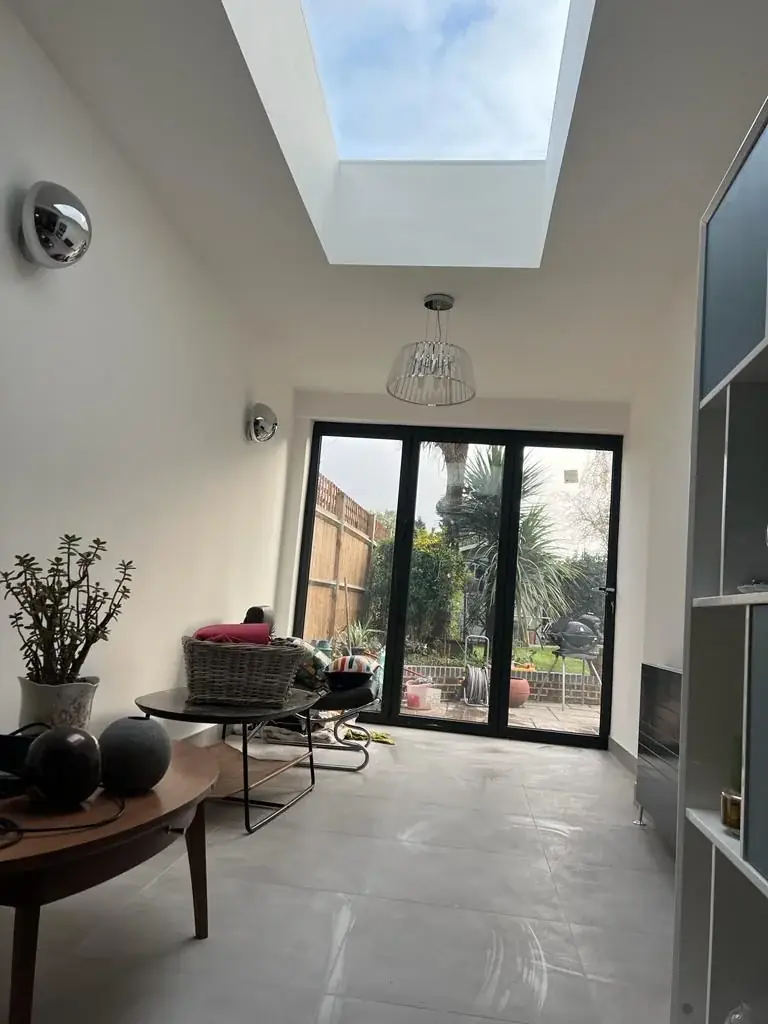
A common concern with a wraparound extension is what happens to the middle of the house. Extending along the side and rear can create a deeper plan, and deeper plans need more attention to daylight. The existing middle room, hallway or stair zone may become less bright unless the design deliberately introduces rooflights, glazing and clear sightlines. This is where the quality of the layout matters just as much as the size of the extension.
It is a mistake to assume more glazing automatically solves everything. The position of windows, rooflights and doors should be balanced with privacy, overheating risk and the need for usable wall space inside. A well-designed wraparound extension should make the inside feel connected to the garden and bring daylight further into the plan, but that only happens when openings are chosen to suit the house rather than copied from a generic scheme. If you are weighing up extension routes, compare the outcomes with a simpler side extensions approach and then decide whether the extra footprint is worth the trade-off.
- Deeper plans need deliberate daylight design
- Rooflights and glazing should support, not dominate, the layout
- The middle of the house can become the deciding factor
- Privacy and usable wall space still matter
Garden loss, plot balance and what you give up
A wraparound extension can be an excellent use of land, but it is not free space. Because it takes from both the side and rear, it usually reduces garden area more than a single extension would. That may be acceptable where the original garden is generous, but less suitable where outdoor space is already limited or valued highly. A good scheme should weigh internal gain against what is lost outside.
This is not only about square footage. The shape of the remaining garden matters too. A narrow leftover strip, a fragmented patio or a dark corner can make the outside space feel less useful than the headline footprint suggests. When assessing whether a wraparound extension is right for your home, think about seating, planting, storage, access and whether the new rear line still leaves a garden that you will genuinely use. This is often the point at which homeowners decide whether the broader scope is justified or whether a more restrained extension would serve them better.
- Consumes more garden than a single rear extension
- Residual garden shape can matter more than total area
- Best suited to plots with room to spare
- Outside space should be judged as usable space, not just leftovers
Planning and building regulations: what usually needs checking
In England, planning permission and building regulations are separate matters, and a wraparound extension may need one, the other or both depending on the proposal and the property. GOV.UK says homeowners should consult the local planning authority about proposed works, and major changes or new building can be likely to need permission. Permitted-development rights are conditional and vary by property, so they should never be assumed. If your home is a flat, in a designated area or otherwise constrained, the position may differ from a typical house.
Building regulations approval is also distinct from planning and can apply to extensions and many alterations, including windows and doors, roof covering, heating, bathroom plumbing and certain electrical work. That means the technical design has to work properly even where planning is not the main issue. Completion evidence also matters when selling. For a project of this kind, it is sensible to review the rules early and then shape the scheme accordingly, rather than designing first and checking later. If you want a starting point for the process, use request a quote and discuss the property, location and ambitions in detail.
- Planning and building regulations are separate
- Rights and constraints vary by property and location
- Technical compliance can apply even where planning is not the main issue
- Keep completion evidence in mind for future sale
What drives cost and build complexity
Because DWM has not supplied verified price ranges, it is better to think about cost in terms of scope and complexity rather than a shortcut figure. A wraparound extension usually costs more than a single small rear extension because it adds more wall, roof, junction detail, structural work, finishes and coordination. The real drivers are not just size, but how much of the existing house must be opened up, how much structural support is needed and how ambitious the internal reconfiguration becomes.
Practical cost factors include foundation requirements, drainage changes, roof design, insulation, glazing, finishes, kitchen relocation and any remedial work revealed once the existing structure is opened. Exclusions also matter: temporary accommodation, bespoke joinery, external landscaping, appliances and professional fees can all sit outside a basic build scope if they are not clearly listed. The best way to compare quotes is to make sure each one covers the same assumptions, drawings and inclusions, then ask what is excluded and what may change if site conditions differ. That is where a clear brief for wraparound extensions helps avoid later surprises.
- More junctions and structure usually mean more complexity
- Existing-house alterations can change the build scope
- Check what each quote includes and excludes
- Site conditions can shift the final scope even on similar-looking houses
Is a wraparound extension right for your home?
A wraparound extension is usually a strong option when the ground floor needs more than one problem solved at once: space, light, circulation and kitchen layout. It tends to suit homeowners who have a side return that is not otherwise useful, a rear garden that can spare some space, and a desire to turn a disconnected plan into one cohesive living area. It can be especially effective where the existing house is structurally sound but spatially inefficient.
It may be less suitable where the garden is already tight, where the internal layout could be improved with a smaller intervention, or where planning constraints make the added footprint difficult to justify. The best first step is to define what the extension must achieve. If the answer is simply “more room”, another option may be enough. If the answer is “a better house to live in”, a wraparound extension is often worth exploring in detail, alongside a simpler side extension or a broader look at recent projects to understand how similar homes have been transformed.
- Best when the brief is about layout as well as space
- Useful where side and rear areas can work together
- May be excessive if the garden or budget is already tight
- Start with how you want to live, not just how many metres you want
Questions homeowners ask
How is a wraparound extension different from a normal rear extension?
A normal rear extension extends only to the back of the house. A wraparound extension extends to the rear and along the side, creating an L-shaped footprint. That extra side element can improve layout, light and circulation, but it also increases design complexity and garden loss compared with a straightforward rear addition.
Will a wraparound extension make my middle room darker?
It can if daylight is not addressed properly, because the house becomes deeper. Good design should consider rooflights, glazing position, internal sightlines and the use of the new plan so that light reaches the middle of the home. The aim is not just more floor area, but a brighter and more usable layout.
Do I automatically need planning permission for a wraparound extension?
Not automatically, but it often needs checking carefully. In England, planning permission and permitted-development rights depend on the property, location and the nature of the proposal. GOV.UK advises homeowners to speak to the local planning authority about proposed works, and you should not assume rights apply in every case.
What makes wraparound extensions more complex than side extensions?
The main difference is the junction between the side and rear elements, plus the need to coordinate structure, foundations, roof form and internal layout as one scheme. That added complexity can deliver better results, but it also means the design needs to be resolved early and properly before work begins.
Is a wraparound extension worth it if I want open-plan living?
Often yes, if the current ground floor is fragmented and the side return can be captured productively. A wraparound extension can create a larger, more flexible kitchen-dining-living space, but open-plan living works best when circulation, storage, acoustics and daylight are all considered rather than simply knocking through walls.
Sources
- GOV.UK: Planning permission
- GOV.UK: Householder permitted development guidance (England)
- GOV.UK: Building regulations approval
- GOV.UK: Party walls and building work
General guidance for homeowners, not a substitute for advice on your specific property. Rules change; check the current position with your council or a qualified adviser.
Share this article
Talk it through with the people who build it.
Free consultation, honest advice and a fixed written price.