Single-Storey vs Double-Storey Extension: Which Is Better?
The short answer
Choosing between a single and double storey extension depends on how you want to live, what your plot can take, and how much disruption you can accept. A single storey is often simpler for light, access and neighbour impact, while a double storey can deliver extra rooms without taking more garden space. The right answer usually comes down to structure, planning context and layout, not just size alone.
Contents of this guide
- What changes when you choose single or double storey
- How to decide what the extra space is for
- Foundations, structure and what the house can actually carry
- Daylight, outlook and how the extension affects the rooms below
- Neighbours, privacy and the planning conversation
- What usually makes a single storey the better option
- What usually makes the double storey the better option
- Permissions, building control and the approvals path
- How to compare quotes without getting distracted by headline figures
- Questions homeowners ask
- Sources
What changes when you choose single or double storey
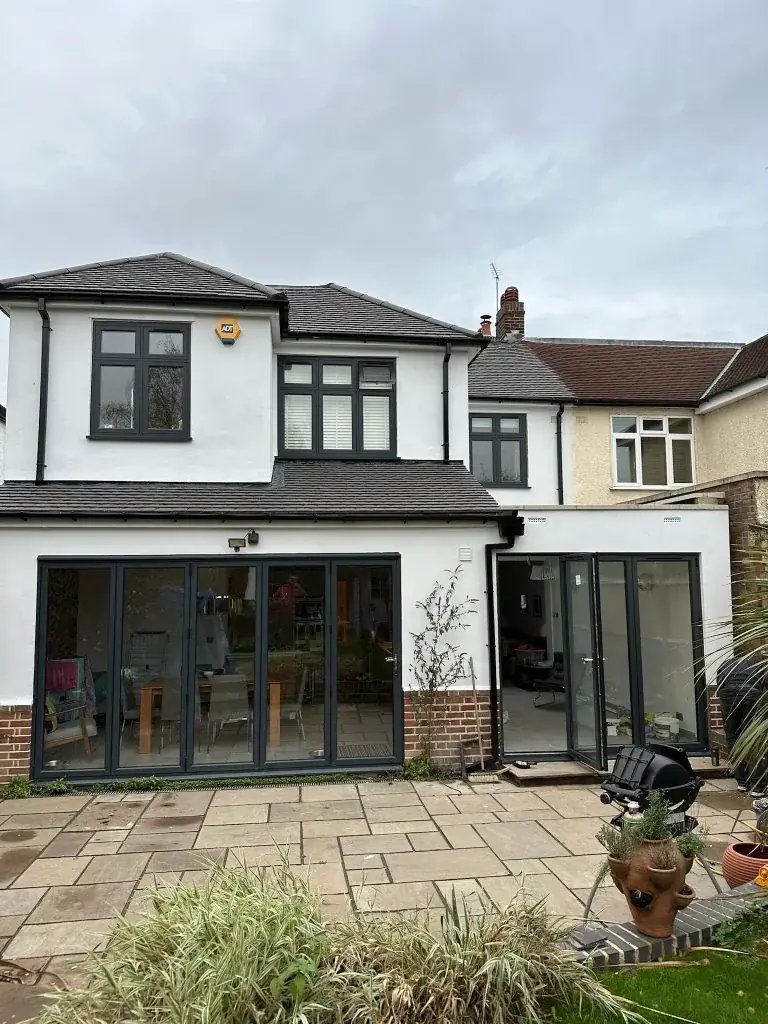
A single-storey extensions project focuses all the new space at ground level. That can be ideal if you want a larger kitchen-diner, a brighter living area, a utility room or a family space that connects directly to the garden. It usually works best where the main aim is improving day-to-day living space rather than adding bedrooms.
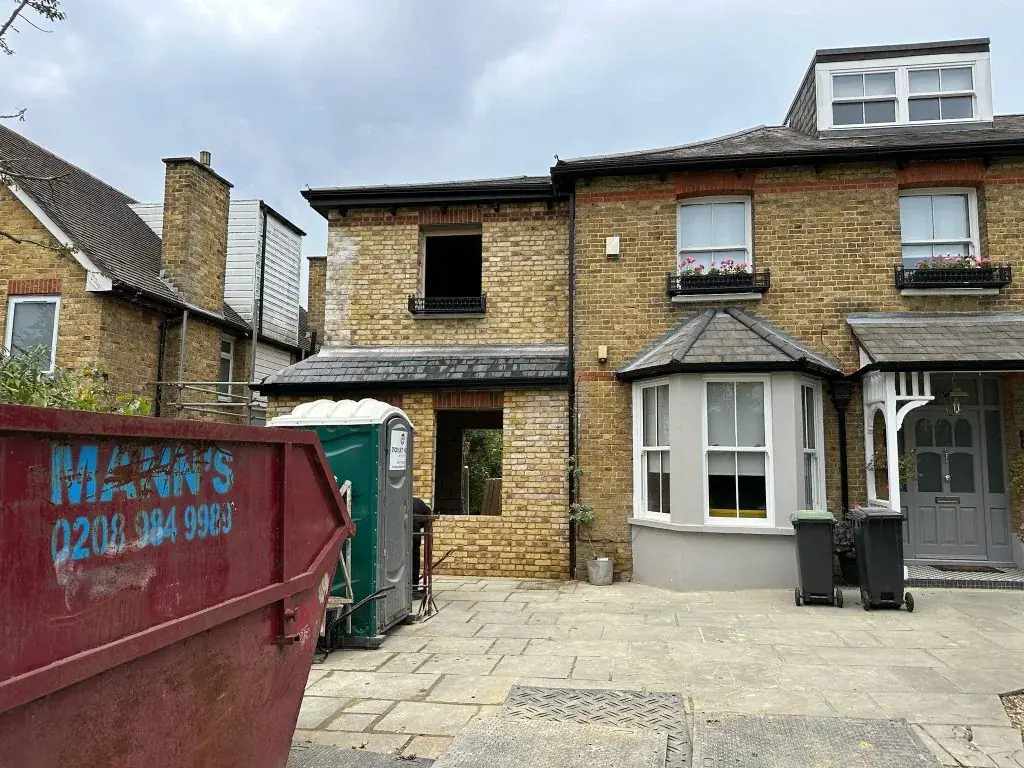
A double storey extension adds accommodation above as well as below, so it can be the more effective route if you need an extra bedroom, a home office with separation, or a new bathroom upstairs. It is not simply a case of stacking one extension on top of another, though. The structure, roof form, access, overlooking and neighbour relationships all become more complex, which is why early design input matters.
How to decide what the extra space is for
Start by being clear about the problem you are solving. If your home feels cramped around cooking, dining and family life, a ground-floor extension may transform how the house functions without changing the upper floor at all. If the main pressure is sleeping space, storage or privacy, then adding above may make more sense than spreading further across the plot. For many homeowners, the decision is really about which rooms are most valuable in the next few years, not only what is technically possible.
It also helps to think about flexibility. A downstairs enlargement can support open-plan living, a playroom, a study or a better back-of-house arrangement. A second storey may suit a growing family, multi-generational living, or a plan to avoid moving later. If you are unsure, compare sketches for both options before you commit; a good designer can show how a side extensions layout or rear addition might sit within the existing house and garden.
Foundations, structure and what the house can actually carry
The biggest technical difference between a single and double storey extension is not the visible mass, but the load path. A single storey still needs proper foundations, drainage planning and structural support, but a two-storey scheme places more demand on the ground and the existing house. That means the existing foundations, wall construction and roof junctions need careful checking before anyone assumes an upper floor is straightforward.
This is where professional design and survey work becomes essential. You cannot rely on assumptions about the age or apparent solidity of the house. Existing foundations may be suitable for a small single-storey build but not for an upper addition, or they may need strengthening depending on ground conditions and the chosen layout. The right route is usually decided after measured drawings, structural assessment and planning review, not by comparing the outside appearance of similar houses.
Daylight, outlook and how the extension affects the rooms below
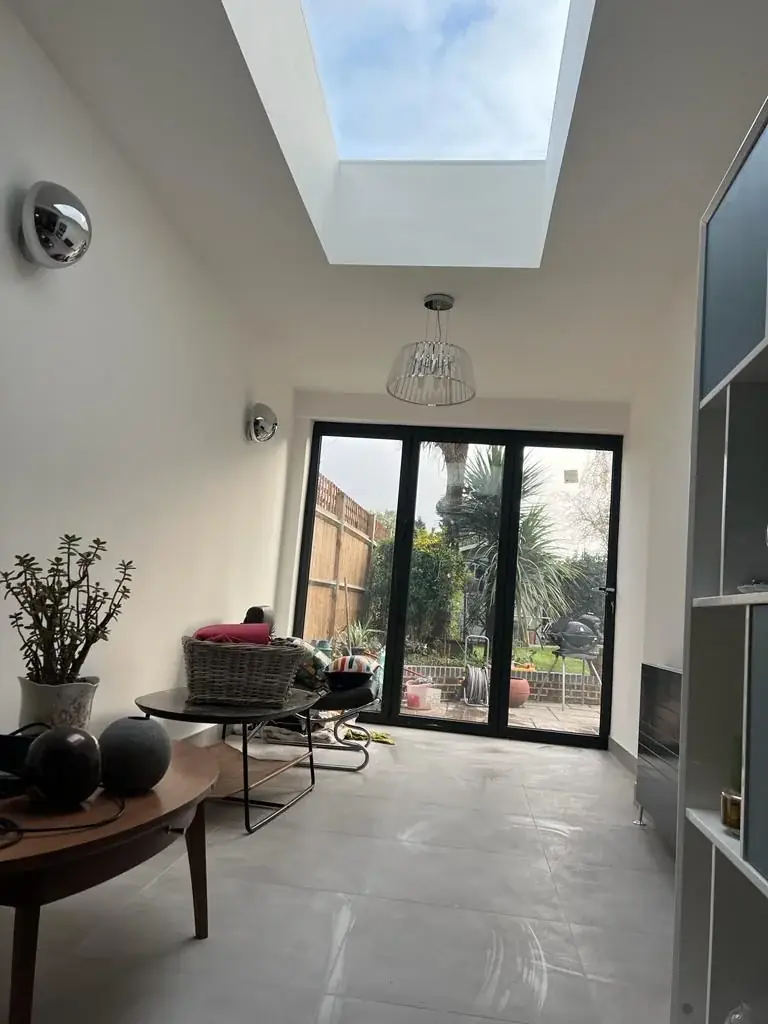
A single storey often gives you more control over how light enters the new space and the existing rooms around it. You can use rooflights, glazed doors, side windows and internal openings to reduce the sense of enclosure. That matters because a ground-floor extension can sometimes make the original back rooms darker if it is pushed too far or if the roof profile is too heavy. In practice, the best designs balance extra floor area with daylight, circulation and a good connection to the garden.
A double storey changes the lighting story more sharply. The upper floor can cast more shadow, alter views from neighbouring windows and reduce daylight to parts of the existing house if the massing is not handled carefully. That does not make a two-storey scheme a poor choice, but it does mean the design needs more attention to roof shape, position and setbacks. Good planning drawings should show how the new volume sits against the existing building rather than assuming the extra floor simply “works” because the plot is large enough.
Neighbours, privacy and the planning conversation
Neighbour impact often becomes more important with a double storey extension. Height can increase overlooking, reduce privacy and feel more dominant from adjacent gardens or upper windows. Even when permission is not required in every case, these issues still shape whether a proposal feels reasonable and how smoothly it is likely to proceed. The local authority will consider the effect on neighbours as part of planning where permission is needed, and you should expect that a taller scheme needs more careful justification than a low one.
This is also where the distinction between planning permission and building regulations matters. GOV.UK says consult the local planning authority about proposed works, and that new building and major changes are likely to require permission; it also says building-regulations approval is separate and may be needed for many alterations. If your project affects a shared wall or boundary, the party-wall process may also be relevant. For homeowners in London, Surrey, Kent, Essex, Hertfordshire, Buckinghamshire and Berkshire, it is sensible to get the planning and neighbour picture clear before committing to a design route.
What usually makes a single storey the better option
A single storey is often the stronger choice where the garden is generous enough to accommodate the footprint and where the family wants a more open, social ground floor. It can be particularly effective for rear kitchen extensions, family rooms, utility space and better links to the outside. If the upper floor of the house already works well, it may be more sensible to improve the lower level without changing the character of the rest of the property. The result can feel calmer and less disruptive than adding a whole new level.
Single-storey schemes can also be easier to integrate with existing rooflines and can sometimes be less sensitive in planning terms, though that is never automatic. The design still needs to work with the house, the street and neighbouring properties. If you want to explore a lower-impact route first, start with single-storey extensions and compare it with a side or rear configuration. You can also look at relevant case studies on /projects/ to see how different layouts are handled in practice.
What usually makes the double storey the better option
A double storey tends to make more sense when land is tight but internal space needs are growing. If you need one or more additional bedrooms, a new bathroom, a study or a more balanced family layout, adding upwards can preserve more of the garden than spreading out at ground level. It can also help if you are planning for the long term and want to avoid another major project later. For some homes, a two-storey extension is the only way to create the room count needed without moving.
That said, double storey projects are usually more demanding in design terms. The relationship between the new upper floor, the roof form and existing windows has to be resolved carefully. The more visible the extension is from the street or from neighbours’ gardens, the more scrutiny it may attract. Because of that, a two-storey design should be developed with the structure, elevations and planning impacts considered together, not as separate afterthoughts. A good starting point is an early feasibility discussion and a clear brief before you request a formal quote.
Permissions, building control and the approvals path
Planning and building regulations are separate issues, and homeowners should not assume that one means the other is covered. Planning permission relates to whether the proposal is acceptable in principle and in its setting. Building regulations focus on how the work is built, including structure, fire safety, drainage, insulation, windows, doors, roof elements and certain alterations. GOV.UK also notes that completion evidence matters when selling, so proper sign-off is part of protecting the property’s future value and saleability.
For ordinary house extensions, the approval route depends on the scheme, the property and its location. Some homes have permitted-development rights, but GOV.UK says these are conditional and apply in England, and a particular house’s rights may differ. That means you should not assume the same rules apply to every house, and you should not apply them as if all flats or designated areas were the same. If the work affects a shared wall or boundary, you may also need the party-wall process, which is separate again.
How to compare quotes without getting distracted by headline figures
When comparing a single vs double storey extension, do not focus only on the visible size or a brief price line. Ask what is included in the scope: foundations, structural steel, roof structure, windows, drainage, insulation, internal openings, finishes and any allowances for making good. Also check what is excluded, because a cheaper-looking quote can become less useful if it omits key items or relies on assumptions that do not suit your house. DWM has not supplied verified price ranges, so the realistic way to compare is by scope, risk and buildability rather than by guessing a national average.
It is also worth comparing the likely knock-on effects. A ground-floor scheme may involve less structural complexity but more work to the garden boundary and rear façade. A two-storey scheme may preserve more outside space but require more detailed structural design and a more careful planning narrative. Ask each builder or designer to explain how the proposal sits within the existing house, what survey information is still needed and whether side extensions or a rear addition would offer a better layout. Then review the options against your brief, not just the size of the extension.
Questions homeowners ask
Is a single storey extension usually easier to get approved than a double storey extension?
Not automatically. A single storey can sometimes be simpler because it is lower and may have less impact on neighbours, but every site is different. Planning decisions depend on the house, its setting, the design and local policy context. Building regulations are separate and may still apply in either case.
Which adds more value: single or double storey extension?
That depends on how the new space improves the house and how well it suits the local market. A well-designed single storey can transform living space, while a double storey may be more attractive if extra bedrooms are needed. It is better to judge on functionality, proportion and resale appeal than on size alone.
Can I build a double storey extension if I only have a small garden?
Possibly, but it depends on planning, structure and how the extension affects light, outlook and outside space. A small garden does not automatically rule out a two-storey scheme, but it does mean the design must be handled carefully. In some cases a single storey or a side extension will be a better fit.
Will a double storey extension make the rooms below darker?
It can, if the massing is too deep, too high or positioned poorly. Good design can limit shadowing through setbacks, roof shaping and thoughtful window placement. A daylight-aware approach is especially important where the existing rear rooms already rely on borrowed light from the garden side.
Do I need party-wall agreements for a single or double storey extension?
If the work affects a shared wall or a boundary, the party-wall process may be relevant for either type of extension. It is a separate matter from planning and building regulations, and the exact requirements depend on the works and the neighbouring property. It is best to get project-specific advice early.
Sources
- GOV.UK: Planning permission
- GOV.UK: Householder permitted development guidance (England)
- GOV.UK: Building regulations approval
- GOV.UK: Party walls and building work
General guidance for homeowners, not a substitute for advice on your specific property. Rules change; check the current position with your council or a qualified adviser.
Share this article
Talk it through with the people who build it.
Free consultation, honest advice and a fixed written price.