Side Return Extension: Design Ideas, Costs and Benefits
The short answer
A side return extension can turn a narrow, underused passage into a brighter and more practical kitchen or family space. The most successful schemes balance width, daylight, storage, drainage, retained access and neighbour boundaries from the outset. Costs depend on structure, finishes and services rather than a simple price per square metre, and DWM has not supplied verified price ranges. Start with design priorities, then test planning, building control and construction sequencing before you compare quotes.
Contents of this guide
- What a side return extension can solve
- Design ideas that make the narrow strip work harder
- Kitchen width, circulation and day-to-day usability
- Rooflights, glazing and daylight strategy
- Boundary walls, neighbour issues and the retained edge
- Drainage, services and the less visible design decisions
- Planning, building regulations and what needs checking first
- What affects cost scope without made-up prices
- How to get from idea to build with fewer setbacks
- Questions homeowners ask
- Sources
What a side return extension can solve
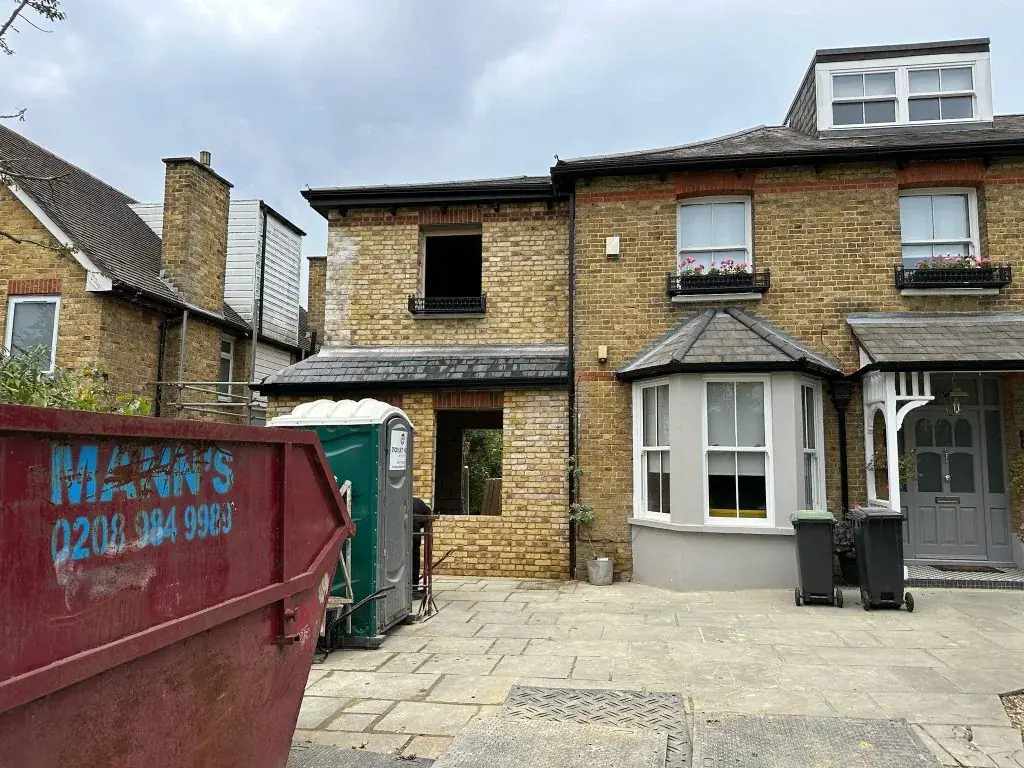
A side return extension uses the slim strip of land beside many terraced and semi-detached homes to increase usable internal space without pushing far into the garden. For many London, Surrey, Kent, Essex, Hertfordshire, Buckinghamshire and Berkshire homes, that means a wider kitchen, a better dining zone, or a more open-plan layout that actually feels comfortable to live in. If you are exploring the broader options, it helps to compare the approach with side extensions and single-storey extensions before deciding how much of the plot to use.
The best schemes do not simply chase extra floor area. They improve how rooms connect, where circulation happens, and how light reaches the centre of the house. A good side return extension often removes the feeling of a dark corridor and replaces it with a space that works for cooking, storage, family meals and day-to-day movement. In many cases, the key design question is not whether to extend, but how to make the narrow side passage do more than act as dead space.
- Think first about how the extra width will change the room layout.
- Decide whether the main gain is light, circulation, storage or kitchen size.
- Check whether retained side access is needed for bins, bikes or maintenance.
Design ideas that make the narrow strip work harder
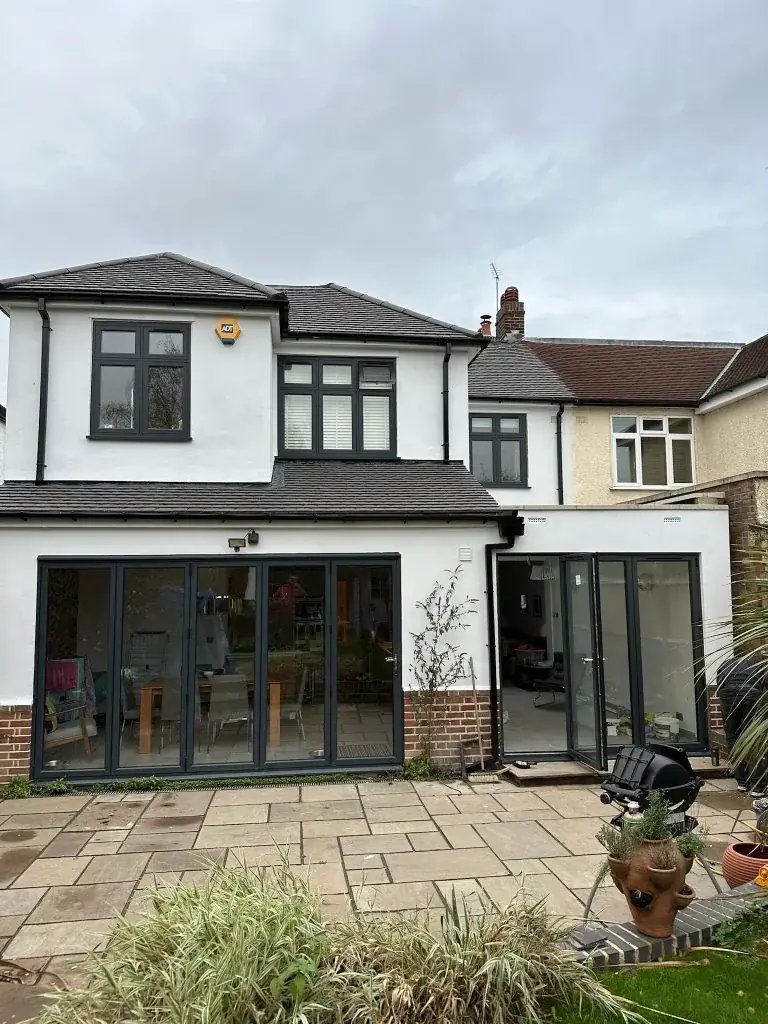
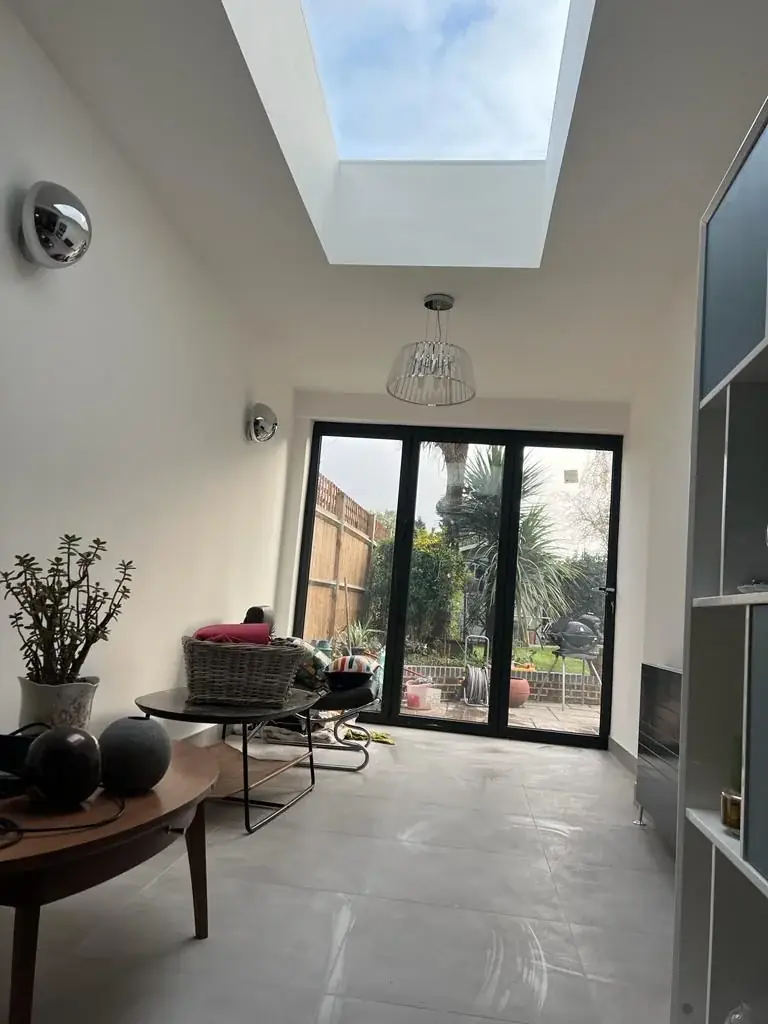
Because a side return extension is often narrow, the design needs to be purposeful. Full-width glazing at the rear, a partly glazed roof, and carefully placed rooflights can transform the quality of the room without making it feel like a tunnel. Rooflight position matters: too few and the centre stays dim, too many and the roof can look cluttered. The aim is usually to pull daylight deep into the plan while keeping the room usable for cabinets, dining furniture and everyday movement.
Internal layout is just as important as the shell. In a kitchen-led scheme, the narrow side passage can become the zone for tall storage, a utility run, pantry units, or a service corridor only where it genuinely helps the plan. You may want the main cooking run against one wall and a wider social area towards the garden, or a broken-plan arrangement that keeps sightlines open without sacrificing function. If you want examples of how different extensions are set out, browse recent projects and compare how room shape changes the result.
Kitchen width, circulation and day-to-day usability
Many homeowners choose a side return extension because the existing kitchen is simply too tight for comfortable use. Extra width can change how many people can cook at once, how appliances are grouped, and whether there is enough clearance around island units or dining tables. A room may be longer on paper but still feel cramped if cabinetry, doors and walkways have not been coordinated carefully. That is why layout planning should come before any final finish choices.
Retained circulation is another major issue. Some homes need a side route preserved for access to the garden, meter cupboards, bins or shared passageways. In other cases, the side return is the only sensible route for moving bulky items around the house during works and after completion. The design should make clear whether the passage is being fully absorbed into the interior or whether a slim access route must remain usable. That decision affects wall thickness, door positions, storage depths and the placement of utilities. If you are ready to test a layout concept, the next step is usually to request a quote based on a proper measured design rather than a rough idea alone.
Rooflights, glazing and daylight strategy
Light is often the defining feature of a successful side return extension. The existing side passage may have left the room dark, especially where neighbouring walls already limit side windows. Rooflights, glazed roof sections and well-sized rear openings can counter that, but the arrangement should be tailored to the room rather than copied from a template. A single well-placed rooflight can sometimes do more than several smaller units if it lines up with the main circulation route or dining area.
Daylight design should also consider glare, overheating and privacy. A very open roof and rear elevation may flood the room at certain times of day, but the same approach can create a harsh kitchen working environment or make the space less comfortable in summer. This is where the balance between glazing and solid roof structure becomes important. In many homes, a hybrid solution works best: enough roof glazing to brighten the centre, but enough structure to support cabinets, lighting, extraction and any services that need to run overhead. The final arrangement should be developed alongside the rest of the single-storey extensions strategy if the kitchen, dining and lounge zones are being remodelled together.
- Use rooflights to brighten the centre, not just the perimeter.
- Balance natural light with privacy from neighbouring windows and gardens.
- Keep in mind where pendant lights, extraction and sprinklers or vents may need to sit.
Boundary walls, neighbour issues and the retained edge
Side return work often sits close to boundary walls, so the build-up has to be handled carefully. The existing wall may be retained, rebuilt or extended depending on its condition, the structural design and the final layout. Even when planning rules allow the concept, the physical relationship to the boundary can still affect footing details, wall thickness, waterproofing and how the roof meets the edge of the property. These are not cosmetic details; they influence performance and maintenance for years to come.
Neighbour considerations also matter because the side strip is often the place where the house feels closest to the adjoining property. That can affect privacy, overlooking and the practicalities of construction access. If the work touches shared structures or relevant boundaries, the party-wall process may be relevant in England and Wales, so it is worth getting project-specific advice rather than assuming every neighbour simply has to agree. If your home is in a terrace or semi-detached setting, the edge conditions should be reviewed before the scheme is fixed, not after the drawings are done. For broader context on how these home improvements are assembled, see side extensions.
Drainage, services and the less visible design decisions
Drainage is one of the most overlooked parts of a side return extension, yet it can have a major effect on both cost and buildability. Existing gullies, rainwater runs, soil pipes and inspection points may already sit in the side passage or close to it, so the design may need to reroute or protect them. If drainage is not thought through early, it can force changes to floor levels, service routes, kitchen layouts or external thresholds later in the process.
The same applies to utilities. Heating pipework, electrical routing, extractor ducting and underfloor heating all need space, and that space has to be coordinated with structure and finishes. A design that looks simple on a floor plan can become awkward if services are left until the end. This is why a good brief should describe not only the rooms you want, but also practical items such as bins, meter access, storage for cleaning equipment and where you want doors to swing. The more clearly those everyday details are resolved, the less likely the finished extension is to feel compromised.
Planning, building regulations and what needs checking first
Planning and building regulations are separate checks in England. A side return extension may fall within permitted development in some cases, but rights are conditional and can vary by property; they do not apply uniformly to flats or every designated area. GOV.UK also says that new building and major changes are likely to require planning permission, so the right starting point is always to check the specific home and scheme with the local planning authority. That is particularly important where the design changes the roof form, boundary relationship or overall appearance of the property.
Building regulations approval is different from planning permission and may still be needed even where planning is not. GOV.UK notes that approval can cover extensions and many alterations, including bathroom plumbing, certain electrical works, windows and doors, roof covering and heating. In practical terms, that means you need a design that works on paper and can be built lawfully. For homeowners who want to move quickly from idea to delivery, the safest route is to develop a coordinated design package, confirm the approval route, and then issue it for pricing and construction planning before work starts.
What affects cost scope without made-up prices
DWM has not supplied verified price ranges for side return extension work, so it is better to think in scope terms rather than chasing a headline figure. Costs are influenced by how much wall is removed, whether the existing structure needs strengthening, the complexity of the roof, how much glazing is used, and whether drainage or services must be diverted. Finishes also matter: a straightforward shell and basic fit-out will be very different from a bespoke kitchen with premium joinery, complex lighting and extensive tiling.
Quote comparisons should therefore focus on what is actually included. Check whether drawings, structural design, temporary works, skip disposal, site protection, electrics, plumbing, decoration, flooring and kitchen installation are part of the same package or separate. Exclusions often explain the biggest differences between tenders. It is also worth asking how unknowns are handled, because side return projects can uncover issues in old walls, foundations or drains once the side strip is opened up. A careful quote process reduces the risk of surprises later and helps you compare like with like when choosing between contractors.
How to get from idea to build with fewer setbacks
The most efficient projects start with a clear brief, a measured survey and a design that responds to the actual house rather than a generic layout. For many homeowners, that means deciding early whether the aim is a brighter kitchen, a larger family room, a better connection to the garden or all three. Once those priorities are fixed, the drawings can address rooflights, retained access, drainage routes and boundary conditions in a coherent way. It is much easier to refine the design before it reaches site than to solve these issues during construction.
When you are ready to progress, use the design stage to test options, not just to confirm a preferred picture. That includes checking how the side strip changes the plan, where the light will enter, how bins or bikes are stored, and whether the rear wall line should be pushed out fully or partially. If you want to discuss a tailored scheme, or compare it with other home improvement routes, start with single-storey extensions, review similar projects, and then request a quote based on the actual scope and drawings.
- Set priorities before finalising the layout.
- Confirm planning, building control and party-wall considerations early.
- Use the quote stage to compare scope, exclusions and unknowns, not just price.
Questions homeowners ask
Is a side return extension always the best way to enlarge a kitchen?
Not always. It is often a strong option where the side passage is wasted space and the kitchen feels too narrow, but the right answer depends on the existing plan, the garden depth and how much of the side access you want to keep. A side return extension can be better than a deeper rear extension when daylight, layout efficiency and boundary constraints matter most.
Do I need planning permission for a side return extension?
Sometimes, but not always. In England, householder permitted-development rights are conditional and can vary by property, and they do not apply in the same way to flats or every designated area. GOV.UK says you should check with the local planning authority because new building and major changes are likely to need permission. The exact route depends on the home and proposal.
What should I think about before removing the side passage?
Think about access, drainage, bins, meters and maintenance routes first. Some homes need a retained strip for practical use, while others can absorb the space fully into the interior. Once the passage is removed, it affects wall build-ups, service routes and how people move around the property. These practical decisions should be resolved in the design stage, not during construction.
How do rooflights affect a side return extension?
Rooflights can make a narrow extension feel far brighter and more open, especially where neighbouring walls limit side windows. The key is placement rather than quantity. They should bring daylight into the centre of the room without creating glare, overheating or awkward framing. A good design balances roof glazing with solid roof structure for services and storage.
What makes one contractor’s quote different from another’s?
Usually the scope, not just the total figure. One quote may include demolition, drainage alterations, structural works, finishes and kitchen installation, while another may exclude several of those items. Ask exactly what is included, what is provisional, and what happens if hidden issues are found. That is the best way to compare quotes fairly on a side return extension.
Sources
- GOV.UK: Planning permission
- GOV.UK: Householder permitted development guidance (England)
- GOV.UK: Building regulations approval
- GOV.UK: Party walls and building work
General guidance for homeowners, not a substitute for advice on your specific property. Rules change; check the current position with your council or a qualified adviser.
Share this article
Talk it through with the people who build it.
Free consultation, honest advice and a fixed written price.