How Much Does a House Extension Cost in London?
The short answer
House extension cost in London depends far more on scope and site conditions than on simple floor area. The biggest budget drivers are ground risk, steelwork, drainage changes, roof and glazing choices, kitchen specification, finishes, and the professional input needed to design and deliver the job properly. Because DWM has not supplied verified price ranges, the safest way to budget is to compare detailed quotes on the same scope and exclusions.
Contents of this guide
- What actually drives the cost of a London house extension
- Ground risk and foundations: the hidden variable
- Steelwork, openings and the real structural cost
- Drainage, utilities and service changes
- Kitchen fit-out, joinery and interior specification
- Finishes, decoration and the cost of completion
- Professional fees, surveys and design coordination
- How to compare extension quotes like-for-like
- Planning, building regulations and the risks of incomplete assumptions
- Questions homeowners ask
- Sources
What actually drives the cost of a London house extension
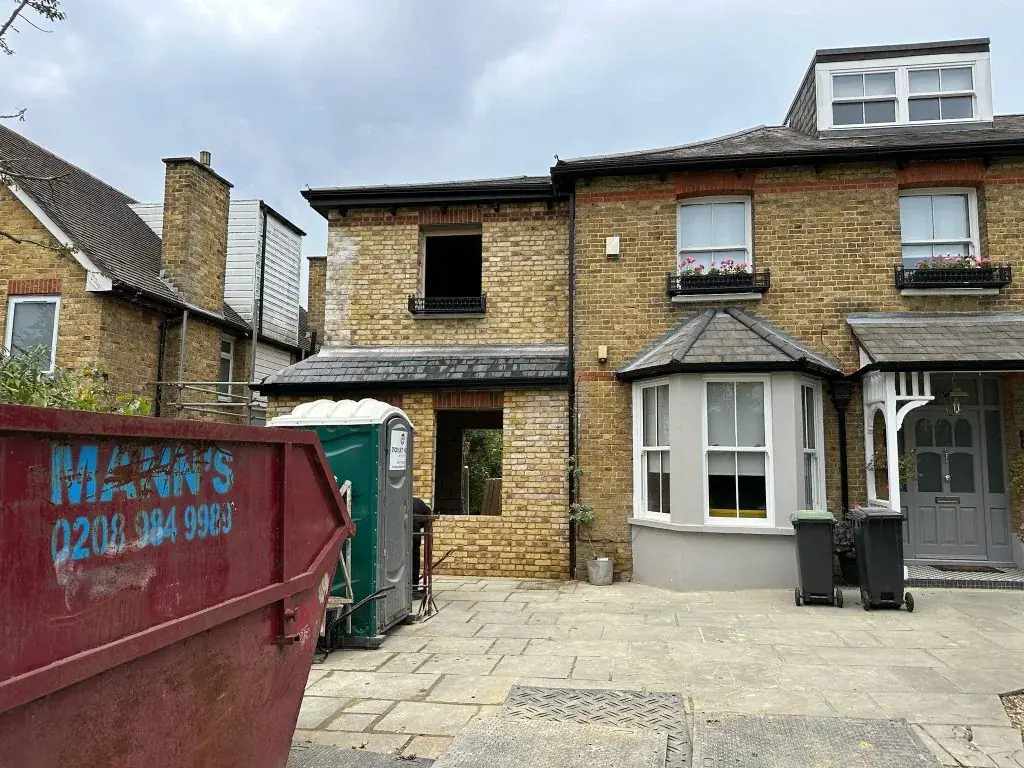
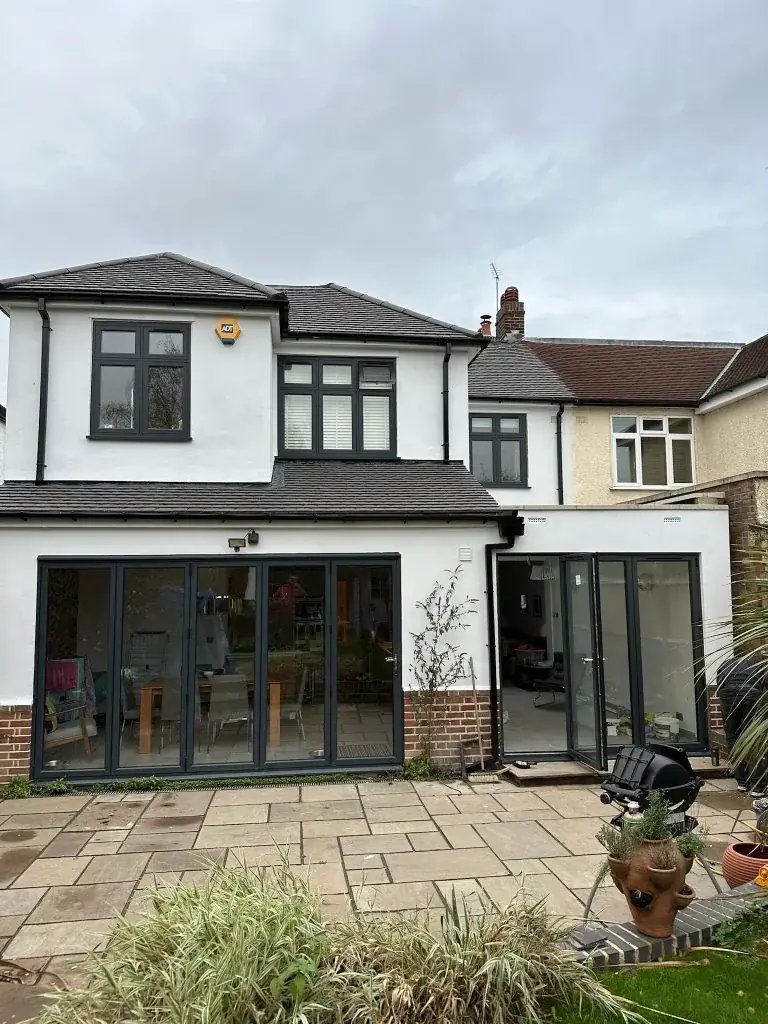
The cost of a house extension in London is shaped by a chain of decisions, not one headline figure. A straightforward rear addition can become much more complex once you factor in ground conditions, the amount of structural opening required, how the new space connects to existing rooms, and whether the project needs drainage diversions or substantial temporary works. That is why two homes with similar-looking extensions can end up with very different budgets.
Location also matters in a practical sense. In London, access can be tighter, storage space is often limited, and existing houses may need more careful sequencing around neighbouring properties and restricted site conditions. If you are comparing options such as single-storey extensions, side extensions or wraparound extensions, the smartest approach is to ask what is included, what is excluded, and where the builder is making assumptions. You can also review recent project examples to see how scope is typically presented, then use /quote/ to request a like-for-like pricing conversation.
- Ground conditions and foundation requirements
- Structural steelwork and temporary support
- Drainage changes and service diversions
- Kitchen specification and joinery
- Finishes, decorations and flooring
- Professional fees, surveys and design
Steelwork, openings and the real structural cost
Many house extensions feel affordable until the structural package is properly defined. The more you open up the existing rear wall, side wall or corner of the house, the more likely the job will require steel beams, padstones, temporary support and careful sequencing. Those items are not just a materials cost; they affect design coordination, labour, installation method and the timing of other trades.
The structural element can also affect the look and usability of the finished room. Wide openings between old and new spaces can improve light and circulation, but they often require more engineering and more careful making-good. When comparing quotes, ask whether the builder has allowed for lifting equipment, protection of existing finishes, making good to ceilings and walls, and coordination with the structural engineer’s drawings. If one quote is much lower, it may simply be missing some of the steelwork-related scope rather than representing a genuine saving.
Drainage, utilities and service changes
Drainage is one of the most common reasons extension budgets shift after the first design stage. If a new footprint covers existing manholes, foul drains, rainwater pipes or service runs, the route may need to be altered. That can mean investigation, redesign and extra labour, not just a quick swap of pipework. In practical terms, drainage can affect where the new kitchen sink, utility area, WC or utility appliances end up positioned.
Utility changes can add further complexity. Moving radiators, altering heating routes, relocating consumer-facing appliances or adapting the water supply may all affect the tender. Building regulations approval is separate from planning, and the approval process can involve items such as certain plumbing, windows, doors, roof coverings and heating, so it is important to understand what is being included from the outset. A detailed quotation should identify whether the builder is pricing only the shell or also the plumbing and final connections needed for a fully functional room.
Kitchen fit-out, joinery and interior specification
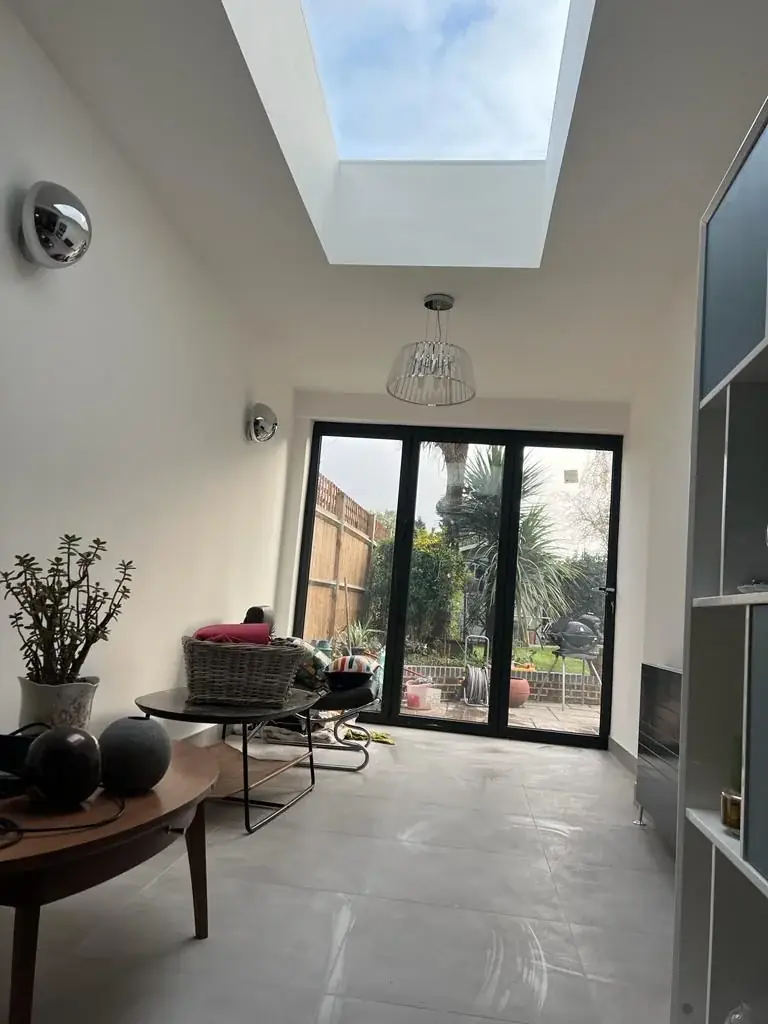
For many London homeowners, the extension cost is driven less by the shell than by the way the room is fitted out. A kitchen extension can be expensive simply because kitchens carry a lot of decisions: cabinetry layout, appliance provision, worktops, splashbacks, lighting, flooring transitions and built-in storage all need to be coordinated. The fit-out level can change the budget dramatically even when the walls and roof stay the same.
It helps to separate the extension into layers. The structure creates the space; the kitchen fit-out makes it usable; the finishes make it feel complete. If you are specifying bespoke joinery, larger format glazing, concealed lighting or higher-end flooring, those items should be listed clearly so every builder prices the same standard. Otherwise, one tender may appear cheaper because it assumes basic finishes, while another includes a fuller allowance. A good comparison should make the kitchen specification explicit rather than relying on broad labels such as “mid-range” or “premium”.
Finishes, decoration and the cost of completion
Finishes are often underestimated because they come at the end of the job, when the main structural work already feels complete. Yet plastering, skirting, architraves, decoration, tiling, flooring and final snagging all matter to the overall budget. In a house extension, the join between old and new is particularly important: making the new work blend seamlessly with the existing house can involve more labour than many homeowners expect.
There is also a big difference between a basic shell and a fully completed room. A quote that stops at plaster and first fix may not be comparable with one that includes decoration, floor finishes, final electrical fittings, sanitaryware installation or built-in storage. This is where detail matters more than a headline figure. If you want a clear understanding of house extension cost London, ask for a schedule that states exactly what level of finish is included and which items are excluded so you can compare proposals fairly.
Professional fees, surveys and design coordination
The construction price is only one part of the overall spend. Professional input can include measured surveys, architectural design, structural engineering, planning drawings where needed, building control support and project coordination. Those services are not optional extras in many schemes; they are what turn an idea into a buildable project. If the design is underdeveloped when builders are asked to price it, the resulting quotes can be incomplete or based on different assumptions.
It is also worth remembering that planning and building regulations are separate matters in England. Planning may be required for new buildings and major changes, while building regulations approval deals with how the work is constructed and whether it meets the relevant technical requirements. Because these are different processes, a homeowner should not assume that a design is ready just because it looks good on paper. If the project affects a shared wall or boundary, the separate party-wall process may also become relevant. Clear design coordination helps keep the build stage predictable and reduces the risk of late changes.
How to compare extension quotes like-for-like
The fairest way to compare builders is to price the same scope, not just the same drawing. Ask each contractor to work from identical information, then check that each quote includes the same structural assumptions, drainage works, insulation build-up, kitchen allowances, decoration level and completion standard. If one quote is noticeably lower, the first question should be what has been left out, not how the builder achieved the saving.
A useful comparison also distinguishes between fixed elements and allowances. If the kitchen, flooring or sanitaryware are only loosely described, you may be comparing one builder’s realistic assumption with another’s placeholder figure. A good tender pack should explain the extent of groundworks, the number and type of structural openings, how making-good is handled, and whether testing, certification and final handover are included. In practice, homeowners in London get the clearest view of value by asking for a detailed scope before they focus on price alone.
Planning, building regulations and the risks of incomplete assumptions
Before you settle on a budget, it is worth understanding the regulatory pathway. GOV.UK says you should consult the local planning authority about proposed works, and new buildings or major changes are likely to require permission. Permitted-development rights are conditional and apply in England, but they vary by house and do not automatically apply to every property type or designation. That means the same extension idea can move through different routes depending on the home.
Building regulations approval is a separate matter and may be needed even where planning is not. Because completion evidence can matter when selling, the paperwork should be treated as part of the value of the project rather than a box-ticking exercise. If your extension crosses into boundary or shared-structure territory, the party-wall process may also need to be addressed separately. None of these steps gives a shortcut to a cheaper build, but all of them help prevent late redesign, disputes or avoidable delays.
Questions homeowners ask
Why do London extension quotes vary so much?
They vary because builders may be pricing different assumptions about ground conditions, steelwork, drainage, finishes and professional coordination. A lower quote is not always better if it omits making good, testing or fit-out items. The key is to compare the same scope and exclusions, not just the final number.
Is the shell or the fit-out usually the bigger cost driver?
It depends on the scheme, but the fit-out can be a major driver once you include kitchens, joinery, flooring, lighting and decoration. A simple shell may seem manageable, yet a well-finished liveable room requires many extra decisions. For a kitchen extension, specification can change the budget substantially.
Should I budget separately for professional fees?
Yes. Surveys, design, engineering and building control support are part of the real project cost, not an afterthought. If the design is not fully developed before tender, builder quotes may be inconsistent. Separating professional fees helps you understand the full budget and avoids underestimating the overall spend.
Do planning permission and building regulations mean the same thing?
No. Planning and building regulations are separate in England. Planning deals with whether the development is acceptable in principle, while building regulations focus on how it is built. Depending on the property and scope, you may need one or both. It is sensible to check the route early so the budget reflects the right process.
How can I make quote comparisons fairer?
Ask every builder to price the same drawings, same finish level and same assumptions. Check exclusions, allowances, drainage, structural works, making-good and handover paperwork. If one quote is lower, look closely at what is missing. The best comparison is based on detailed scope, not broad descriptions or headline figures alone.
Where should I start if I am planning an extension in London?
Start with the design and site investigation, not the price search. A measured survey, a clear brief and an understanding of the existing house will help your team shape a realistic scheme. Once the scope is clear, you can request comparable quotations and assess whether the proposed route suits your home, budget and timescale.
Sources
- GOV.UK: Planning permission
- GOV.UK: Householder permitted development guidance (England)
- GOV.UK: Building regulations approval
- GOV.UK: Party walls and building work
General guidance for homeowners, not a substitute for advice on your specific property. Rules change; check the current position with your council or a qualified adviser.
Share this article
Talk it through with the people who build it.
Free consultation, honest advice and a fixed written price.