Do You Need Planning Permission for a House Extension?
The short answer
Whether you need house extension planning permission in England depends on the size, position and design of the proposal, plus your property’s planning status. Some householder extensions can fall within permitted development rights, but that is conditional and not automatic. A wraparound extension needs particular care because side and rear elements cannot simply be treated as separate projects. The safest route is to check the local authority and get a project-specific design review before you commit.
Contents of this guide
- What house extension planning permission actually covers
- How permitted development rights work for house extensions
- Why a wraparound extension needs special planning care
- When a house extension is more likely to need planning permission
- How local planning constraints change the answer
- Planning permission is not the only approval you may need
- What a sensible early-stage planning check should include
- Why drawings and descriptions matter so much
- How to decide the next step for your own home
- Questions homeowners ask
- Sources
What house extension planning permission actually covers
In England, house extension planning permission is the local planning authority’s consent for development that goes beyond what is allowed automatically. GOV.UK makes clear that new buildings and major changes are likely to need permission, but many house extensions sit in a more nuanced middle ground. A proposal may be permitted development, may need a prior approval route in some cases, or may require a full householder planning application depending on the exact circumstances.
It helps to separate planning from building regulations. Planning considers the effect of the extension on the property and its surroundings, while building regulations deal with how the work is built. You may need both. For homeowners comparing options, the first design discussion should therefore cover the planning route as well as the buildability of the idea, whether it is a single-storey extension or a more complex wraparound extension.
- Planning permission is not the same as building regulations approval
- The same extension concept can be acceptable on one house and not another
- Local constraints and property history can change the route
How permitted development rights work for house extensions
Permitted development rights are a set of conditions that can allow some house extensions without a full planning application. They apply in England, but they are conditional and not universal. A particular house’s rights can differ because of previous planning decisions, article 4 directions, designations, or the property type. That means you should never assume that because a neighbour extended, your scheme will automatically qualify too.
The practical point is that permitted development is best treated as a design envelope, not a guarantee. If your proposal fits every relevant condition, it may avoid a full planning application. If it strays outside even one condition, the scheme can fall back into the planning system. That is why homeowners often ask for a measured planning review before finalising drawings or booking contractors. If you want to see the kind of projects that may involve different planning routes, browse the projects page for context and then request a quote based on your own site.
- Check whether the property already has altered rights
- Confirm the extension stays within all relevant limits and conditions
- Do not rely on informal assumptions or street-by-street generalisations
Why a wraparound extension needs special planning care
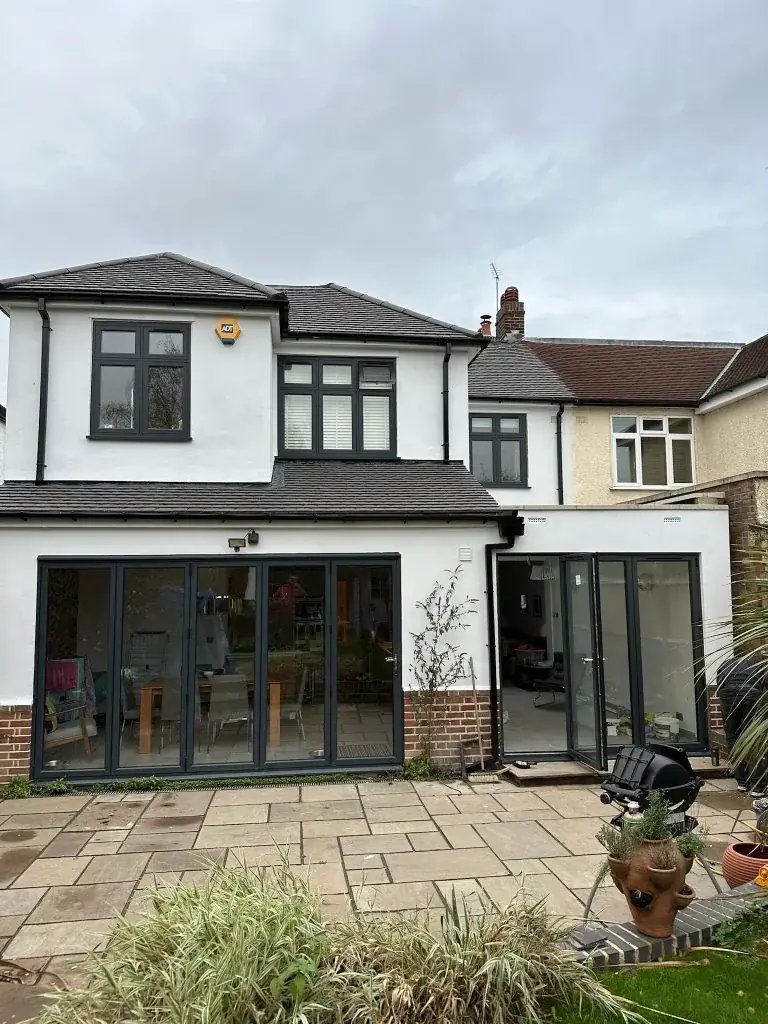
A wraparound extension combines side and rear elements, which makes it more complex than a straightforward rear extension. The key issue is that the planning system does not automatically treat the side and rear parts as independent works. Even if one component might look like it could fit permitted development rules on its own, the combined form, massing, siting and impact may push the whole scheme into a different category. This is the main reason wraparound extensions need a bespoke check rather than a template answer.
In practice, the planning officer looks at the proposal as a single piece of development. That means the relationship between the side return, rear projection, corner plot context, boundary treatment, height, roof form and openings all matter together. A scheme that seems modest when described in parts can still create a more significant visual or neighbour impact when viewed as one extension. For that reason, a wraparound should be assessed as a unified design, not as two separate permitted projects. If you are exploring this route, the wraparound extensions service page is the right starting point before any submission is considered.
- Side and rear elements are assessed together, not in isolation
- Corner plots and close boundaries can make the effect more visible
- A unified design can change the planning balance even if each part seems modest
When a house extension is more likely to need planning permission
A full householder planning application becomes more likely where the extension is large, prominent, close to boundaries, or materially changes the appearance of the house. It can also be required where the works involve a new building element rather than a simple alteration, or where the property sits in a sensitive planning context. This is especially relevant for homes with previous extensions, unusual plots, or constraints that reduce or remove permitted development rights.
The planning test is not only about size. It also considers how the extension affects neighbours and the street scene. Overlooking, loss of outlook, overshadowing, visual bulk and how the extension reads from public views can all become relevant. A design that works well structurally still may need planning permission because its external impact is too significant for permitted development. Before you proceed, ask for a route check that considers both the planning position and the construction implications, rather than assuming the answer from the layout alone.
- Large or prominent additions are more likely to need consent
- Previous additions can affect what remains available
- Neighbour and street-scene impact can be decisive
How local planning constraints change the answer
The same house extension proposal can be treated differently depending on planning constraints attached to the property or the area. Conservation-related controls, article 4 directions, listed building consent, and other local designations may all affect the route. Even where an area is not designated in the way homeowners expect, the local planning authority still has to consider the specific house and its setting. That is why general advice is only ever a starting point.
This is also why homeowners should not treat examples from another street, town or borough as proof that their own proposal will be acceptable. Planning policy and local interpretation vary. A house in one part of London or the surrounding counties may have a very different planning history from another, even if the outward appearance is similar. For a project of any size, a targeted early-stage review can save redesign later. If you are already at concept stage, the quote page is the place to begin a proper project discussion.
- Local constraints may restrict or remove permissive rights
- Property history can matter as much as location
- Use your own site details, not someone else’s precedent
Planning permission is not the only approval you may need
Even when planning permission is not required, building regulations approval may still be necessary. GOV.UK states that approval is separate from planning and can apply to extensions and many alterations, including plumbing, windows, doors, roof covering and heating. That means a homeowner can end up with a scheme that avoids planning permission but still needs a compliant technical build-up and inspection route. The two processes serve different purposes and should be planned together.
There are also other approvals and consents that can arise depending on the property and the scope of work. Shared boundaries or shared structures can trigger the party-wall process in England and Wales, while leasehold ownership can require freeholder consent. If the property is listed, listed building consent can become a separate issue. These are not box-ticking extras; they can shape the design, sequence and feasibility of the project. A sound proposal should be checked for all relevant consents before any building work starts.
- Planning and building regulations are separate processes
- Party wall, leasehold and listed-building issues are different again
- Technical drawings should reflect the route, not follow it as an afterthought
What a sensible early-stage planning check should include
A useful early-stage planning check should start with the existing house, the title position and any previous applications or additions. It should then test the proposed extension against the relevant planning route and identify anything that could move the scheme out of permitted development. For a wraparound extension, that assessment should be based on the whole proposal, not on the side and rear sections separately. This is where professional design input is valuable, because minor layout changes can affect whether a scheme is likely to be acceptable.
The review should also consider access, drainage, openings, relationships with adjacent properties and whether the proposed massing feels balanced. None of this guarantees approval, but it does reduce the risk of submitting the wrong kind of application. A well-prepared brief is especially important if your aim is a family living space that merges kitchen, dining and sitting zones into one extension. In that situation, the planning route, structural strategy and internal layout need to work together from the start.
- Check the existing planning history first
- Test the whole scheme, especially for wraparound designs
- Align layout, structure and planning route early
Why drawings and descriptions matter so much
Planning decisions are made on the drawings and written description submitted, so the way a proposal is presented matters. An imprecise description can make it difficult to judge the true scale of the extension, while vague drawings can leave room for confusion about the roof form, side depth or boundary relationship. That is especially important for wraparound projects, where the combined massing is central to the planning assessment.
Good design information does not mean overselling the scheme. It means showing the extension honestly and clearly so the route can be assessed properly. Homeowners should expect the design team to explain what is covered by a planning submission, what might need separate approval, and what could be revised if the local authority raises concerns. If you want to see how this type of project sits within the wider portfolio of home improvements, use the projects page as a starting point rather than relying on assumptions from similar-looking homes.
- Use clear drawings and an accurate written scope
- Do not split one extension into artificial parts for the sake of the route
- Allow for design revision if the first option is too ambitious
How to decide the next step for your own home
If you are thinking about a house extension, the next step is not to guess whether planning permission is needed, but to have the proposal checked against the householder rules and the property context. For some homes, the answer will be a straightforward permitted development route. For others, especially wraparound schemes, the planning position will depend on the detailed form of the extension and any site constraints. Either way, the question should be answered before the design is locked in.
That is why homeowners should start with a project-specific conversation, not a generic checklist. A good process should identify the likely route, the drawings needed, the approvals involved and any items that need separate professional input. If you want to move from idea to an assessable scheme, start with the relevant service page, compare the householder and wraparound options, and then use quote to request a tailored review of your home and extension goals.
- Get the route checked before finalising design
- Expect wraparound schemes to need a deeper assessment
- Use a project-specific brief rather than a generic assumption
Questions homeowners ask
Do all house extensions in England need planning permission?
No. Some house extensions can be built under permitted development rights if they meet all the conditions that apply to that property. Others need a householder planning application, and some may also need building regulations approval or other consents. The only reliable answer comes from checking the specific house, the site and the design together.
Can I treat a wraparound extension as separate side and rear works?
Not safely. A wraparound extension should be assessed as one combined scheme, because the planning authority looks at the overall effect, not just the separate components. Even if one part might seem modest on its own, the combined massing and impact can change the planning route. That is why it needs project-specific review.
If my neighbour got an extension approved, will mine be approved too?
Not necessarily. Planning decisions depend on the property, the drawings, the site context and any constraints affecting your home. Similar-looking extensions can be judged differently if the plots, boundaries, previous alterations or local policy position are different. A neighbour’s result can be helpful context, but it is not a guarantee for your own scheme.
Is planning permission the same as building regulations approval?
No. Planning permission deals with whether the development is acceptable in planning terms, while building regulations approval covers how the work is constructed and compliant. GOV.UK states that both may be needed for extensions and many alterations. A project can be fine from a planning perspective and still need separate technical compliance.
What should I check before I start designing my extension?
Check the planning history, whether the house still has relevant permitted development rights, and whether any party wall, leasehold, listed building or other constraints apply. Then test the idea against the likely planning route before fixing the layout. For a wraparound extension, make sure the side and rear elements are considered together from the outset.
Sources
- GOV.UK: Planning permission
- GOV.UK: Householder permitted development guidance (England)
- GOV.UK: Building regulations approval
- GOV.UK: Party walls and building work
General guidance for homeowners, not a substitute for advice on your specific property. Rules change; check the current position with your council or a qualified adviser.
Share this article
Talk it through with the people who build it.
Free consultation, honest advice and a fixed written price.