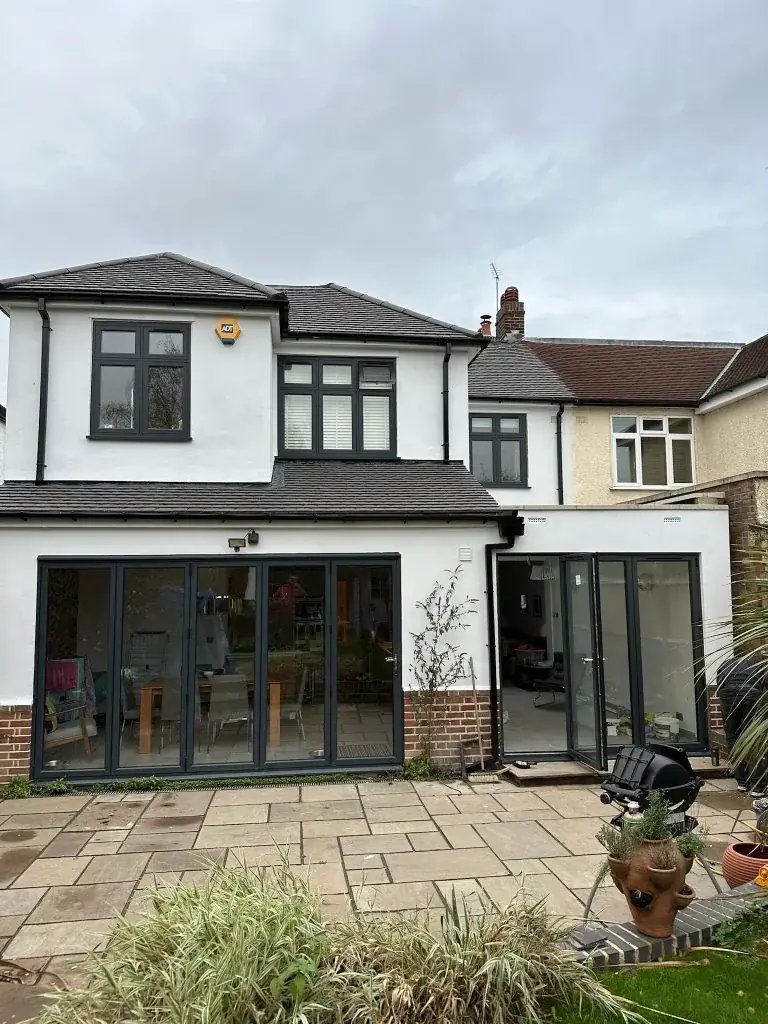
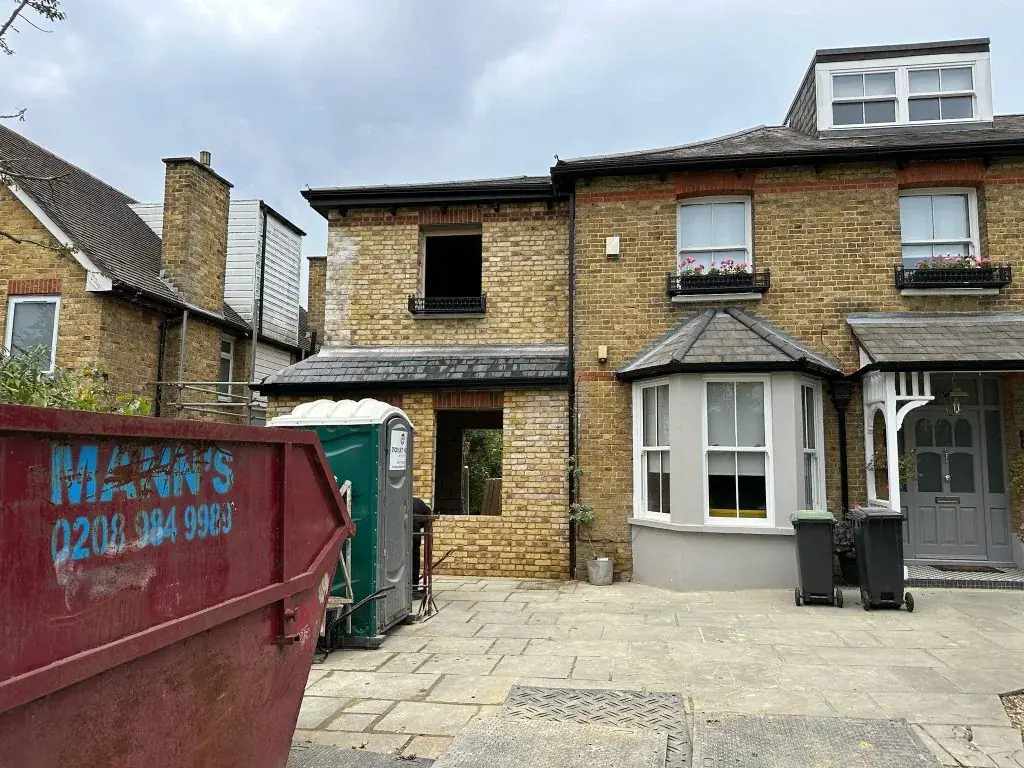
How Long Does a House Extension Take to Build?
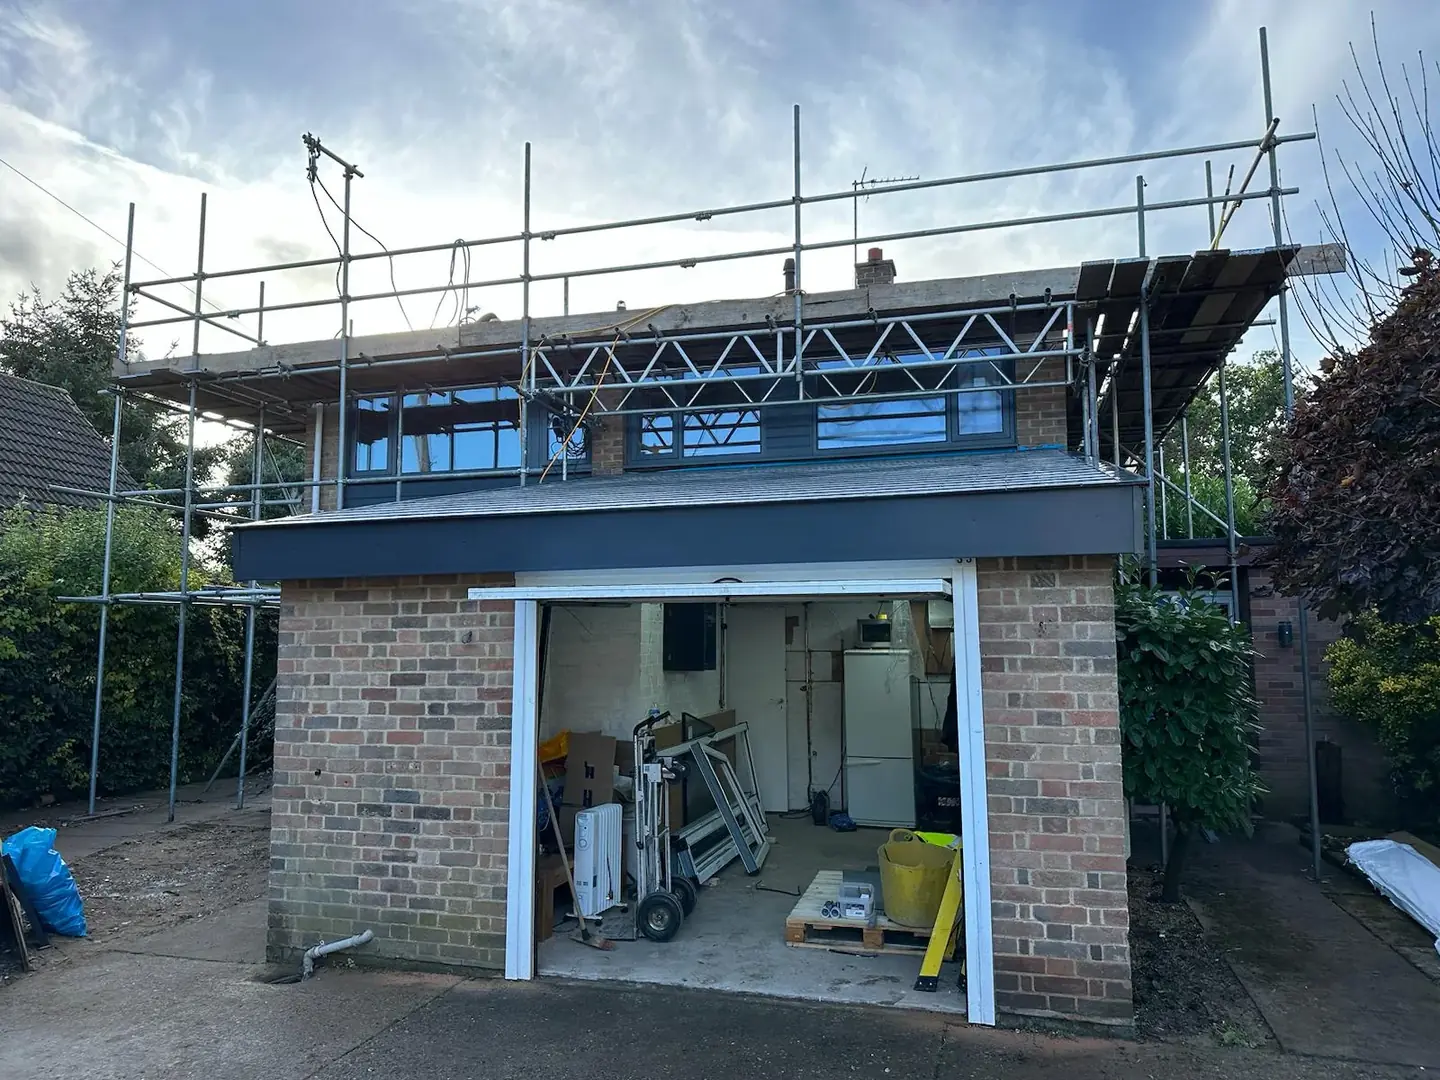
The short answer
A house extension timeline depends on design complexity, approvals, site conditions, lead times and how quickly key decisions are made. The build itself usually moves through clearing, foundations, structure, weather-tight stage, first fix, second fix and completion, but the programme is also shaped by inspections, utility changes and kitchen or bathroom fit-out. For a realistic plan, compare scope carefully and start with single-storey extensions or side extensions, then discuss your project via quote/.
Contents of this guide
- What shapes a house extension timeline
- Pre-construction: design, approvals and ordering long-lead items
- Site set-up and the groundworks stage
- Foundations, structure and the shell going up
- Getting the extension weather-tight
- First fix, services and the kitchen disconnection question
- Second fix, finishes and making the new space usable
- How to read quotes and programmes realistically
- Questions homeowners ask
- Sources
What shapes a house extension timeline
The short answer is that there is no single house extension timeline that fits every project. A straightforward rear or side extension on a clear site will usually move faster than a scheme that needs redesign, structural changes to the existing house, drainage alterations, or extra coordination with neighbours and utilities. The programme starts long before ground is broken, because design development, planning checks where relevant, building regulations coordination and tendering all affect when work can actually begin. If you want to see how different extension types are approached, the single-storey extensions and side extensions service pages are a useful starting point.
paragraphs
The biggest schedule drivers are usually the ones homeowners cannot see at first glance: lead times for windows, rooflights, steelwork or bespoke joinery; inspection points that must be passed before work can continue; and the time it takes to make decisions on layouts, finishes and kitchen details. A kitchen move, for example, can be a major dependency because appliances, services routes, flooring and decorating all need to line up with the shell being ready. In practice, the smoothest programmes are the ones where design is fixed early, products are ordered in good time, and the sequence from structure to fit-out is properly thought through rather than treated as a single block of work.
- Design and approvals can start the clock before site work does.
- Structural complexity usually adds coordination time.
- Product lead times can affect even a modest build.
- Fit-out is often delayed by late decisions on kitchens, glazing or finishes.
Pre-construction: design, approvals and ordering long-lead items
This stage is also when many delays are avoided. Windows, roof systems, steels, insulation, structural openings and kitchen components can all have lead times, and those lead times matter because the site sequence depends on them. A contractor may be ready to start, but if a required item is not ordered or signed off in time, the build can stall. This is why an apparently simple extension can still have a long pre-start period. The most useful programme is not a promise of speed; it is a realistic map of decisions, design freeze dates and procurement milestones.
bullets
- Confirm what needs design input before site start.
- Check which approvals are required for your specific property.
- Order structural and manufactured items early.
- Agree decisions on layouts, openings and finish levels before excavation starts.
Site set-up and the groundworks stage
Once the project is live on site, the first visible phase is usually clearance, setting out and groundworks. This stage covers demolition of any required elements, excavation, drainage adjustments, foundation preparation and the formation of the base for the new structure. The pace depends heavily on what is found in the ground and how much has to be altered around the existing house. Hidden drainage runs, poor soil conditions, tree roots or an awkward connection to the current footprint can all mean extra investigation and more time before concrete or masonry work can proceed.
Groundworks also sit at the point where inspections matter. Foundational work often needs checking before it is covered over, and the programme has to allow for that. If an inspection is not available when needed, or if a design detail has to be adjusted after excavation, the schedule can slip even when the rest of the build is ready. This is one reason homeowners should think of an extension as a sequence of dependent stages rather than a single construction block. The ground stage sets up everything that follows, so it needs proper time rather than rushed work.
- Clear the site and confirm setting-out before excavation.
- Allow for drainage changes and unknowns below ground.
- Build in time for inspections before ground works are closed up.
- Expect the ground stage to vary more than the visible build stage.
Foundations, structure and the shell going up
After groundworks come the foundations and the main structure. This is where the extension becomes legible as a new space, with walls, steelwork, floor structure and roof framing forming the shell. The exact build order varies with design, but the principle is the same: the structure must be stable, tied into the existing house correctly and prepared for the later weatherproofing and fit-out stages. If the design includes larger openings into the current house, those openings can be particularly important because they affect support, sequence and temporary works.
This stage often moves faster once the foundations are complete, but only if the materials are already on site and the structural package has been properly coordinated. Steel, joists, roof elements and masonry all need to arrive in the right order. If a structural detail changes after work has started, the ripple effect can be significant. For homeowners, it is helpful to understand that visible progress here does not mean the project is close to finished; it means the building is moving from the structural phase into the weather-tight phase, which is another major milestone in the house extension timeline.
- Foundation completion unlocks the main build sequence.
- Structural changes to the existing house can affect the programme.
- Coordinating steel, timber and masonry deliveries helps avoid idle time.
- The shell stage is progress, not completion.
Getting the extension weather-tight
For many households, this is also the stage where day-to-day routines start to feel the impact. Access routes may be changing, storage may be reduced, and the house can feel less settled than before. In homes where kitchens are being altered or extended, people often assume the space can be kept fully operational for most of the job, but that depends on the layout and the extent of the works. Planning for temporary cooking arrangements early can make the overall project feel more manageable and reduce avoidable pressure later in the build.
A good contractor will sequence the project so weather exposure is minimised and the internal team can work efficiently after the shell is secure. If you are comparing proposals, it is worth asking how the programme handles roof completion, window installation, making good and internal dry-out time. Those details often explain why two apparently similar quotes can carry very different timelines. For broader project examples, the projects page is a useful reference point, but the real answer will still depend on your specific property and chosen finish level.
- Weather-tight is a milestone, not the end of the project.
- Internal work becomes more reliable once the shell is sealed.
- Temporary household arrangements may be needed during this phase.
- Drying and making good still take time after the roof and openings are in.
First fix, services and the kitchen disconnection question
This is also where coordination with the wider house matters. If the extension is linked to a new utility area, pantry, boot room or open-plan kitchen-living arrangement, the sequence of finishes has to match. For example, flooring may need to continue through multiple spaces, or decorating may be delayed until dirty work is over. The programme should show how these tasks connect rather than treating them as separate mini-jobs. That visibility helps avoid the common problem of a room being structurally complete but not yet usable because one missing service or finish detail is holding everything back.
Homeowners sometimes ask whether they can keep using the existing kitchen until the very end. Sometimes they can, but not always, and the answer depends on the extent of structural changes, the need for new drainage, and whether the existing arrangement blocks access for trades. A sensible plan recognises that a short period of inconvenience can protect the quality and pace of the build overall. If you want to move from concept to a realistic build sequence, the best next step is usually a detailed discussion through quote/.
- First fix depends on a settled layout and service positions.
- Kitchen disconnection is often unavoidable during structural and service changes.
- Temporary arrangements should be planned, not improvised.
- Flooring, decorating and appliance fit-out all need to line up with the sequence.
Second fix, finishes and making the new space usable
Second fix is when the extension starts to feel like part of the home rather than a building site. This stage typically includes fitting sockets and switches, connecting sanitaryware where relevant, installing kitchen units and appliances, hanging doors, fitting skirting and architraves, and completing the decorating sequence. It may sound straightforward, but it often depends on careful sequencing because many finishes can be damaged if they go in too early. A well-run project protects these details until the messy work is over, which helps avoid rework.
The final steps also include testing, snagging and making good. Homeowners sometimes expect the handover stage to be quick because the room looks finished, but there is usually a round of adjustments before everything is settled. Doors may need aligning, paint may need touching up and services may need commissioning checks. If the extension includes a new kitchen, final connection and fit-off can only happen when the surrounding surfaces are ready and dry. This is why a realistic house extension timeline always leaves room for finishing tasks rather than assuming the main structure marks the end of the job.
- Second fix brings the room into use, but it still needs checks.
- Protect finishes until dirty work is complete.
- Snagging is a normal part of handover.
- Kitchen fit-out depends on dry, finished surrounding surfaces.
How to read quotes and programmes realistically
The most reliable programmes are specific about dependencies: what must happen first, what can overlap, and what could delay the next stage. This is particularly important for families living in the house during the build, because the practical timeline is not just about construction duration; it is also about how the work affects daily life. If you know when the kitchen will be disconnected, when the shell should become weather-tight and when second fix is likely to begin, the project feels much more manageable. That clarity is often worth more than a rough promise of speed.
For homeowners in London and the surrounding counties, site constraints can matter as much as the design itself. Narrow access, parking limitations, neighbouring properties and material deliveries all influence how smoothly the programme runs. These are not reasons to avoid an extension; they are reasons to plan it properly. A well-structured timeline gives each stage enough room to happen in order, with inspections, lead times and fit-out all built in from the start.
Questions homeowners ask
How long does a typical house extension take to build?
There is no fixed answer, because the timeline depends on design complexity, approvals, site conditions, lead times and how much alteration is needed to the existing house. The build itself usually moves through groundworks, structure, weather-tight stage, first fix, second fix and handover, but the pre-construction period can be just as important.
What usually slows an extension down the most?
The most common delays are late design changes, long-lead items arriving late, unexpected ground conditions, inspection timing and changes to services or kitchen layouts once work has started. Weather can also affect external stages, especially where dry conditions are needed for certain tasks and finishes.
When does the kitchen need to be disconnected?
That depends on the scope of the extension and the existing layout, but kitchen disconnection often happens when structural openings, new services or floor changes affect the current space. In many projects, it is one of the key household dependencies, so it should be planned early rather than left to the last moment.
Is the extension usable once it is weather-tight?
Not usually in a practical sense. Weather-tight means the shell is sealed enough for internal work to continue more safely, but the room still needs services, finishes, fit-out and snagging before it is properly usable. The shell stage is an important milestone, not the end of the project.
Do planning permission and building regulations take the same amount of time?
No. They are separate processes in England, and either or both may be relevant depending on the proposal. Planning looks at whether the development is acceptable in principle, while building regulations deal with technical construction requirements. The timeline for each depends on the project and the relevant authority.
How can I get a more accurate programme for my extension?
Start with a clear scope, confirm what approvals are needed, and make early decisions on layout, services and finishes. A contractor can then sequence the work properly and identify likely lead times and dependencies. If you want a tailored discussion, the best next step is to request a quote rather than relying on a generic estimate.
Sources
- GOV.UK: Planning permission
- GOV.UK: Householder permitted development guidance (England)
- GOV.UK: Building regulations approval
- GOV.UK: Party walls and building work
General guidance for homeowners, not a substitute for advice on your specific property. Rules change; check the current position with your council or a qualified adviser.
Share this article
Talk it through with the people who build it.
Free consultation, honest advice and a fixed written price.