How to Maximise Natural Light in a House Extension
The short answer
A successful natural light house extension is about more than adding bigger windows. The best results come from balancing orientation, glazing type, rooflights, internal openings, shading and room layout so both the new and existing rooms feel brighter without overheating or glare. This guide explains the design choices that matter most, plus the trade-offs to discuss with your designer and builder before you request a quote.
Contents of this guide
- Why daylight should shape the extension brief
- Start with orientation and the path of the sun
- Use rooflights to bring light to the middle of the plan
- Choose glazing that suits the room, not just the view
- Create borrowed light between old and new rooms
- Use internal finishes and layout to spread light further
- Control glare and overheating without losing brightness
- Keep ventilation part of the daylight strategy
- Plan for maintenance, privacy and long-term use
- Questions homeowners ask
- Sources
Why daylight should shape the extension brief
When homeowners start planning a rear or side extension, it is easy to focus on floor area first and treat daylight as an afterthought. In practice, light should be part of the brief from day one, because the form of the extension, the position of openings and the relationship to the existing house all affect how rooms feel in everyday use. A well-considered single-storey extension can bring light deeper into the plan, but only if the layout avoids blocking the rooms behind it.
Daylight also affects how the extension is used across the year. A room that feels bright on a clear summer morning can still be gloomy in winter if the glazing is in the wrong place or if adjoining spaces are left without borrowed light. The aim is not simply to maximise glass, but to create useful daylight in the kitchen, dining or living zone while keeping the old rooms connected, balanced and comfortable. If you are comparing schemes, look at how each option handles the darker parts of the existing house, not just the new footprint.
Start with orientation and the path of the sun
Orientation is one of the biggest influences on a natural light house extension. South-facing and west-facing spaces can capture generous daylight, but they may also need stronger shading and glazing choices to prevent overheating. East-facing rooms often feel bright in the morning and calmer later in the day, while north-facing extensions can be beautifully even-lit if the design uses carefully placed openings and light-reflective finishes. The key is to think about when you use the room, not just what side of the house it sits on.
A practical design review should map how sunlight moves through both the extension and the adjoining rooms. That helps identify where a full-height opening, a rooflight or a glazed corner will do the most work. It also highlights where a solid wall may still be useful for storage, tall furniture or to protect privacy. For many homes, especially where the rear garden is compact or boundary conditions are tight, a wraparound extension can improve daylight by rebalancing the plan rather than simply extending in one direction.
Use rooflights to bring light to the middle of the plan
Rooflights are often the most effective way to brighten a deeper extension, especially where the rear wall alone cannot pull light far enough into the house. They can help light reach the centre of a kitchen-diner or open-plan family room without turning the whole elevation into glass. They are particularly valuable when the existing house behind the extension would otherwise become dark, because overhead light travels further than light entering only from the side.
That said, rooflights need thoughtful positioning. A small number of well-placed units can work better than a scattered cluster, because the aim is to create useful daylight rather than a series of hot spots. Consider how the sun angle changes through the day and whether the rooflight will cause glare on worktops, televisions or dining tables. Venting options can also help with summer comfort and stale air, but they should be specified as part of the overall environmental strategy rather than added randomly at the end.
Choose glazing that suits the room, not just the view
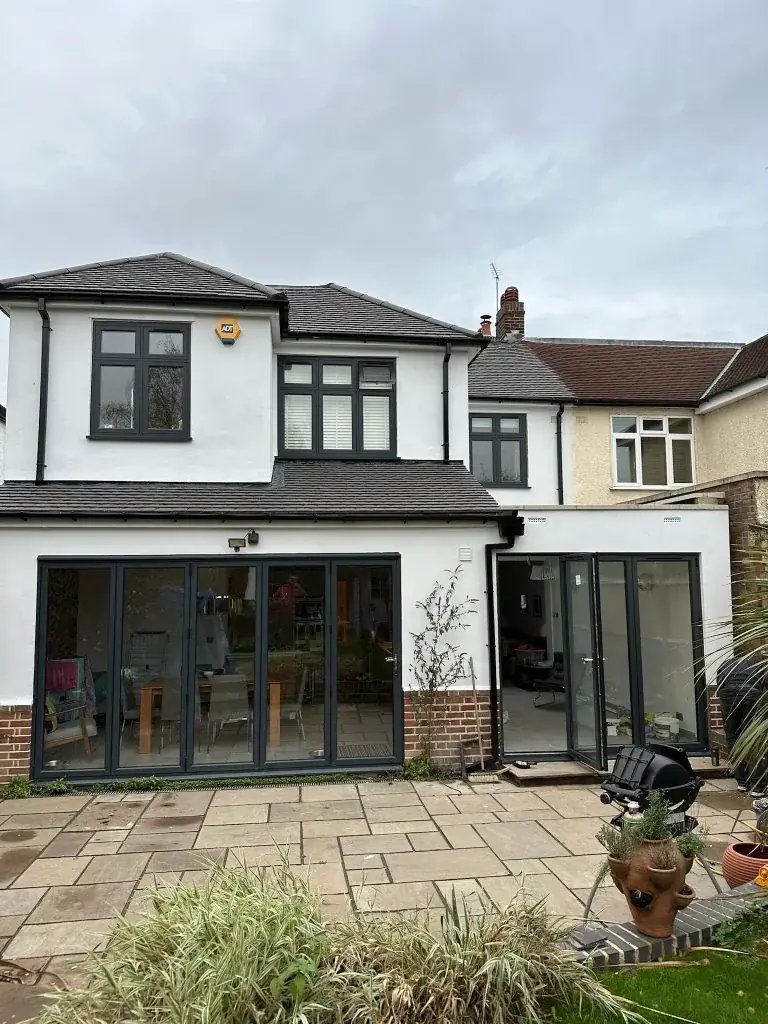
Large glazed openings can be attractive, but more glass is not always better. The right glazing pattern should reflect how the space will be used, how private it needs to feel and how much wall area is needed for furniture, artwork or storage. In some homes, a balanced mix of a wide rear opening, a side light and a rooflight gives a better result than a wall that is almost entirely glazed. This approach can keep the room bright while avoiding a cold, exposed feeling in winter.
Glass selection matters too. Different glazing specifications can influence thermal comfort, condensation risk and glare, so it is worth asking your designer and installer how the chosen units support both daylight and energy performance. For example, a bright room that becomes uncomfortably hot in the afternoon is usually a sign that the glazing strategy has not been matched to orientation and use. The best schemes treat glazing as one part of a wider envelope design, not as a standalone feature.
Create borrowed light between old and new rooms
One of the most overlooked ways to improve daylight is to transfer it from the new extension into the existing rooms. Internal glazing, glazed doors, open thresholds and carefully placed openings can allow borrowed light to move deeper into the house. This is especially useful where the original rooms would otherwise sit behind the extension and lose direct access to the garden side. For many older houses, that shared light can make the whole ground floor feel more generous without increasing the external footprint.
Borrowed light must be balanced with privacy, acoustics and everyday practicality. A glazed internal wall may work well between a kitchen and a hallway, but not every room needs full transparency. Frosted glazing, internal screens or high-level windows can soften views while still brightening circulation areas. If you are exploring layout options, review them alongside the structure and circulation plan, because daylight improvements often depend on where openings can realistically be formed. You can see examples of different extension approaches in the projects section.
Use internal finishes and layout to spread light further
Daylight is not only about where the openings are; it is also about how surfaces and furniture help spread light once it enters. Lighter ceiling finishes, reflective but not shiny wall colours and carefully chosen floor materials can all help bounce light further into the room. In contrast, dark bulkheads, heavy joinery and oversized furniture can absorb daylight and make a space feel narrower than it is. The most effective interiors are often restrained, with the light doing most of the visual work.
Furniture placement matters just as much. Tall cabinets placed in front of a window can block the very light you paid to bring in, while low seating or open shelving can keep sightlines clear. Think about the main walking routes, the position of the dining table and where you want to sit or work during the day. If the new room is open plan, the arrangement should also avoid creating a bright front zone with a gloomy back corner. Planning this early can reduce the need for later compromises.
Control glare and overheating without losing brightness
A bright room is not automatically a comfortable room. Direct sunlight can cause glare on screens, create harsh contrast on worktops and make some corners unusable at certain times of day. Overheating is another common issue in modern extensions with generous glazing, especially where the room faces south or west and has limited shading from neighbouring buildings or mature trees. Good daylight design should address both brightness and comfort together.
Shading can be fixed or adjustable. Deep eaves, brise-soleil style features, blinds, curtains and external shading all have different strengths, and the right answer depends on the orientation and the way the room will be used. If the extension opens to a patio or garden seating area, think about how doors and shading interact so you do not lose the view while gaining too much heat. A smart design will let the room feel light in winter and manageable in summer, rather than forcing you to choose between the two.
Keep ventilation part of the daylight strategy
Daylight and ventilation are closely linked in a well-designed extension. A room that is bright but stuffy can quickly become unpleasant, particularly if it is used for cooking, dining or family life. Opening rooflights, opening windows and good cross-ventilation can help remove warm air and moisture, which in turn supports comfort and helps preserve finishes. This is especially relevant in open-plan layouts where heat from cooking and appliances can build up.
The challenge is to provide ventilation without undermining the visual calm of the room. Openable units should be positioned where they are genuinely useful rather than placed only for symmetry. In some homes, high-level openings can purge warm air while lower openings bring in fresh air at a more comfortable level. Your designer should also consider how the ventilation strategy fits with insulation, airtightness and the overall building fabric, because these elements work together rather than separately.
Plan for maintenance, privacy and long-term use
A bright extension should remain easy to live with after the novelty wears off. Rooflights need safe access for cleaning and should be positioned so leaves, dirt and water staining do not become a constant problem. Large areas of glass may look impressive on day one, but they also need regular maintenance, and that should be considered alongside access, frame choice and whether the glazing will be visible from neighbouring properties. If privacy is a concern, a design that combines higher-level glazing with solid lower sections may be more sustainable in everyday use than a fully exposed wall of glass.
The best daylight solutions are those that still work when the room is full of toys, coats, homework or kitchen clutter. That means thinking beyond the idealised interior photo and into real life. Consider where you will place blinds, how you will clean the glass and whether the room will still feel balanced in winter when the sun is low. If you are considering a larger scheme, the same principles apply to wraparound extensions as to more compact additions: the light strategy should support the whole house, not just the new room.
Questions homeowners ask
Is more glazing always better in an extension?
Not necessarily. More glazing can increase daylight, but it can also create glare, heat gain and privacy issues. A better approach is to combine carefully placed windows, rooflights and internal glazing so the room feels bright where you need it, while keeping furniture walls, circulation and comfort under control.
How can I bring light into rooms behind the extension?
Borrowed light is usually the answer. Internal glazing, glazed doors, open plan connections and high-level openings can help daylight travel from the new extension into the existing hallway, utility or reception room. The best solution depends on the layout, structure and privacy needs of the house.
Do rooflights make a big difference in darker kitchens and dining rooms?
They often do, especially where the extension extends deep into the plot. Rooflights bring light from above, which can reach the centre of the room more effectively than side windows alone. Their size, placement and opening method should be tailored to the room’s use and the sun path.
How do I stop a bright extension from overheating?
Use a mix of design measures: glazing suited to the orientation, shading, ventilation and sensible room planning. South- and west-facing rooms usually need more attention. The aim is to keep the room comfortable in summer without making it gloomy in winter or sacrificing the view.
Can furniture placement affect how light a room feels?
Yes. Tall units, dark finishes and oversized furniture can block daylight and make a room feel smaller. Low furniture, open shelving and a layout that keeps windows clear can help light spread further. It is worth planning furniture alongside the extension design, not after the build is finished.
Where should I start if I want a brighter extension?
Start with the room use, orientation and the existing dark areas of the house, then work outward to glazing, rooflights and shading. The most effective schemes are designed holistically. If you are ready to explore options, you can request a quote and review relevant projects for ideas.
Sources
- GOV.UK: Planning permission
- GOV.UK: Householder permitted development guidance (England)
- GOV.UK: Building regulations approval
- GOV.UK: Party walls and building work
General guidance for homeowners, not a substitute for advice on your specific property. Rules change; check the current position with your council or a qualified adviser.
Share this article
Talk it through with the people who build it.
Free consultation, honest advice and a fixed written price.