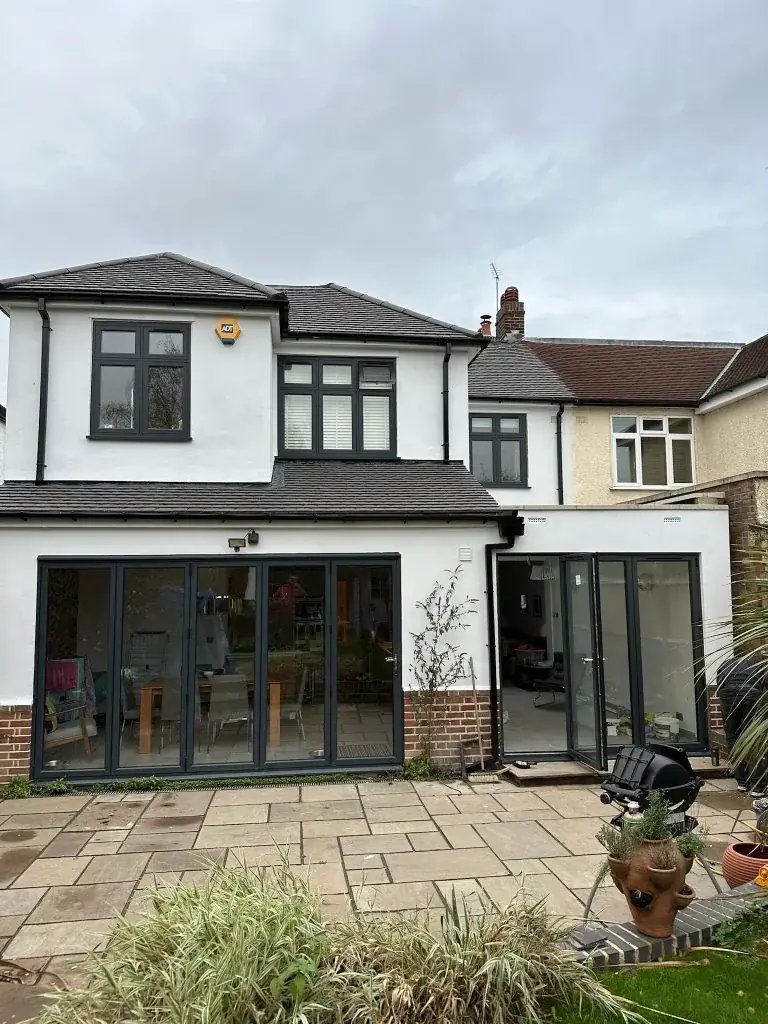
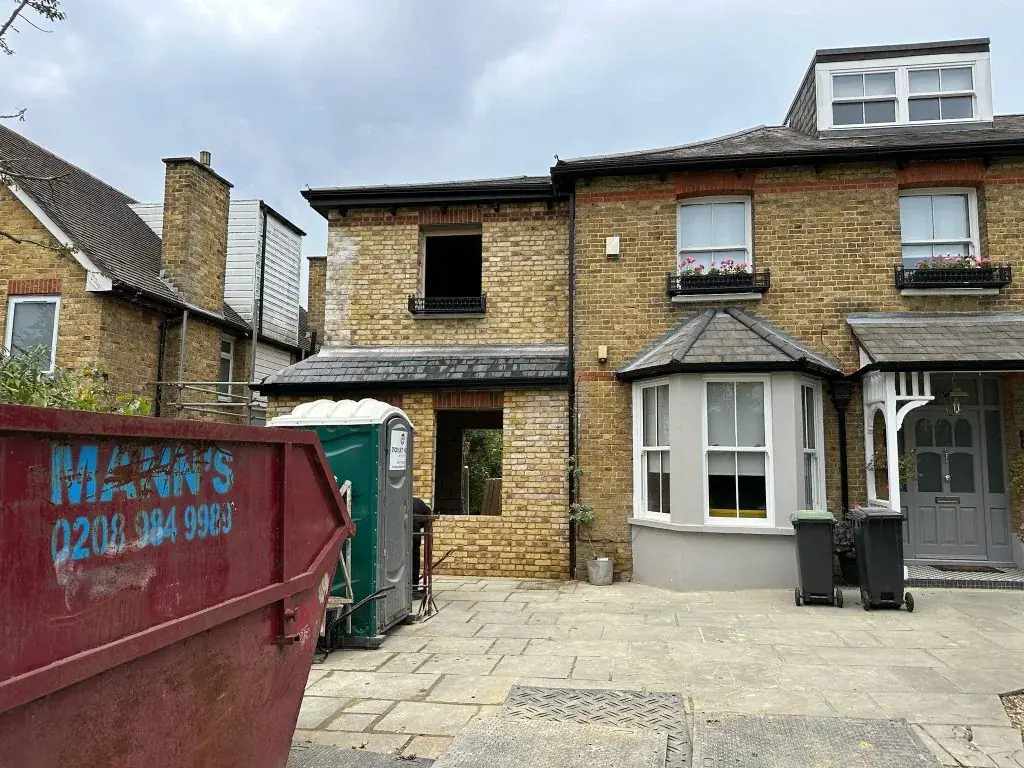
How to Plan a House Extension from Start to Finish
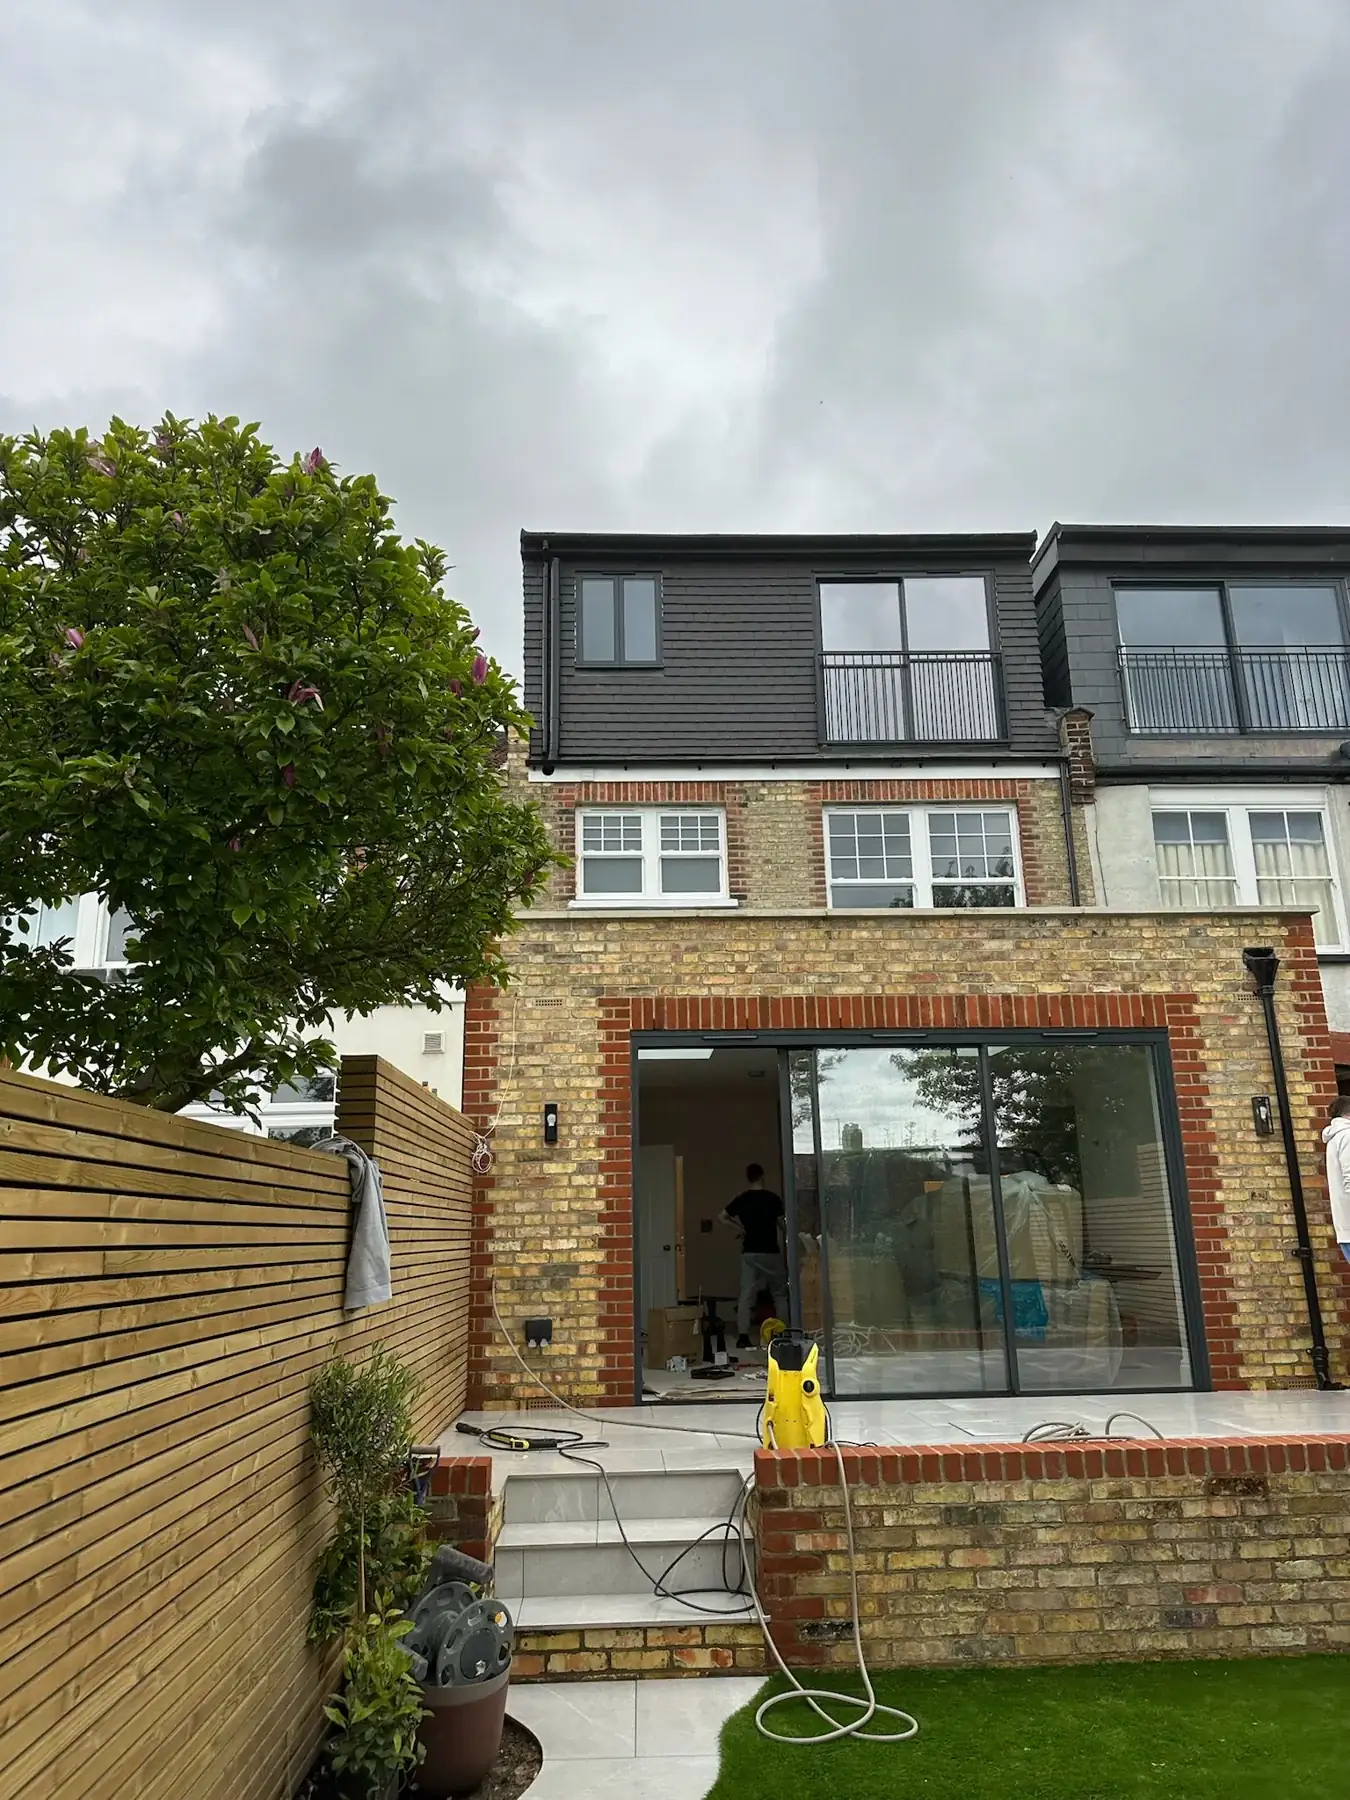
The short answer
Planning a house extension works best when you treat it as a sequence of decisions, not a single design task. Start with your brief, budget and survey, then choose the right designer, test the scheme against planning and building regulations, tender to suitable builders, agree the contract and manage site delivery through to handover. This guide explains each stage in plain English, with practical points for London and the South East.
Contents of this guide
- 1. Start with the reason for extending and the brief
- 2. Get an accurate measured survey and understand the existing house
- 3. Choose the right designer and define the design process
- 4. Check planning, permitted development and other approvals early
- 7. Agree contract terms, programme and site logistics before work starts
- 8. Manage the build stage with regular checks and clear decisions
- 9. Complete handover, paperwork and post-build checks
- Questions homeowners ask
- Sources
1. Start with the reason for extending and the brief
The first decision in planning a house extension is what problem the extension must solve. That could mean a larger kitchen-diner, a better connection to the garden, an extra bedroom, a home office, or a more usable family layout. The clearer your priorities are, the easier it is for a designer to shape a scheme that actually fits the way you live, rather than simply adding floor area.
It helps to write a brief before any drawings are commissioned. List what you want to gain, what you are prepared to compromise on, and any must-have features such as storage, natural light, or keeping part of the garden. If you are weighing up single-storey extensions against a larger layout change, or considering a more ambitious wraparound extensions approach, the brief is where those choices should start to become clearer.
- Write down the problems you want the extension to solve
- Separate must-haves from nice-to-haves
- Think about how the extension affects the existing rooms
- Consider whether you want the work done in one phase or staged later
2. Get an accurate measured survey and understand the existing house
A proper measured survey is one of the most useful early investments when planning a house extension. Existing drawings are often out of date or incomplete, so the design team needs reliable information about room sizes, wall positions, ceiling heights, drainage runs, openings and roof levels. Without that foundation, early designs can be misleading and the build later becomes harder to price accurately.
This stage is also where practical constraints begin to show up. The survey may reveal awkward levels, limited headroom, structural walls in unexpected places or drainage that needs relocating. That is not a reason to stop; it is a reason to design properly. A good extension project takes those realities into account before drawings become fixed, which is why the survey and brief should come before detailed design and not after.
- Use measured information rather than relying on memory
- Check for drains, vents, manholes and utility routes
- Record garden levels and boundaries carefully
- Ask for photos and notes as well as drawings
3. Choose the right designer and define the design process
Once the brief and survey are in place, the next step is choosing who will lead the design. Some projects only need straightforward layout drawings, while others benefit from a fuller process that includes concept options, refined plans, elevations, and structural coordination. The right designer should explain what is included at each stage, what decisions you must make, and what information still needs to be gathered before the project can move forward.
It is wise to be clear about responsibilities from the outset. Who is preparing planning drawings, who is coordinating structural advice, who is checking buildability, and who will respond if the scheme needs revision? That clarity avoids confusion later. If you are using a builder-led route, or involving DWM Construction Ltd for the build itself, you can still keep the design process structured and document-led rather than informal. You can also review relevant examples on projects to understand how different extension ideas translate into built space.
- Ask what drawings and outputs are included
- Check how revisions will be handled
- Confirm who coordinates structural and technical information
- Make sure the designer understands your budget band and priorities
4. Check planning, permitted development and other approvals early
Planning a house extension is not just a design exercise. In England, some home extensions may fall under permitted-development rights, but those rights are conditional and can differ from one property to another. The safest early step is to speak with the local planning authority or a professional adviser so you understand whether your proposal is likely to need permission, whether any restrictions apply, and whether there are local design sensitivities that affect the scheme.
Planning is separate from building regulations, and many projects need both. GOV.UK explains that building-regulations approval covers many extensions and alterations, including construction work, some electrical and plumbing changes, windows and doors, roof coverings and heating. If your extension touches a shared wall or boundary, the party-wall process may also be relevant. These are different issues, with different decision points, so they should be tested early rather than left until the drawings are finished. For guidance on a project that needs a clearer route through approvals, see the house extension service most closely aligned with your scheme and then confirm what applies to your property.
bullets":["Ask early whether permission is likely to be needed","Treat planning, building control and party wall matters separately","Check whether your home’s rights differ from another nearby property","Do not assume a flat or a special designation has the same route as a standard house"]},{
heading":"5. Develop a design that balances layout, light and buildability","paragraphs":["The best extension designs usually solve several problems at once: they improve circulation, bring in more daylight, create a better link to the garden and make the existing rooms work harder. In practice, this means testing more than one layout before settling on a final scheme. A good design process does not jump straight to finishes; it checks how people move through the space, where furniture will go, and how the old and new parts of the house connect.","Buildability should be part of the design discussion, not an afterthought. Details such as the position of doors, roof form, structural spans, drainage adjustments and how the new walls meet the existing house can affect both cost and delivery. A simple-looking design can still be expensive if it is technically awkward, while a more modest scheme may be easier to build, better for the budget and less disruptive to the household. This is where early design coordination can save a lot of stress later."],"bullets":["Test the layout before committing to finishes","Consider furniture, circulation and storage early","Look at how the extension links inside and out","Ask whether the concept is easy to build as well as attractive"]},{"heading":"6. Prepare the right information for tender and compare builders properly","paragraphs":"When drawings are ready to price, the quality of the tender package matters. Builders need enough information to understand the scope, not just a sketch of the final look. That usually means drawings, a schedule of works or specification, structural information where available, and clear notes on what is included and excluded. If the documents are vague, the prices will be harder to compare and the risk of disputes later increases.","When you receive quotations, compare them line by line rather than only looking at the total figure. Check whether demolition, structural work, windows, finishes, decoration, services alterations, waste removal and reinstatement are included. If one quote looks much lower than the others, find out why before making a decision. DWM Construction Ltd has supplied no verified price ranges, so the sensible approach is to compare scope, assumptions, exclusions and risk allowances rather than expecting a simple benchmark. You can also use the [quote route once the documents are ready to start a proper tender conversation."],
- Issue the same information to every tendering builder
- Ask for exclusions and assumptions in writing
- Check what is included for services and finishes
- Compare like with like, not just totals
7. Agree contract terms, programme and site logistics before work starts
A contract is where the project moves from design intent to managed delivery. It should confirm the scope, the payment structure, the programme approach, how changes will be handled, what happens if information changes, and how defects or incomplete items will be dealt with. This is not paperwork for its own sake; it is the document that keeps everyone aligned when the build becomes busy and decisions need to be made quickly.
Site logistics deserve the same attention. Will access be through the house or side passage? Where will materials be stored? What happens to parking, deliveries and bins? Will any parts of the home remain occupied during the works? A well-planned extension reduces friction because everyone knows the practical arrangements before the first day on site. This stage is especially important if the extension is part of a larger remodelling, such as opening up several rooms or integrating a wraparound extensions layout with internal alterations.
- Confirm the contract form and payment stages
- Agree how variations will be instructed
- Set out access, storage and welfare arrangements
- Make sure everyone understands the handover process
8. Manage the build stage with regular checks and clear decisions
During construction, the key client role is usually to respond promptly to the decisions that cannot be made in advance. That might include selecting finishes, confirming positions of sockets or lighting, approving a revised detail, or agreeing how to handle an unforeseen issue in the existing structure. The smoother these decisions are, the less likely the project is to stall. Regular site meetings and written updates help keep the design, build and budget moving in the same direction.
It is also important to recognise that an extension can uncover unknowns once work starts. Hidden defects, older alterations, drainage issues or structural surprises are common enough in existing houses that a responsible programme should allow for some flexibility. That does not mean anything goes; it means the build should be managed with proper communication and documented changes. A realistic construction stage focuses on quality control, coordination and keeping the finished space aligned with the original brief rather than chasing arbitrary speed.
Bullets included here can help homeowners stay on top of the process:
Keep a written record of decisions and changes
Ask for updates on structural, mechanical and finish-stage progress
Do not agree late changes casually without understanding the effect on time and cost
Check that all installed elements match the agreed drawings or specification
9. Complete handover, paperwork and post-build checks
Handover is more than receiving the keys to a finished room. It should include a walk-through of the completed extension, a list of any outstanding minor items, and the documents that prove the project has been properly concluded. Depending on the work, that may include building control completion evidence, product information, certificates for relevant systems, and any warranty or maintenance documents that apply to the installed components. These records matter when you come to sell the property or if you need to trace a product later.
The final stage is also about settling into the extension and checking that it performs as intended. Doors, windows, heating response, ventilation and drainage should all be understood from the outset. If something needs adjustment, it is better to note it promptly while the project is still fresh. A well-handled handover turns the extension from a building site into a working part of the home, which is the real goal of planning a house extension from start to finish.
- Collect completion paperwork and product documents
- Walk through the space and note any snagging items
- Keep records for future resale or maintenance
- Understand how the new space should be used and maintained
Questions homeowners ask
How early should I check whether planning permission is needed?
As early as possible, ideally before you commit to a final design. Planning rules can differ by property, location and proposal, and permitted-development rights are conditional in England. Early checks help you avoid designing a scheme that later needs major revision or a fresh application route.
What is the difference between planning permission and building regulations approval?
Planning deals with whether the proposal is acceptable in principle, while building regulations focus on how the work is built and whether it meets technical standards. An extension may need one, both, or in some cases a different route altogether. They are separate processes and should be considered separately.
Do I need a builder before I apply for approvals?
Not usually. Most homeowners first develop the brief, survey and design, then secure the relevant approvals before appointing a builder or tendering the work. That said, early builder input can be helpful if you want practical advice on buildability, sequencing or likely site constraints before the design is fixed.
How do I compare extension quotes fairly?
Compare the scope rather than just the total. Look at what is included, what is excluded, what assumptions were made and whether the same information was used by every tendering builder. A quote that seems lower may simply be missing items you will need later, so detail matters more than headline price.
What should I expect at handover?
You should expect a final walk-through, snagging notes, and the key completion documents relevant to the work. These may include building control evidence and product or maintenance information. Handover is also the time to confirm any outstanding items and understand how the new space should be used and maintained.
Sources
- GOV.UK: Planning permission
- GOV.UK: Householder permitted development guidance (England)
- GOV.UK: Building regulations approval
- GOV.UK: Party walls and building work
General guidance for homeowners, not a substitute for advice on your specific property. Rules change; check the current position with your council or a qualified adviser.
Share this article
Talk it through with the people who build it.
Free consultation, honest advice and a fixed written price.