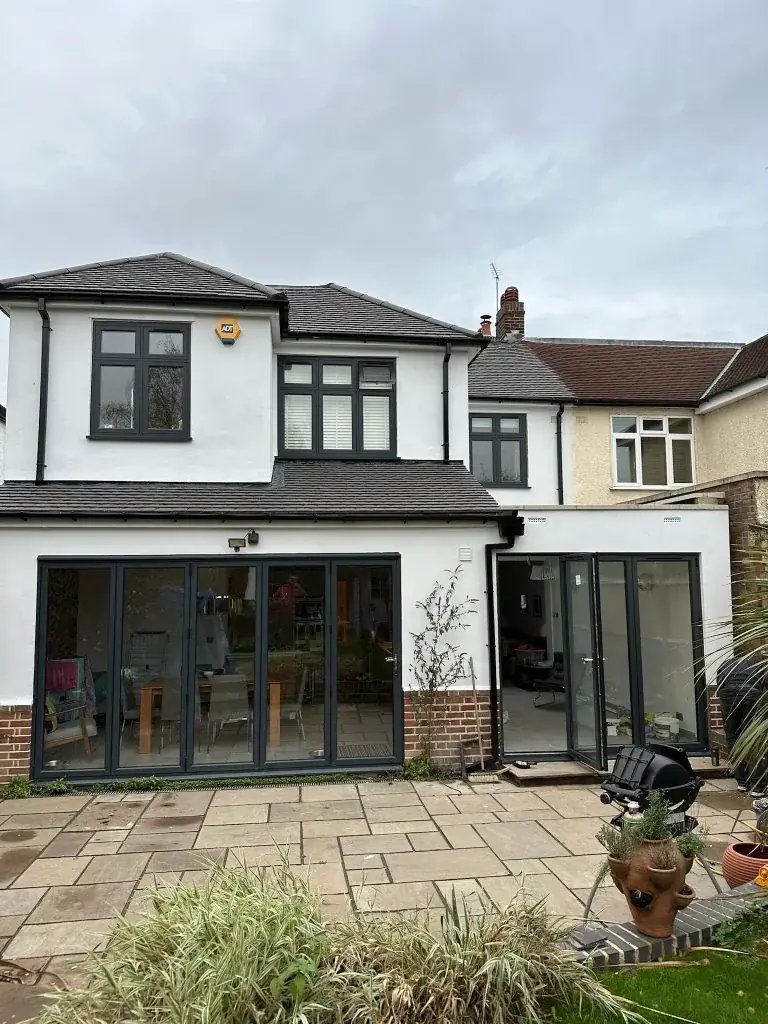
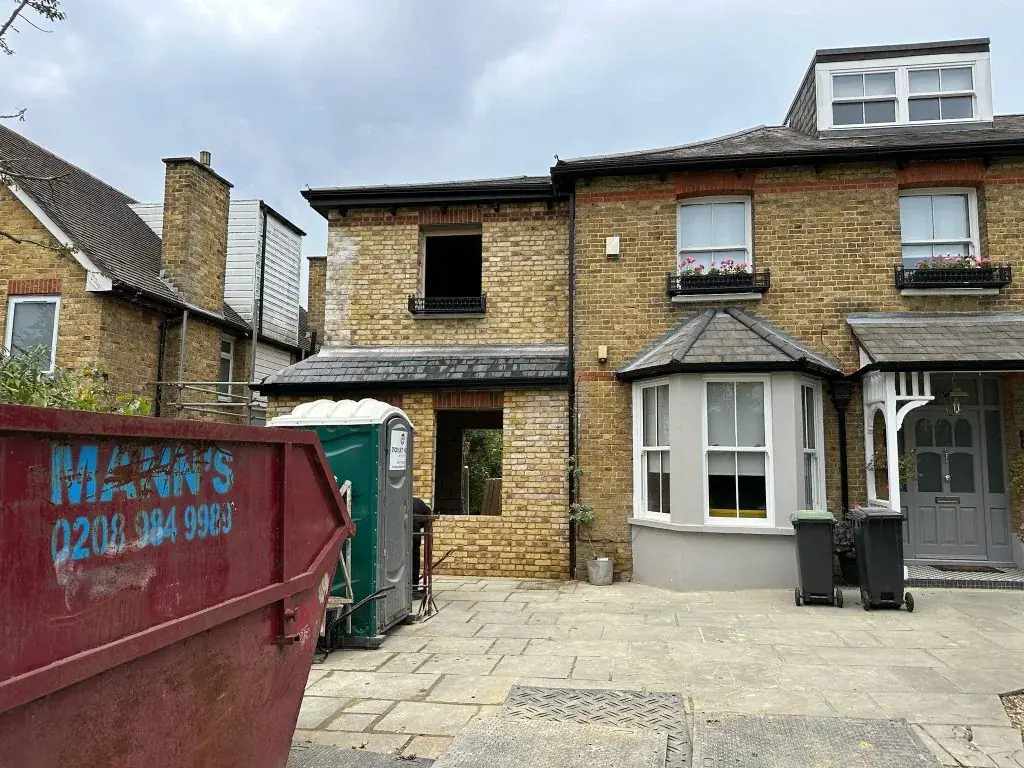
Single-Storey Side Extension: Complete Guide
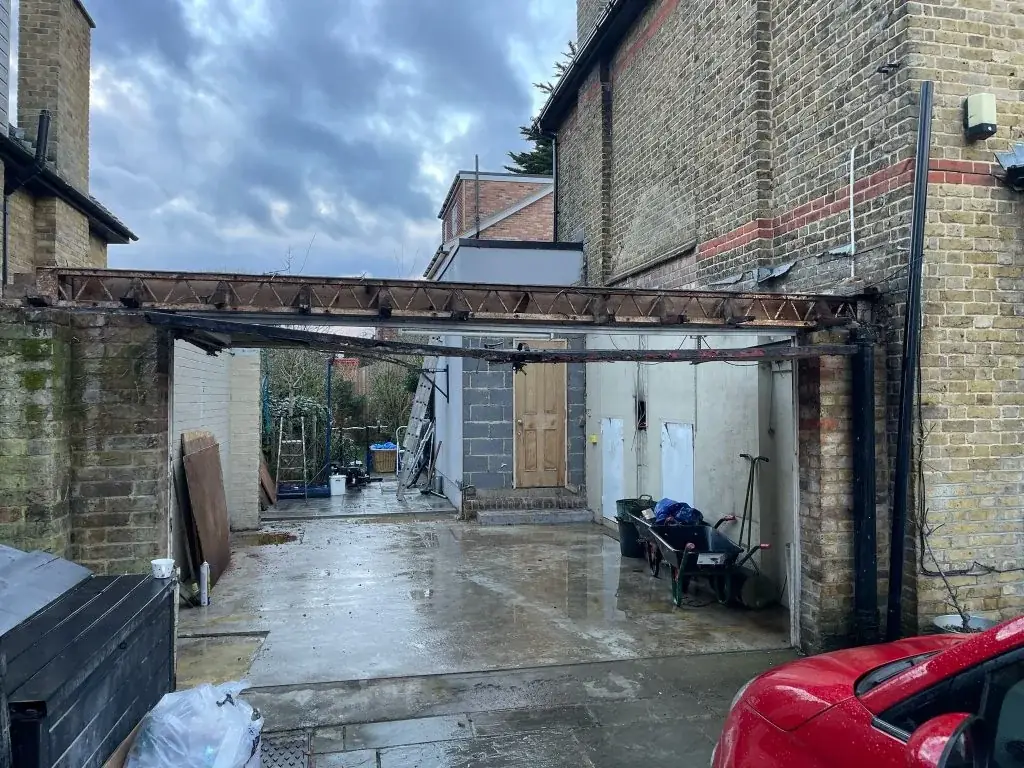
The short answer
A single storey side extension can unlock useful ground-floor space without taking over the rear garden, but success depends on width, neighbour boundaries, daylight, drainage and the build sequence. For many homes, the key question is whether the side return is wide enough to create a practical room while still keeping access, light and a sensible roof form. Before design starts, check planning, building regulations and party wall implications, then compare detailed quotes.
Contents of this guide
- What a single-storey side extension is for
- How useful width shapes the design
- Planning permission and permitted development in England
- Daylight, roof form and the side elevation
- Boundaries, neighbour relationships and party wall issues
- Drainage, services and what is under the ground
- Construction sequence from survey to finish
- Costs, quotes and what is usually excluded
- When a side extension works best, and when it may not
- Questions homeowners ask
- Sources
What a single-storey side extension is for
A single storey side extension is a ground-floor addition built along the side of a house rather than to the rear. It is often used to enlarge a kitchen, create a utility room, add a boot room, or improve circulation where the existing side passage is underused. Because it sits beside the house, it can preserve more of the rear garden than a larger rear extension, which is why many homeowners look at side extensions first when they want more space without reworking the whole back of the property.
The best side-only schemes are planned around how the house will actually be lived in, not just the extra floor area on paper. A narrow strip can be enough for storage or a utility zone, but a genuinely useful room usually needs careful thought about furniture, door swings, worktop lengths and how people move through the space. Where the extension joins existing rooms, the design should also consider whether the new floor plan will improve light and access or simply shift the pinch points elsewhere.
- Think about the main use first: kitchen, utility, hallway widening or multifunction room.
- Check whether the side area can still support practical circulation.
- Consider how the new room connects to the rest of the ground floor.
How useful width shapes the design
Width is the make-or-break factor in a single storey side extension. A side addition that is too tight can end up feeling like a corridor, especially once wall build-ups, insulation and finishes are included. The useful internal width is always less than the space you can measure outside, so it is worth testing several layout options early with a designer or architect rather than assuming the side return will deliver a full-size room.
A narrower extension may still work well if it has a specific purpose, such as a utility space, pantry, cloakroom or widened hallway. If the aim is a kitchen-dining extension, the plan usually needs enough room for clear working zones and table or island circulation. This is where single-storey extensions can be helpful to compare planning ideas across side, rear and wraparound forms before settling on the most efficient footprint. A side-only scheme is often strongest when it solves a very specific problem instead of trying to do everything at once.
- Measure the available side area, then allow for wall thickness and build-up.
- Test furniture placement before fixing the layout.
- Do not assume the whole external width becomes usable internal space.
Planning permission and permitted development in England
In England, some householder projects can fall within permitted development rights, but those rights are conditional and can vary from one property to another. A single storey side extension may need planning permission depending on its size, position, site constraints and whether any special designations apply. The safest starting point is to speak to the local planning authority about the proposed works, because major changes and new buildings are the kinds of works that often need formal permission. This matters just as much in London, Surrey, Kent, Essex, Hertfordshire, Buckinghamshire and Berkshire as it does elsewhere.
It is also important not to assume that a house has the same rights as a neighbouring house, or that those rights apply to flats. Ownership, location and designation can all change the position. If you are early in the process, a planning-led design review can help you understand whether the proposal is likely to move forward as a straightforward householder application or needs more adjustment. You can also see examples of finished schemes in our projects to get a feel for how side extensions are approached in practice, while keeping in mind that every site is different.
- Check the property specifically rather than relying on general rules.
- Ask whether the site has any designation that affects what can be built.
- Treat permitted development as conditional, not automatic.
Daylight, roof form and the side elevation
Because a side extension sits beside the existing house, it can change how daylight reaches adjacent rooms and how the side elevation reads from the street or garden. Roof form is therefore a design decision, not just a structural one. A flat roof may simplify the build and keep the mass low, while a pitched or mono-pitch roof can influence the interior feel and the external appearance. The right choice depends on the existing house, the room layout and the relationship with windows on the neighbouring side.
Roof lights can be very helpful where the extension risks darkening the middle of the plan, but they need to be positioned with the whole room in mind. A carefully placed roof light can bring daylight deeper into the space, whereas a badly placed one can create glare or leave the working areas gloomy. When side extensions are designed well, the result is not just extra floor area but a better balance of light, privacy and external presence. That balance is often what separates a practical extension from one that feels overbuilt or underlit.
- Consider how the new roof will affect the room and the street view.
- Use roof lights strategically, not just as a default fix.
- Balance daylight with privacy and the existing house shape.
Boundaries, neighbour relationships and party wall issues
Side extensions often run close to a boundary, which means the relationship with next door needs attention from the start. Boundary position affects what can be built, how the walls are detailed and whether excavation or building works could trigger the separate party-wall process in England and Wales. Shared structures and relevant boundaries can engage that procedure, but it is not something to guess at. The right approach is project-specific advice based on the exact line of the boundary and the nature of the works.
Good neighbour management is practical as well as legal. Even where notices or agreements are not required, it helps to explain the sequence of works, access needs and any temporary disruption early on. That is especially important where the side access is narrow or where scaffolding, skips and deliveries could affect shared areas. For homeowners comparing options, a detailed design and build enquiry through /quote/ can clarify what the extension needs to include before assumptions harden into expensive changes later.
- Confirm the boundary line before finalising wall positions.
- Check whether the works may engage party-wall procedures.
- Plan site access and storage with neighbours in mind.
Drainage, services and what is under the ground
A side extension is not only about walls and roofs; it also has to deal with what already runs through the site. Drainage routes, inspection chambers, soil stacks and underground services can all affect the footprint and the cost of the build. If a drain crosses the proposed extension area, the design may need to change, or the drainage may need to be diverted in a way that suits both the structure and the maintenance access. This is one reason why a site survey and measured design are so important before you get too far into layouts.
Services matter above ground too. Heating pipes, electrics and plumbing often need reconfiguration when a side extension is used to enlarge a kitchen or utility space. Building regulations approval is a separate process from planning, and it can apply to many extensions and alterations including plumbing, certain electrical works, windows and doors, roof covering and heating. Approval and completion evidence are important, especially if the property is later sold. For that reason, a proper sequence of design, surveys and technical drawings is much more useful than trying to solve services as the build progresses.
- Check for drains, inspection chambers and service routes early.
- Assume services may need redesign, not just extension.
- Remember that building regulations are separate from planning.
Construction sequence from survey to finish
A well-run side extension usually follows a clear sequence. The process starts with a measured survey and an appraisal of the existing house, then moves to concept design, planning discussion if needed, and technical design for building regulations and construction. Only once the scope is defined properly should you compare contractor quotations, because vague pricing is hard to compare and often leads to later variations. If you want to make the process simpler, it helps to keep the design brief focused on what the extension is meant to solve rather than adding every possible upgrade at once.
On site, the build sequence generally follows demolition or opening up, foundations, drainage work, structural construction, roof installation, windows and doors, first-fix services, insulation and plastering, then second-fix finishes and joinery. The exact order depends on the structure, access and whether the existing house stays occupied. A side extension often has to be phased carefully because the side access may also be the route for materials, waste and trades. A realistic programme therefore depends on surveys, approvals, lead times and how much of the house must remain live during the works.
- Start with survey and design before asking for fixed quotes.
- Expect the build to follow structure, services and finishes in stages.
- Keep access and occupation arrangements in the plan from day one.
Costs, quotes and what is usually excluded
DWM Construction has not supplied verified price ranges, so this guide will not guess at numbers. What matters more is understanding the scope behind any quote. A side extension estimate should make clear what is included: foundations, drainage alterations, structure, roof, windows, insulation, finishes, fittings, making good and any temporary works. It should also state exclusions, such as specialist surveys, planning fees, utility upgrades, major landscaping or unexpected remedial work hidden behind existing walls and floors.
When comparing quotations, look beyond the total figure. A lower quote may leave out structural steel, drainage diversions or finish items that another contractor has included. Likewise, a higher quote may reflect better allowance for risk, programme complexity or a more complete specification. If you are at the point of shortlisting builders, ask for a clearly defined proposal that reflects the actual design and not just a rough outline. For a fuller starting point, the side extensions service page is useful for understanding the kind of work a specialist team can coordinate, and /quote/ is the best next step for a project-specific discussion.
- Compare like-for-like scope, not just the headline price.
- Check exclusions carefully, especially hidden groundworks and services.
- Use drawings and specifications to reduce quote gaps.
When a side extension works best, and when it may not
A single storey side extension works especially well when the house has a side strip that can be converted into genuinely usable space without sacrificing the whole garden or overwhelming the front elevation. It is often a strong option for homes that need a better kitchen layout, a utility area or a more generous circulation route. It can also be effective where the existing side passage is underused and the family wants more internal flexibility rather than a large open-plan statement room.
It may be less suitable where the side area is too constrained to deliver a useful room, where boundary or drainage issues dominate the plot, or where the change would create a poor internal arrangement. In those cases, a rear extension or a different combination of works might serve the house better. The best design decisions are made by weighing up planning, light, access, structure and day-to-day use together. If you want to see how different projects are approached, /projects/ can help illustrate the range of possibilities without implying that one layout suits every house.
- Best for homes with a genuinely usable side strip.
- Weigh up internal function as well as external appearance.
- Choose the extension type that solves the real problem.
Questions homeowners ask
Do I always need planning permission for a single storey side extension?
Not always, but you should not assume it is permitted development. In England, householder rights are conditional and can vary from property to property. A side extension may need planning permission depending on size, position and site constraints. The local planning authority should be consulted early so you know which route applies to your home.
Is building regulations approval different from planning permission?
Yes. Planning permission deals with whether the proposal is acceptable in principle, while building regulations focus on how the work is constructed. A side extension may need both. Building control can cover structure, insulation, drainage, windows, doors and other works, and completion evidence matters when the property is sold.
Will a side extension affect my neighbour’s wall or boundary?
It can. If the works affect a shared structure or relevant boundary, the separate party-wall process may apply in England and Wales. That does not mean your neighbour must agree to everything, but it does mean the situation should be checked properly. Boundary position and the exact works are crucial.
Can roof lights solve daylight issues in a side extension?
They can help a lot, but only if they are planned as part of the room layout. Roof lights should be positioned to support the main living areas, avoid unwanted glare and preserve privacy where needed. They are most effective when the roof form, window placement and room plan are all considered together.
What should I compare when getting extension quotes?
Compare the scope, exclusions, assumptions and allowances, not just the final number. A useful quote should show what is included for structure, drainage, roof, windows, finishes and any temporary works. It should also say what is excluded, so you can spot differences between contractors and avoid surprises later on.
Sources
- GOV.UK: Planning permission
- GOV.UK: Householder permitted development guidance (England)
- GOV.UK: Building regulations approval
- GOV.UK: Party walls and building work
General guidance for homeowners, not a substitute for advice on your specific property. Rules change; check the current position with your council or a qualified adviser.
Share this article
Talk it through with the people who build it.
Free consultation, honest advice and a fixed written price.