What Is the Difference Between a Side Extension and a Rear Extension?

The short answer
The difference between a side extension and a rear extension is mainly where the new space is added and how that changes the home’s width, depth, light and circulation. A side extension uses the available width at the side of the house, while a rear extension projects into the garden. The best choice depends on boundary positions, existing room layout, garden shape, drainage runs, and how much daylight you want to preserve.
Contents of this guide
- What a side extension changes compared with a rear extension
- Width versus depth: how the footprint affects the home
- Boundaries, neighbour relationships and practical constraints
- Light, outlook and how each option changes the room feel
- Drainage, services and where the work is easiest to route
- Garden shape, access and preserving useful outdoor space
- Existing circulation inside the house
- Planning, approvals and when the choice affects the process
- How to choose between a side and rear extension
- Questions homeowners ask
- Sources
What a side extension changes compared with a rear extension
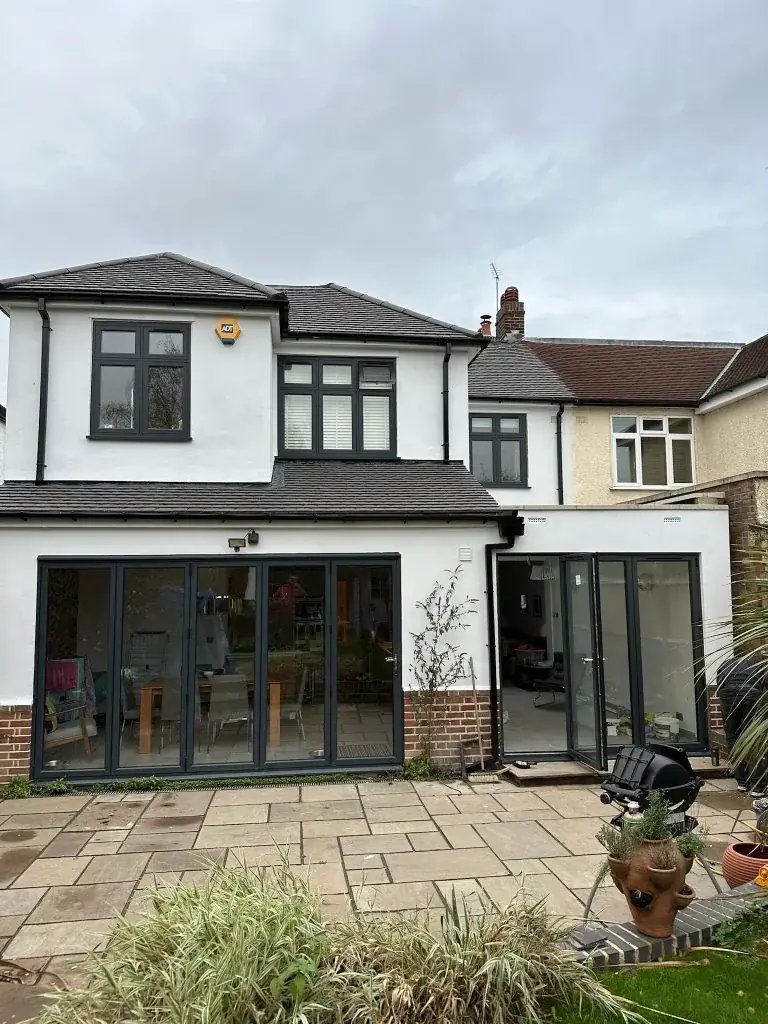
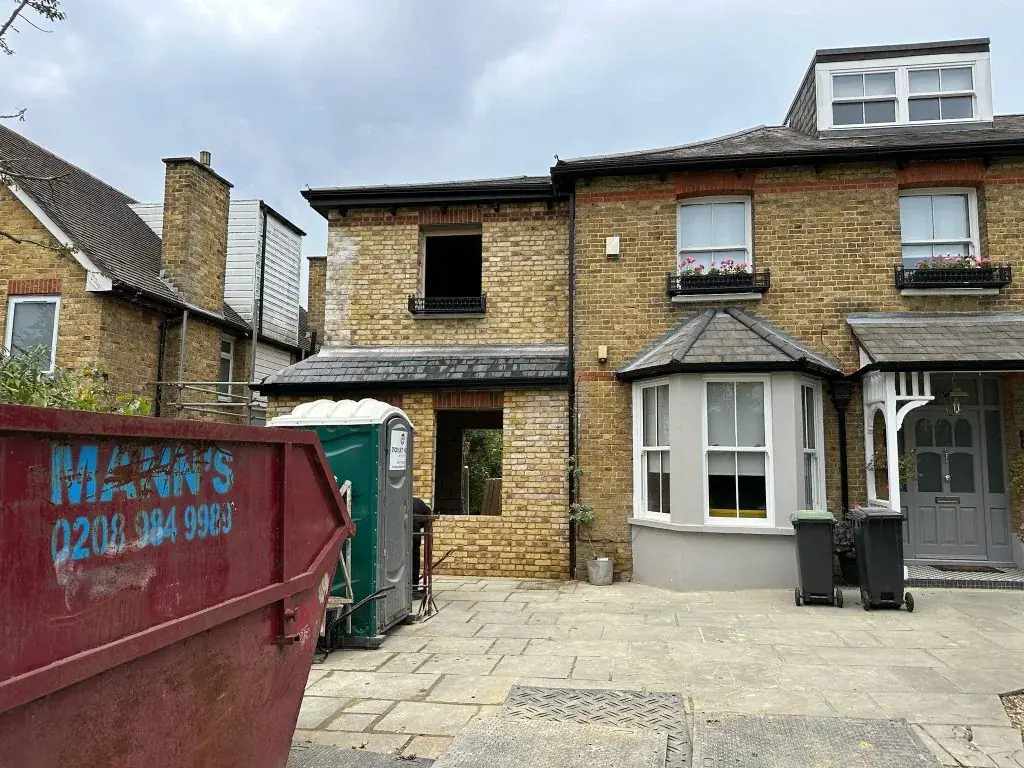
In simple terms, a side extension grows the house sideways, usually into a side return, driveway strip or unused gap beside the property. A rear extension grows the house backwards into the garden. That basic difference affects far more than the footprint: it changes how rooms connect, where windows are lost or gained, and whether the garden feels narrower or shorter after the build. If you are comparing a side extension with a rear addition, think first about how the plot is used now rather than just how much extra area you want.
A side vs rear extension decision is often really a question of what part of the home feels limiting. If the kitchen, hallway or dining area is cramped across the width of the house, a side extension can help create a broader plan and improve circulation. If the problem is a dark back room or a small kitchen that does not open onto the garden, a rear extension may create a stronger indoor-outdoor connection. Many homeowners also compare both approaches alongside a single-storey extension because the roof form, massing and planning impact can be similar even when the footprint differs.
Width versus depth: how the footprint affects the home
A side extension tends to increase usable width. That can be valuable where rooms feel squeezed, where the existing hallway steals too much floor area, or where you want a wider kitchen-diner without pushing too far into the garden. A wider plan can also make it easier to create practical zones for cooking, dining and family seating without forcing one area into a narrow strip. The trade-off is that side extensions often have to work with tighter boundary conditions, and even a modest projection can affect side access or windows.
A rear extension increases depth. This can be ideal when the existing back wall is the main limitation and there is enough garden length to absorb the new footprint. Rear builds often suit open-plan layouts because they let the new space run across the back of the house, sometimes spanning several existing rooms. However, the deeper the extension, the more you need to consider how much of the garden remains usable and whether the rear room becomes overly enclosed. In many homes, depth is the better solution; in others, width delivers a more balanced layout.
Boundaries, neighbour relationships and practical constraints
Side extensions often sit closer to boundaries than rear extensions, so the relationship with neighbouring land matters from day one. You may need to consider windows, eaves, guttering, roof slopes, flank wall treatment and how the new side wall will read from next door. If the work touches a shared structure or relevant boundary, the separate party-wall process in England and Wales may apply, and that should be checked project by project rather than assumed. For homes where the side space is narrow, the real issue may not be whether an extension is possible but how it can be detailed without causing awkward access or overlooking.
Rear extensions usually create less side-boundary pressure, but they can still raise neighbour concerns if they dominate the rear outlook, affect light or alter garden privacy. In terraced or semi-detached homes, the rear elevation can be the most visible shared face of the property, so proportion and roof shape matter. A practical early step is to map which boundaries are fixed by existing structures and which are more flexible. If you are unsure how the neighbouring relationships affect your plot, start by reviewing the likely build zone and then speak to the local authority about planning matters, using the quote route to discuss the proposal in more detail.
Light, outlook and how each option changes the room feel
Daylight is one of the clearest differences between a side and rear extension. A rear extension often reduces light to the back of the original house unless the design replaces it with rooflights, taller openings or a well-considered internal layout. That can be a good trade if the aim is to create a dramatic rear living space, but it means you should think carefully about where the brightest parts of the home will be after the works. Side extensions can preserve more rear light if they do not block the main back elevation, although they may reduce side light that currently reaches the interior.
The shape of the existing house also matters. A side extension may leave the rear wall open to light and help the original back rooms stay brighter, while a rear extension may make the new room feel more connected to the garden but pull natural light deeper into the plan only if openings are well positioned. Hypothetically, a narrow Victorian semi with a dim galley kitchen may benefit from a rear addition that opens the back wall and introduces roof glazing. By contrast, a wider detached house with a generous side plot may suit a side extension that creates space without sacrificing the rear garden outlook.
Drainage, services and where the work is easiest to route
Drainage is often overlooked until the design is underway. A side extension can be complicated if foul drainage, rainwater pipes or inspection points already run along the side of the house. Moving or protecting these services may influence both cost and layout, especially if the side plot is tight. Rear extensions may be simpler in some cases because services at the back of the house can be integrated into the new footprint more naturally, but that is not guaranteed; the existing run of pipes, manholes and connection points should always be checked before committing to a design.
The same applies to utilities and heating routes. If the boiler, consumer unit or main service entry point is positioned near one end of the house, the extension may be easier to deliver on that side or at the rear depending on how the rooms are arranged. This is why it helps to think beyond the headline footprint. A design that looks neat on paper may be awkward if it forces long plumbing runs, awkward floor levels or a poor relationship with existing doors and openings. A detailed measured survey and design review should be part of the process before you finalise the layout.
Garden shape, access and preserving useful outdoor space
Garden shape is one of the most practical factors in side vs rear extension decisions. A side extension can be a good choice where the garden is already deep but the side return is wasted, because it may preserve more of the rear outdoor space. On some plots, however, a side build can pinch access routes, create a narrow leftover strip or make the garden feel less balanced. That matters for families who use the garden for circulation, storage, bins or access to sheds and side gates.
A rear extension reduces garden depth, so it works best where the outdoor area is long enough to absorb the loss. If the garden is short, even a modest rear projection can make the outside space feel compressed. On the other hand, a rear build can improve how the house and garden work together by creating a direct connection from kitchen or living space to terrace and lawn. Hypothetically, if you have a long rectangular garden and a home that already has good side access, a rear extension may still be the better option because it keeps the sides clear and creates a stronger rear-facing family space.
Existing circulation inside the house
The best extension choice is often the one that improves movement through the house. Side extensions are useful where the current plan has an awkward corridor, a cramped kitchen, or a room that cannot be opened up without losing too much garden. They can help create a new route through the property, especially where a side lobby or utility area can be absorbed into the extension. This can make the house feel more coherent without requiring the entire rear wall to be rebuilt.
Rear extensions are often chosen when circulation needs to be reset around the kitchen, dining and living areas. They can allow older room divisions to be removed and replaced with a clear family hub at the back of the house. That can be especially effective in homes where the current layout pushes people through several small rooms to reach the garden. The key question is whether the new space should solve a width problem, a depth problem, or a flow problem. In many cases, the right answer is a combination of all three, but one direction usually leads.
Planning, approvals and when the choice affects the process
Planning and building regulations are separate considerations. In England, some side or rear extensions may fall within permitted-development rights, but those rights are conditional and can vary by house, area and designation. Other proposals may need planning permission, especially if the works are more prominent, larger or sit in a sensitive setting. The safest approach is to check the specific site rather than assume that one type of extension is automatically simpler than the other. You can also review typical project routes through projects to see how design-led choices vary from home to home.
Building regulations approval is a separate matter and may be needed even where planning is not. This is relevant to structural openings, insulation, drainage changes, windows and doors, roof construction and many other parts of the build. For homeowners, the practical difference is that the planning question asks whether the extension is acceptable in principle, while building control looks at how it will be built. Keep those decisions distinct from the start, and make sure the design team considers both routes before drawings are finalised.
How to choose between a side and rear extension
A good way to decide is to work through the house from the inside out. Start with the weakest part of the existing layout: is it width, depth, light, garden connection or circulation? Then look at the site constraints: boundaries, drainage, side access, roof form and the shape of the outdoor space. If widening the house fixes the problem with less impact on the garden, a side extension may be best. If extending to the rear unlocks the layout and improves everyday use, a rear extension may make more sense.
It is also worth thinking about future flexibility. A side extension may keep the rear garden more intact and leave room for later changes, while a rear extension can deliver a stronger immediate transformation but use up more plot depth. For some homes, the decision is straightforward. For others, a hybrid design that uses a smaller side addition with a modest rear element is the most balanced answer. The most useful next step is usually a measured feasibility discussion with the design team before moving to a formal proposal and a quote request.
Questions homeowners ask
Is a side extension usually better than a rear extension?
Not usually; it depends on the site and the problem you are trying to solve. A side extension is often better for adding width and keeping more garden depth. A rear extension is often better for opening up a back room and improving the connection to the garden. The best option is the one that fits the existing layout and boundaries.
Does a rear extension always affect light more than a side extension?
No, but it often can because it builds across the back of the house where the main daylight and garden outlook usually come from. A side extension may preserve rear light better, though it can reduce side light instead. The final effect depends on roof form, openings, orientation and how the original house is arranged.
Can I just choose the extension type with the cheapest build in mind?
It is better to think in terms of scope, access, drainage and design complexity rather than assuming one is always cheaper. A compact side extension may be simpler on one site but harder on another if it affects boundaries or services. Similarly, a rear extension may be straightforward in one garden and disruptive in another.
Do side and rear extensions need different approvals?
The approvals can differ depending on the proposal, but side and rear extensions both need to be checked against planning and building regulations separately. In England, some homes have permitted-development rights, but those rights are conditional and vary by property and location. Party-wall issues may also arise if shared structures or boundaries are involved.
What should I measure first when comparing the two options?
Start with the width available at the side, the depth of the garden, where drainage runs sit, and how the current rooms connect to the back of the house. Then check windows, side access, boundary positions and any features that cannot be moved easily. Those practical facts usually make the side vs rear extension decision much clearer.
Sources
- GOV.UK: Planning permission
- GOV.UK: Householder permitted development guidance (England)
- GOV.UK: Building regulations approval
- GOV.UK: Party walls and building work
General guidance for homeowners, not a substitute for advice on your specific property. Rules change; check the current position with your council or a qualified adviser.
Share this article
Talk it through with the people who build it.
Free consultation, honest advice and a fixed written price.