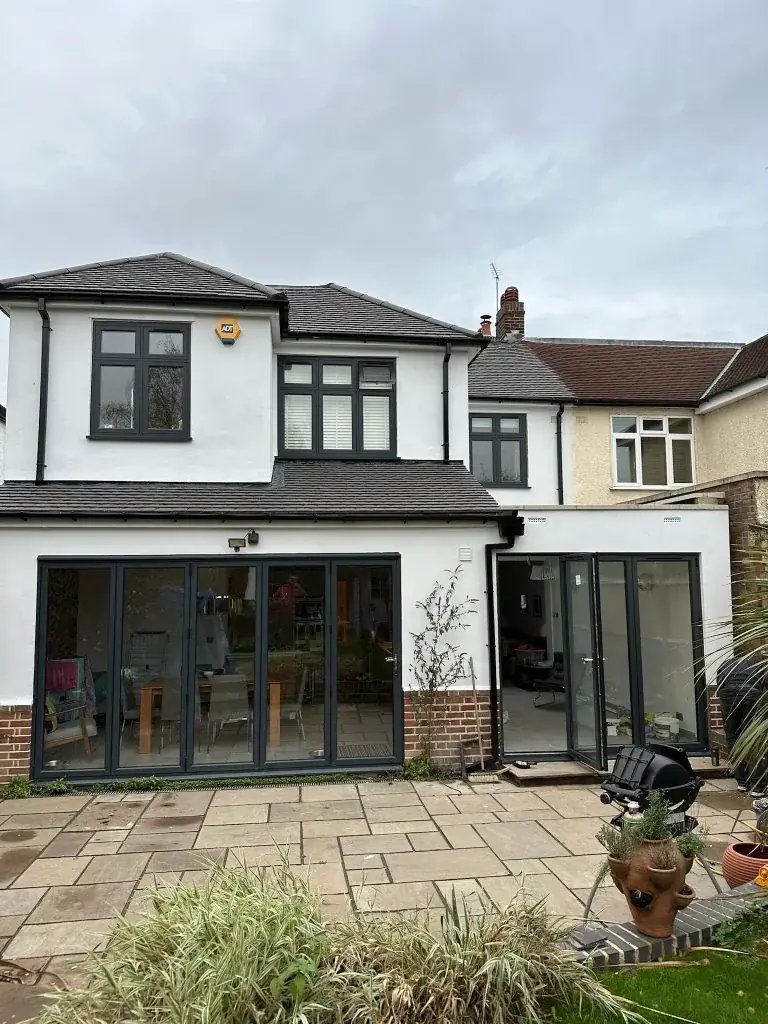
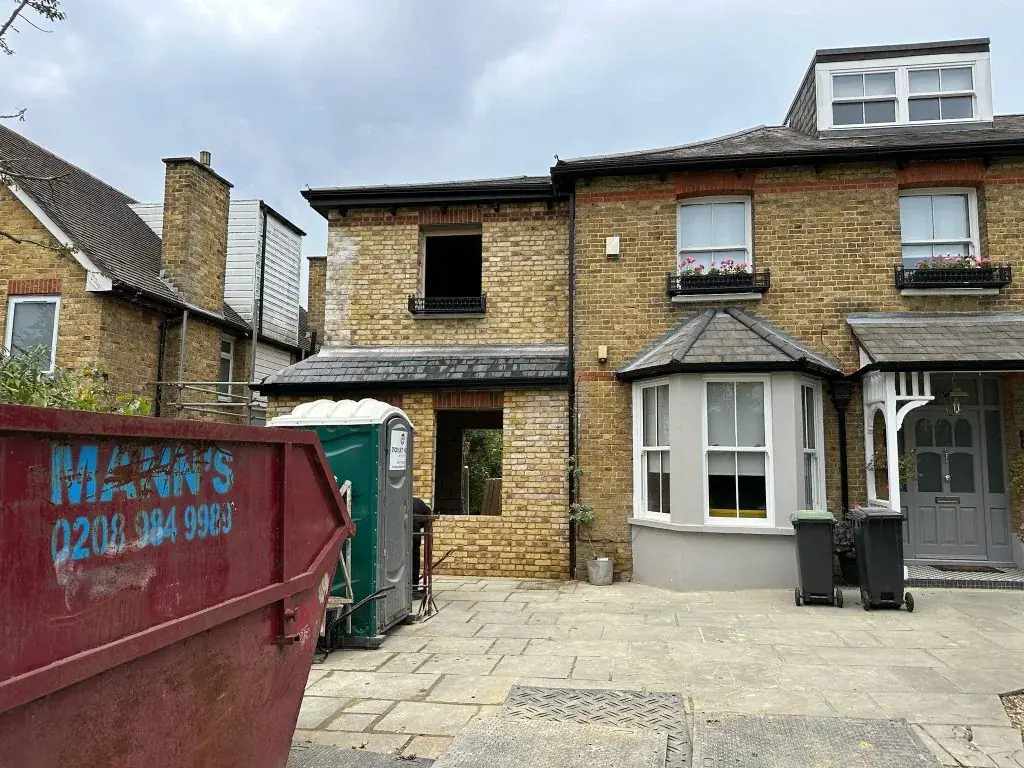
Wraparound Extension Design Ideas
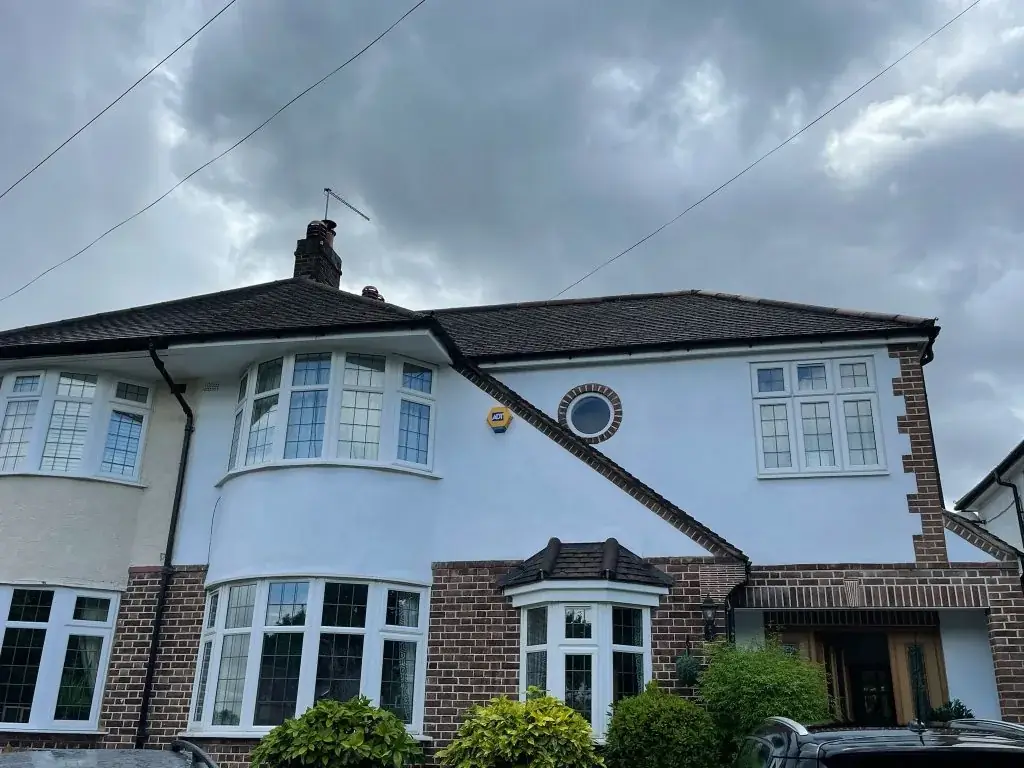
The short answer
A well-designed wraparound extension can transform a cramped ground floor into a brighter, more useful layout, but the best results come from balancing light, circulation and structure rather than simply adding floor area. The most successful schemes often move the kitchen into the new rear and side space, bring daylight deep into the plan, and use low roof junctions, courtyards or rooflights to avoid a gloomy centre. The right approach depends on your house, plot and how you want to live.
Contents of this guide
- 1. What a wraparound extension is really trying to achieve
- 2. Bringing daylight into the centre of the plan
- 3. Kitchen zoning without losing the room’s sense of space
- 4. Low roof junctions, ceiling heights and structural trade-offs
- 5. Courtyards, side windows and borrowed views
- 6. Utility placement, storage and everyday practicality
- 7. The garden threshold and how the extension meets outside
- 8. Planning, building control and choosing the right route
- Questions homeowners ask
- Sources
1. What a wraparound extension is really trying to achieve
The best wraparound extensions do more than create extra metres. They rework the whole ground floor so that cooking, dining, storage and access to the garden feel connected rather than squeezed into separate corners. That usually means extending both to the side and the rear, then using the new shape to improve the flow of the original house. For many London and South East homes, the key design question is not how large the extension can be, but where the main living functions should sit once the plan is opened up.
A wraparound scheme also has to reconcile three different zones: the existing house, the new side addition and the rear projection. If those areas are not coordinated carefully, you can end up with awkward corridors, dark internal corners or a kitchen that dominates the whole ground floor. Good design makes the structure, roofline and room arrangement work together so the extension feels like one coherent space rather than two add-ons meeting at an angle. See our wraparound extension service for the sort of layouts this type of project can support, and browse recent projects to see how different houses can call for different solutions.
- Think about how you want to use the whole ground floor, not just the new room.
- Plan circulation first, then furniture and finishes.
- Use the extension shape to solve existing layout problems, not create new ones.
2. Bringing daylight into the centre of the plan
One of the biggest design challenges in a wraparound extension is the middle of the plan. Once the side and rear walls move outward, the original centre of the house can become deeper and less naturally lit. That is where roof design, internal openings and carefully positioned glazing become crucial. Rooflights, lanterns and glazed corners can all help, but they should be considered alongside the structure above them, because not every opening works equally well with every roof form.
Daylight also depends on how rooms are zoned. A dark utility corridor or oversized pantry placed in the wrong spot can block the flow of light just as much as a wall. In many homes, the most successful layout keeps the brightest parts of the extension for the main social areas and uses the less light-sensitive parts for storage, cloakrooms or circulation. A thoughtful scheme can also borrow light from the garden side and carry it deeper through internal glazing, open shelving gaps or a more open transition between kitchen and dining space. When you begin exploring side extension ideas as part of a wraparound layout, it is worth thinking about the roof and window positions at the same time, not separately.
3. Kitchen zoning without losing the room’s sense of space
Many homeowners want the kitchen to be the heart of the new extension, but a large kitchen can easily overwhelm the room if all the functions sit in one open expanse. Better wraparound extension design ideas usually break the space into zones: cooking, washing, preparation, casual dining, family seating and maybe homework or working-from-home space. The aim is not to carve the room up into mini-rooms, but to give each activity a clear place so the extension feels calm and practical.
Island placement is often central to this, but an island is not always the answer. In some homes a peninsula, L-shaped run or freestanding table can work better, especially where the side return is narrow or the rear opening to the garden needs to stay generous. Think about where the fridge, sink and main cooking zone should sit relative to the entrance from the existing house. If they are too far apart, the room can feel inefficient; too close together, and daily use becomes cramped. The best designs often leave clear circulation around the kitchen while preserving a direct line of sight to the garden.
Useful questions to ask include:
bullets of could not be inserted here
4. Low roof junctions, ceiling heights and structural trade-offs
Wraparound extensions often produce a mix of roof heights because the side and rear elements can be built in different ways. That creates a design opportunity, but also a visual risk. A low roof junction can make the new space feel enclosed if it is not handled well, yet a carefully shaped roofline can add character and make the extension feel intentional. The answer may involve setting one area slightly lower, using a roof lantern over the main living zone, or creating a clean transition where the new roof meets the existing wall.
Structural choices affect the layout as much as aesthetics. Support beams, load-bearing walls and openings to the old house may all influence where kitchens, storage and glazing can sit. That is why a wraparound extension should be designed with the structure in mind from the start, rather than drawing a wish list of rooms and trying to force the engineering around it later. If your scheme involves a major opening between the old and new spaces, the structure may also influence whether you keep a defined utility area, a snug corner or a full open-plan arrangement. These are the kinds of practical decisions that are easiest to resolve early with a proper design team and a clear brief.
- Decide which part of the extension should feel highest and brightest.
- Avoid placing all services in the visually best part of the plan.
- Expect structure to shape the final layout, not just support it.
5. Courtyards, side windows and borrowed views
A courtyard can be a very effective way to bring light and air into the centre of a wraparound extension, especially where the plot is tight or the new floor plan would otherwise feel too deep. Even a modest planted courtyard or lightwell can break up the mass of the extension and create a moment of openness between the kitchen and rear living space. It also gives the design a visual pause, which can be useful when the new build footprint is substantial.
Side windows and borrowed views can play a similar role. A glazed side return, high-level opening or internal window from a hallway to the main living area can help daylight travel further into the house. These elements are especially valuable where the side extension runs alongside a boundary and a full-width glazed rear wall alone would not be enough. In some homes, the best solution is a combination of rooflight, side glazing and a courtyard rather than relying on one large glazed elevation. The exact balance depends on orientation, privacy and how the room will be used throughout the day.
If you want to explore how different layouts affect light, it can help to compare recent projects and then discuss which ideas might suit your own property through a quote request.
6. Utility placement, storage and everyday practicality
A beautiful wraparound extension still has to cope with daily life. One of the most overlooked design decisions is where to put the utility functions: laundry, coats, cleaning storage, recycling, pet supplies and all the other things that make a household work. If these are left to occupy the main kitchen area, the room can quickly look cluttered, no matter how good the finishes are. Thoughtful utility placement keeps the social space clear while making everyday tasks easier.
Some homes benefit from a separate utility room tucked into the side extension, while others work better with a compact utility wall behind pocket doors or in a discreet back zone. If space is tight, a well-planned run of tall cupboards may be better than trying to carve out a full room. The same principle applies to pantry storage: it should support the kitchen, not compete with it. A wraparound design is often at its best when the less glamorous functions are positioned where they do not interrupt sightlines from the garden or dominate the main living area. A tidy, practical layout usually feels larger than a bigger but poorly organised one.
Checklist for practical planning:
bullets of could not be inserted here
7. The garden threshold and how the extension meets outside
The point where the house meets the garden matters as much as the kitchen inside. A strong garden threshold can make the whole extension feel more generous, because it gives you a clear transition between inside and out. This might be a wide set of doors, a framed opening onto a terrace, or a change in floor level and material that signals movement towards the garden. The key is to avoid a vague exit point that feels like an afterthought.
Threshold design also needs to work with rain, access and everyday use. If the doors are too interrupted by structure or awkward furniture placement, people may avoid using the garden entrance altogether. If the opening is too exposed without considering shelter, the room may not feel comfortable in colder months. Some schemes use a covered section of roof or a recess in the rear elevation to create a more usable outdoor transition. Others keep the threshold simple and focus on a strong internal connection from kitchen to dining area to terrace. Good design makes this sequence feel natural, not forced.
For homeowners comparing different approaches, a wraparound is often about balancing openness with containment. Too much glass can leave the room feeling exposed; too little and the garden becomes visually disconnected. The right answer usually depends on the orientation of the plot, the level of overlooking and how much privacy you need at the rear.
8. Planning, building control and choosing the right route
Before settling on a design, it is important to separate the different approvals that may apply in England. Planning permission and building regulations approval are not the same thing, and a project may need one or both depending on its details. Householder permitted-development rights can also be conditional, and they do not apply in every situation or to every property type. Because these rules can vary by location and designation, it is sensible to check the position for your specific house with the local planning authority and the relevant building control body.
Party wall procedures can also become relevant if the work affects shared structures or boundaries. That is a separate process again, and it should be considered early so the design can be coordinated properly. If your home is a flat, a listed building or part of a different consent context, the design discussion needs to reflect that from the outset. The most practical route is usually to develop a clear brief, test the layout against the structure and then move towards the approvals that fit the project. If you are at the point of comparing options, our wraparound extensions page gives a helpful starting point, and you can always request a quote once you have a sense of the layout you want.
Questions homeowners ask
What are the most effective wraparound extension design ideas for a family home?
The strongest ideas usually focus on light, zoning and circulation. That means placing the kitchen where it benefits from the best daylight, keeping storage and utility functions out of the main sightlines, and using the extension shape to improve movement between the original house and the garden. The most successful layouts feel open but still organised, rather than simply large.
How do you stop a wraparound extension from feeling dark in the middle?
Use a combination of rooflights, glazed openings, internal sightlines and careful room zoning. The centre of the plan often needs deliberate daylight strategies because it no longer benefits from the same side windows as before. A courtyard, side glazing or a roof lantern can all help, but the best option depends on the structure and roof form.
Should the kitchen always go in the new wraparound space?
Not always, but it often works well because the kitchen benefits from the extra width and the stronger connection to the garden. What matters more is how the kitchen is arranged within that space. In some homes, a partial kitchen, pantry or utility zone may suit the extension better than a full kitchen takeover of the whole footprint.
How do low roof junctions affect wraparound extension design?
Low roof junctions can make a space feel compressed if they are not handled carefully, but they can also help define zones and reduce the visual bulk of the extension. The solution might be to raise part of the roof, add a lantern, or balance the lower area with brighter openings elsewhere. The structural approach should support the design rather than limit it unexpectedly.
Can a wraparound extension include a courtyard or side lightwell?
Yes, and in some homes that is one of the best ways to improve daylight and create a more interesting layout. A courtyard or lightwell can break up the mass of the extension and bring light into deeper parts of the plan. It works especially well where privacy, plot width or orientation make a fully glazed rear wall less effective.
What should I compare when getting wraparound extension quotes?
Compare scope, assumptions, exclusions and how the layout has been priced, not just the overall figure. Make sure each quote covers the same design intent, structural approach and level of finish. If you are still shaping the project, ask how utility placement, roof design and garden access are being treated, because those details can change the cost and usability significantly.
Sources
- GOV.UK: Planning permission
- GOV.UK: Householder permitted development guidance (England)
- GOV.UK: Building regulations approval
- GOV.UK: Party walls and building work
General guidance for homeowners, not a substitute for advice on your specific property. Rules change; check the current position with your council or a qualified adviser.
Share this article
Talk it through with the people who build it.
Free consultation, honest advice and a fixed written price.